**LOOK WHAT YOU CAN GET CLOSE TO THE CITY FOR UNDER $300k!!** Low-maintenance, lock-&-leave living in this spacious top-floor corner unit. Inside: High Ceilings, hardwood floors, granite countertops, ss appliances, built-in wine fridge, & an open layout. Primary Suite: double vanities, separate shower & soaking tub. The second bedroom flexes easily into a home office. Step outside to your private balcony overlooking the community pool with views of Houston. Two private reserved parking spaces & an included storage unit add even more convenience. HOA dues include water, sewer, trash, exterior maintenance, community pool, controlled-access building entry & controlled parking. Major building improvements completed in 2020 included new windows & roof, stucco updates & exterior painting. Enjoy restaurants, coffee, fitness, shopping & entertainment nearby. Easy access to Whole Foods, Buffalo Bayou Trails, River Oaks, Montrose, Midtown & Allen Parkway. City living without the upkeep!
Pending
Price cut: $5K (8/18)
$295,000
1010 Rosine St APT 49, Houston, TX 77019
2beds
1,300sqft
Condominium
Built in 2006
-- sqft lot
$282,100 Zestimate®
$227/sqft
$955/mo HOA
What's special
High ceilingsHardwood floorsBuilt-in wine fridgeGranite countertopsViews of houstonSpacious top-floor corner unitCommunity pool
- 98 days
- 244
- 21
Zillow last checked:
Listing updated:
Listed by:
Cindy Boutwell TREC #0486236 281-797-3590,
Boutwell Properties LLC,
Emily Mchugh TREC #0662942 713-834-4544,
Boutwell Properties LLC
Source: HAR,MLS#: 42035374
Facts & features
Interior
Bedrooms & bathrooms
- Bedrooms: 2
- Bathrooms: 2
- Full bathrooms: 2
Primary bedroom
- Level: Fourth
- Area: 180
- Dimensions: 15x12
Bedroom
- Level: Fourth
- Area: 121
- Dimensions: 11x11
Living room
- Level: Fourth
- Area: 224
- Dimensions: 16x14
Heating
- Electric
Cooling
- Ceiling Fan(s), Electric
Appliances
- Included: Disposal, Refrigerator, Wine Refrigerator, Oven, Microwave, Electric Range, Dryer, Washer, Dishwasher
Features
- Balcony, Crown Molding, Elevator, Walk-In Closet(s)
- Flooring: Carpet, Engineered Hardwood, Tile
- Windows: Window Coverings
Interior area
- Total structure area: 1,300
- Total interior livable area: 1,300 sqft
Property
Parking
- Parking features: Additional Parking, Assigned, Auto Garage Door Opener
- Has garage: Yes
Features
- Levels: 4-8 Story Building
- Exterior features: Balcony/Terrace, Storage, Trash Pick Up
Details
- Parcel number: 1291320020040
Construction
Type & style
- Home type: Condo
- Property subtype: Condominium
Condition
- New construction: No
- Year built: 2006
Community & HOA
Community
- Subdivision: Piedmont/River Oaks
HOA
- Amenities included: Pool
- HOA fee: $955 monthly
Location
- Region: Houston
Financial & listing details
- Price per square foot: $227/sqft
- Tax assessed value: $327,485
- Annual tax amount: $6,960
- Date on market: 7/8/2026
- Listing terms: Cash,Conventional,FHA,VA Loan
- Road surface type: Concrete, Curbs
Estimated market value
$282,100
$268,000 - $296,000
$2,456/mo
Price history
| Date | Event | Price |
|---|---|---|
| 9/28/2026 | Pending sale | $295,000$227/sqft |
Source:  HAR #42035374 Report a problem HAR #42035374 Report a problem | ||
| 8/18/2026 | Price change | $295,000-1.7%$227/sqft |
Source: HAR #42035374 Report a problem | ||
| 7/3/2026 | Listed for sale | $300,000+0.3%$231/sqft |
Source: HAR #94744856 Report a problem | ||
| 7/8/2025 | Listing removed | $299,000$230/sqft |
Source: HAR #33431488 Report a problem | ||
| 7/5/2025 | Listing removed | $2,100$2/sqft |
Source:  HAR #58877925 Report a problem HAR #58877925 Report a problem | ||
| 6/25/2025 | Listed for rent | $2,100$2/sqft |
Source: HAR #58877925 Report a problem | ||
| 6/24/2025 | Listing removed | $2,100$2/sqft |
Source: HAR #3406317 Report a problem | ||
| 6/23/2025 | Price change | $2,100-16%$2/sqft |
Source: HAR #3406317 Report a problem | ||
| 5/15/2025 | Price change | $299,000$230/sqft |
Source: HAR #63181896 Report a problem | ||
| 4/21/2025 | Listed for rent | $2,500+31.9%$2/sqft |
Source: HAR #3406317 Report a problem | ||
| 3/19/2023 | Listing removed | -- |
Source: Zillow Rentals Report a problem | ||
| 2/7/2023 | Price change | $1,895-5%$1/sqft |
Source: Zillow Rentals Report a problem | ||
| 1/11/2023 | Listed for rent | $1,995+11.1%$2/sqft |
Source: Zillow Rentals Report a problem | ||
| 12/17/2021 | Listing removed | -- |
Source: Zillow Rental Network Premium Report a problem | ||
| 11/24/2021 | Price change | $1,795-2.7%$1/sqft |
Source: Zillow Rental Network Premium Report a problem | ||
| 9/18/2021 | Price change | $1,845-2.6%$1/sqft |
Source: Zillow Rental Network Premium Report a problem | ||
| 9/2/2021 | Listed for rent | $1,895+8.6%$1/sqft |
Source: Zillow Rental Network Premium Report a problem | ||
| 12/20/2019 | Listing removed | $1,745$1/sqft |
Source: Coldwell Banker United, Realtors - Memorial #37006561 Report a problem | ||
| 12/11/2019 | Price change | $1,745-2.8%$1/sqft |
Source: Coldwell Banker United, Realtors - Memorial #37006561 Report a problem | ||
| 11/18/2019 | Price change | $1,795-3%$1/sqft |
Source: Coldwell Banker United, Realtors - Memorial #37006561 Report a problem | ||
| 11/3/2019 | Price change | $1,850-5.1%$1/sqft |
Source: Coldwell Banker United, Realtors - Memorial #48143215 Report a problem | ||
| 10/10/2019 | Price change | $1,950-4.9%$2/sqft |
Source: Coldwell Banker United, Realtors - Memorial #48143215 Report a problem | ||
| 9/6/2019 | Listed for rent | $2,050-2.1%$2/sqft |
Source: Coldwell Banker United, Realtors - Memorial #48143215 Report a problem | ||
| 1/17/2018 | Listing removed | $2,095$2/sqft |
Source: Memorial #53128271 Report a problem | ||
| 5/1/2013 | Sold | -- |
Source: Public Record Report a problem | ||
Public tax history
| Year | Property taxes | Tax assessment |
|---|---|---|
| 2025 | $6,960 +4.9% | $327,485 +3.3% |
| 2024 | $6,633 +7.5% | $317,033 +3.5% |
| 2023 | $6,170 +1% | $306,216 +10.4% |
| 2022 | $6,108 | $277,386 -7.5% |
| 2021 | -- | $300,000 |
| 2020 | $7,198 +1.2% | $300,000 +2.2% |
| 2019 | $7,111 -4.1% | $293,632 |
| 2018 | $7,418 | $293,632 |
| 2017 | $7,418 -7.2% | $293,632 -7.1% |
| 2016 | $7,993 +39.2% | $316,116 |
| 2015 | $5,742 | $316,116 +10.4% |
| 2014 | $5,742 | $286,453 +17.5% |
| 2013 | -- | $243,878 +22.8% |
| 2012 | -- | $198,539 |
| 2011 | -- | $198,539 -34.2% |
| 2010 | -- | $301,522 |
| 2009 | -- | $301,522 |
| 2008 | -- | -- |
Find assessor info on the county website
Monthly payment
Est. payment
Payment breakdown
Explore the cost of this home by adjusting the details. Changes won't be saved.Climate risks
Neighborhood: Neartown - Montrose
Nearby schools
Schools provided by the listing agent
- Elementary: William Wharton K-8 Dual Language Academy
- Middle: Gregory-Lincoln Middle School
- High: Lamar High School (Houston)
Source: HAR. This data may not be complete. We recommend contacting the local school district to confirm school assignments for this home.
- $227,7001 bd1 ba1k sqft1010 Rosine St APT 38, Houston, TX 77019Off Market
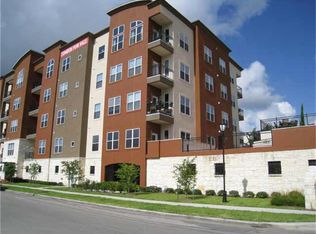
- $317,5002 bd2 ba1.3k sqft1010 Rosine St APT 410, Houston, TX 77019Off Market
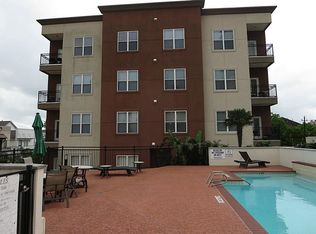
- $318,7002 bd2 ba1.3k sqft1010 Rosine St APT 406, Houston, TX 77019Off Market
- $242,1002 bd2 ba1.1k sqft1010 Rosine St APT 204, Houston, TX 77019Off Market

Similar homes
- $285,0002 bd2 ba1.3k sqft1010 Rosine St APT 35, Houston, TX 77019For Sale
 MLS ID #93357640, Briana Francis, eXp Realty LLC. HAR
 - $315,0002 bd3 ba1.3k sqft1201 McDuffie St Unit 106, Houston, TX 77019For Sale
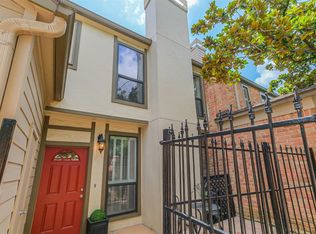 MLS ID #57049447, Moira Holden, Better Homes and Gardens Real Estate Gary Greene - West Gray. HAR
 - $295,0002 bd1 ba1.2k sqft2111 Welch St APT A232, Houston, TX 77019For Sale
 MLS ID #54675926, Lupita Pantoja, United Real Estate. HAR
 - $275,0002 bd3 ba1.3k sqft300 Saint Joseph Pkwy APT 111, Houston, TX 77002For Sale
 MLS ID #66568468, Paola Benitez, Nextgen Real Estate Properties. HAR
