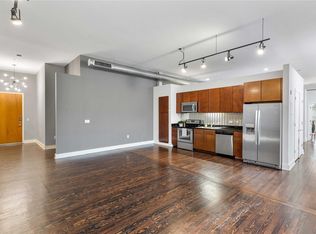
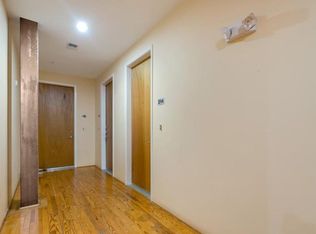
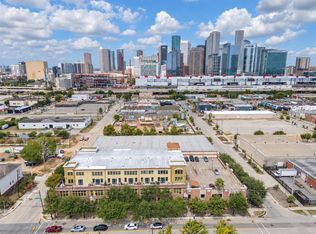
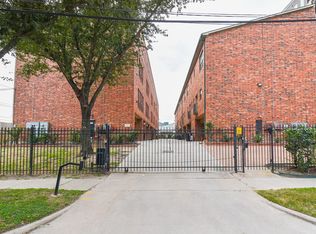
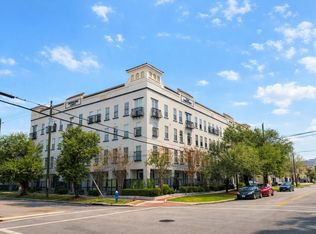
Welcome to your new loft in the heart of Houston. This distinctive condo blends industrial character with modern urban style, featuring concrete floors, exposed brick walls, and soaring ceilings throughout. The family room is filled with natural light thanks to expansive windows, creating a bright and inviting living space. The kitchen is well-appointed with stainless steel appliances, granite countertops, and warm wood cabinetry. This thoughtfully designed loft includes two primary suites, each with its own ensuite bathroom and spacious walk-in closet, offering both comfort and privacy. A true highlight of the property is the stunning rooftop deck, offering panoramic views of the downtown skyline. Situated in a highly walkable neighborhood, you’ll be just steps from popular restaurants, coffee shops, and scenic walking trails. With easy access to sports and entertainment venues, parks, and major freeways, this location puts the best of Houston right at your doorstep.
For sale
Price cut: $21K (9/22)
$229,000
1312 Live Oak St APT 109, Houston, TX 77003
2beds
1,600sqft
Condominium
Built in 1936
-- sqft lot
$219,300 Zestimate®
$143/sqft
$634/mo HOA
What's special
- 33 days
- 421
- 55
Zillow last checked:
Listing updated:
Listed by:
Shahin Naghavi TREC #0588746 713-965-7290,
eXp Realty LLC
Source: HAR,MLS#: 10596036
Facts & features
Interior
Bedrooms & bathrooms
- Bedrooms: 2
- Bathrooms: 2
- Full bathrooms: 2
Primary bedroom
- Level: First
- Area: 176
- Dimensions: 16x11
Primary bedroom
- Level: First
- Area: 204
- Dimensions: 17x12
Dining room
- Level: First
- Area: 80
- Dimensions: 10x8
Kitchen
- Level: First
- Area: 135
- Dimensions: 15x9
Living room
- Level: First
- Area: 110
- Dimensions: 10x11
Heating
- Natural Gas
Cooling
- Ceiling Fan(s), Electric
Appliances
- Included: ENERGY STAR Qualified Appliances, Disposal, Gas Oven, Microwave, Electric Range, Dishwasher, Washer/Dryer
Features
- Brick Walls, Concrete Walls, 2 Primary Bedrooms, All Bedrooms Down, En-Suite Bath, Walk-In Closet(s)
- Flooring: Concrete, Tile
- Has fireplace: No
Interior area
- Total structure area: 1,600
- Total interior livable area: 1,600 sqft
Video & virtual tour
Property
Parking
- Parking features: Additional Parking, Assigned, Secured
Features
- Levels: Two
- Patio & porch: Deck
- Exterior features: Trash Pick Up
Details
- Parcel number: 1264920000009
Construction
Type & style
- Home type: Condo
- Property subtype: Condominium
Materials
- Other
Condition
- New construction: No
- Year built: 1936
Utilities & green energy
Green energy
- Energy efficient items: Thermostat
Community & HOA
Community
- Subdivision: Live Oak Lofts
HOA
- Has HOA: Yes
- Amenities included: Controlled Access
- HOA fee: $634 monthly
Location
- Region: Houston
Financial & listing details
- Price per square foot: $143/sqft
- Tax assessed value: $313,099
- Annual tax amount: $6,865
- Date on market: 9/22/2026
- Listing terms: Cash,Conventional,FHA,VA Loan
- Ownership: Full Ownership
- Road surface type: Asphalt, Concrete
Estimated market value
$219,300
$208,000 - $230,000
$2,903/mo
Price history
| Date | Event | Price |
|---|---|---|
| 9/22/2026 | Price change | $229,000-8.4%$143/sqft |
Source:  HAR #10596036 Report a problem HAR #10596036 Report a problem | ||
| 8/27/2026 | Listed for rent | $3,000$2/sqft |
Source:  HAR #66442800 Report a problem HAR #66442800 Report a problem | ||
| 8/22/2026 | Price change | $250,000-9.1%$156/sqft |
Source: HAR #24238850 Report a problem | ||
| 8/7/2026 | Price change | $275,000-8.3%$172/sqft |
Source: HAR #95840280 Report a problem | ||
| 4/22/2026 | Listed for sale | $300,000+30.5%$188/sqft |
Source: HAR #95840280 Report a problem | ||
| 11/3/2014 | Sold | -- |
Source: Agent Provided Report a problem | ||
| 8/23/2014 | Pending sale | $229,900$144/sqft |
Source: RE/MAX Inner Loop #63141604 Report a problem | ||
| 8/21/2014 | Listed for sale | $229,900$144/sqft |
Source: RE/MAX Inner Loop #63141604 Report a problem | ||
Public tax history
| Year | Property taxes | Tax assessment |
|---|---|---|
| 2025 | $3,967 -13.8% | $313,099 -4.1% |
| 2024 | $4,603 +4.5% | $326,316 -6.5% |
| 2023 | $4,407 -8.8% | $348,848 +13.8% |
| 2022 | $4,831 | $306,485 +13.5% |
| 2021 | -- | $270,000 -0.6% |
| 2020 | $4,947 +5.7% | $271,759 +6.3% |
| 2019 | $4,680 +0.7% | $255,565 +4.9% |
| 2018 | $4,649 | $243,741 |
| 2017 | $4,649 -1.9% | $243,741 -1.7% |
| 2016 | $4,740 +388.4% | $248,000 +1.6% |
| 2015 | $970 | $244,080 +23.9% |
| 2014 | $970 | $197,021 +62.9% |
| 2013 | -- | $120,927 |
| 2012 | -- | $120,927 |
| 2011 | -- | $120,927 |
| 2010 | -- | $120,927 -16.1% |
| 2009 | -- | $144,100 -37.4% |
| 2008 | -- | $230,020 |
| 2007 | -- | -- |
Find assessor info on the county website
Monthly payment
Est. payment
Payment breakdown
Explore the cost of this home by adjusting the details. Changes won't be saved.Climate risks
Neighborhood: Downtown
Nearby schools
Schools provided by the listing agent
- Elementary: Lantrip Elementary School
- Middle: Navarro Middle School (Houston)
- High: Wheatley High School
Source: HAR. This data may not be complete. We recommend contacting the local school district to confirm school assignments for this home.
- $312,7002 bd2 ba1.7k sqft1312 Live Oak St APT 207, Houston, TX 77003Off Market

- $235,0002 bd2 ba1.5k sqft1312 Live Oak St APT 215, Houston, TX 77003For Sale
- $3,4002 bd2 ba1.4k sqft1312 Live Oak St APT 107, Houston, TX 77003For Rent

- $218,7001 bd1 ba877 sqft1312 Live Oak St APT 213, Houston, TX 77003Off Market
Similar homes
- $235,0002 bd2 ba1.5k sqft1312 Live Oak St APT 215, Houston, TX 77003For SaleMLS ID #89592295, M. Carmen Fujimoto, Maddie Lowe Properties. HAR
- $254,8882 bd2 ba1.3k sqft2323 Polk St APT 205, Houston, TX 77003For Sale
 MLS ID #28716413, Pualani Murillo, Urban Loop Realty. HAR
 - $265,0002 bd3 ba1.6k sqft2422 Navigation Blvd Unit A, Houston, TX 77003For Sale
 MLS ID #66770876, Kaylon Hebert, RE/MAX Grand. HAR
 - $215,0002 bd2 ba1.3k sqft2216 Chenevert St Unit 6, Houston, TX 77003For Sale
 MLS ID #66302283, Shavaun Rose, Premier, Realtors. HAR
