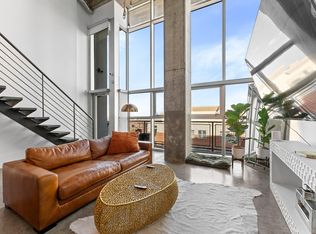
Urban sophistication meets industrial character in this stylish 1-bedroom, 1.5-bath loft in the heart of Midtown. Located on the 5th floor of Rise Lofts, the home features high ceilings, stained concrete floors, and floor-to-ceiling windows that fill the space with natural light. Step outside to the peaceful Zen garden and community terrace just beyond the balcony. The open layout offers a spacious living area and a functional kitchen ready for your personal touch. A half bath and laundry room sit off the dining area. Upstairs, the loft-style bedroom includes a sitting area, ample closet space, and an en-suite bath. Highlights include a new HVAC system with two TRANE A/C units installed in 2024, assigned parking, 24-hour concierge, secure access, and a rooftop pool with city views. Enjoy a walkable Midtown location near Houston’s top dining, nightlife, green spaces, and local favorites. VA Loans accepted!
For sale
Price cut: $5K (7/24)
$260,000
2000 Bagby St APT 5423, Houston, TX 77002
1beds
1,272sqft
Condominium
Built in 2004
-- sqft lot
$246,900 Zestimate®
$204/sqft
$774/mo HOA
What's special
Peaceful zen gardenHigh ceilingsFunctional kitchenAmple closet spaceHalf bathEn-suite bath
- 7 days
- 223
- 29
Likely to sell faster than
Zillow last checked:
Listing updated:
Listed by:
Kelly Finnerman Keating TREC #0716529 281-687-4159,
Compass RE Texas, LLC - Houston,
Ellen Krantz TREC #0570093 832-331-5218,
Compass RE Texas, LLC - Houston
Source: HAR,MLS#: 57949849
Facts & features
Interior
Bedrooms & bathrooms
- Bedrooms: 1
- Bathrooms: 2
- Full bathrooms: 1
- 1/2 bathrooms: 1
Primary bathroom
- Features: Half Bath, Primary Bath: Tub/Shower Combo
Kitchen
- Features: Breakfast Bar
Heating
- Electric, Zoned
Cooling
- Ceiling Fan(s), Electric
Appliances
- Included: Disposal, Refrigerator, Electric Oven, Microwave, Electric Range, Dryer, Full Size, Washer, Dishwasher, Washer/Dryer
- Laundry: Electric Dryer Hookup
Features
- Balcony, Storage, Open Ceiling, 1 Bedroom Up, En-Suite Bath, Primary Bed - 2nd Floor, Sitting Area, Walk-In Closet(s)
- Flooring: Concrete
- Windows: Window Coverings
Interior area
- Total structure area: 1,272
- Total interior livable area: 1,272 sqft
Property
Parking
- Parking features: Additional Parking, Assigned, Secured
Features
- Levels: 9 or More Story
- Patio & porch: Deck
- Exterior features: Balcony/Terrace, Trash Pick Up, Outdoor Kitchen
Details
- Parcel number: 1278870000024
Construction
Type & style
- Home type: Condo
- Property subtype: Condominium
Condition
- New construction: No
- Year built: 2004
Utilities & green energy
Green energy
- Energy efficient items: Thermostat, Exposure/Shade
Community & HOA
Community
- Subdivision: Rise Condo
HOA
- Has HOA: Yes
- Amenities included: Controlled Access
- HOA fee: $774 monthly
Location
- Region: Houston
Financial & listing details
- Price per square foot: $204/sqft
- Tax assessed value: $327,888
- Annual tax amount: $6,484
- Date on market: 9/30/2026
- Listing terms: Cash,Conventional,VA Loan
- Ownership: Full Ownership
Estimated market value
$246,900
$235,000 - $259,000
$2,314/mo
Price history
| Date | Event | Price |
|---|---|---|
| 7/24/2026 | Price change | $260,000-1.9%$204/sqft |
Source:  HAR #65489743 Report a problem HAR #65489743 Report a problem | ||
| 7/22/2026 | Price change | $265,000-1.9%$208/sqft |
Source: HAR #65489743 Report a problem | ||
| 6/6/2026 | Price change | $270,000-1.8%$212/sqft |
Source: HAR #65489743 Report a problem | ||
| 6/1/2026 | Price change | $275,000-1.4%$216/sqft |
Source: HAR #65489743 Report a problem | ||
| 5/26/2026 | Price change | $279,000-2.1%$219/sqft |
Source: HAR #65489743 Report a problem | ||
| 5/15/2026 | Price change | $285,000-1.4%$224/sqft |
Source: HAR #65489743 Report a problem | ||
| 5/5/2026 | Price change | $289,000-2%$227/sqft |
Source: HAR #39502251 Report a problem | ||
| 4/13/2026 | Price change | $295,000-1.7%$232/sqft |
Source: HAR #39502251 Report a problem | ||
| 4/1/2026 | Price change | $300,000-1.6%$236/sqft |
Source: HAR #39502251 Report a problem | ||
| 3/3/2026 | Price change | $305,000-1.6%$240/sqft |
Source: HAR #39502251 Report a problem | ||
| 1/6/2026 | Listed for sale | $310,000$244/sqft |
Source: HAR #39502251 Report a problem | ||
| 1/6/2026 | Listing removed | $310,000$244/sqft |
Source: HAR #89288962 Report a problem | ||
| 12/8/2025 | Price change | $310,000-1.6%$244/sqft |
Source: HAR #89288962 Report a problem | ||
| 10/23/2025 | Price change | $315,000-1.6%$248/sqft |
Source: HAR #24752535 Report a problem | ||
| 7/31/2025 | Price change | $320,000-1.5%$252/sqft |
Source: HAR #10623791 Report a problem | ||
| 6/19/2025 | Listed for sale | $325,000+12.5%$256/sqft |
Source: HAR #19189299 Report a problem | ||
| 7/26/2021 | Listing removed | -- |
Source: HAR #91745944 Report a problem | ||
| 6/8/2021 | Pending sale | $289,000$227/sqft |
Source: HAR #91745944 Report a problem | ||
| 4/29/2021 | Listed for sale | $289,000$227/sqft |
Source: HAR #91745944 Report a problem | ||
| 4/22/2021 | Listing removed | -- |
Source: HAR #50321556 Report a problem | ||
| 1/21/2021 | Listed for sale | $289,000-3.3%$227/sqft |
Source: HAR #50321556 Report a problem | ||
| 1/14/2021 | Listing removed | -- |
Source:  HAR Report a problem HAR Report a problem | ||
| 8/13/2020 | Listed for sale | $299,000+6.8%$235/sqft |
Source: Happen Houston #77594951 Report a problem | ||
| 8/7/2019 | Listing removed | $2,195$2/sqft |
Source: Michael William Properties #38336686 Report a problem | ||
| 8/6/2019 | Listing removed | $279,999$220/sqft |
Source: Michael William Properties #69155052 Report a problem | ||
Public tax history
| Year | Property taxes | Tax assessment |
|---|---|---|
| 2025 | $3,880 -4.2% | $327,888 +11.8% |
| 2024 | $4,051 +13.4% | $293,352 -6.3% |
| 2023 | $3,572 -27.1% | $312,931 +4% |
| 2022 | $4,902 | $301,006 +3.7% |
| 2021 | -- | $290,390 |
| 2020 | $6,968 -4.1% | $290,390 -3.2% |
| 2019 | $7,266 +10.8% | $300,061 -7% |
| 2018 | $6,557 | $322,669 |
| 2017 | $6,557 +4.9% | $322,669 +2.7% |
| 2016 | $6,250 +17.4% | $314,278 |
| 2015 | $5,323 | $314,278 +7.9% |
| 2014 | $5,323 | $291,258 +21.2% |
| 2013 | -- | $240,341 +14.3% |
| 2012 | -- | $210,352 +7.8% |
| 2011 | -- | $195,182 |
| 2010 | -- | $195,182 -15.2% |
| 2009 | -- | $230,036 -10.7% |
| 2008 | -- | $257,625 |
| 2007 | -- | -- |
Find assessor info on the county website
Monthly payment
Est. payment
Payment breakdown
Explore the cost of this home by adjusting the details. Changes won't be saved.Climate risks
Neighborhood: Midtown
Nearby schools
Schools provided by the listing agent
- Elementary: Gregory-Lincoln Elementary School
- Middle: Gregory-Lincoln Middle School
- High: Heights High School
Source: HAR. This data may not be complete. We recommend contacting the local school district to confirm school assignments for this home.
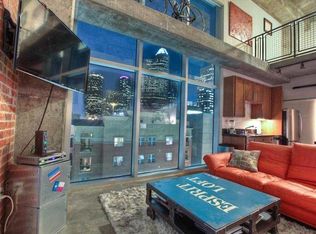
- $258,0001 bd1 ba979 sqft2000 Bagby St APT 7412, Houston, TX 77002Off Market
- $386,8002 bd2 ba1.8k sqft2000 Bagby St APT 5426, Houston, TX 77002Off Market
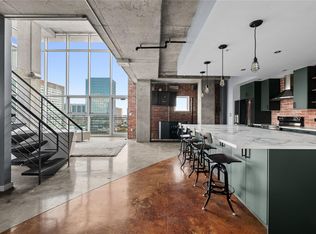
- $749,0002 bd3 ba2.5k sqft2000 Bagby St APT 13430, Houston, TX 77002For Sale
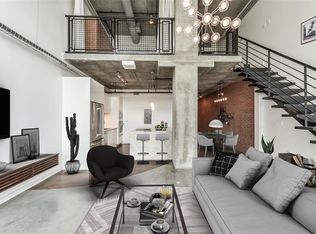
- $392,0002 bd2 ba1.8k sqft2000 Bagby St APT 9426, Houston, TX 77002Off Market
Similar homes
- $275,0002 bd3 ba1.3k sqft300 Saint Joseph Pkwy APT 111, Houston, TX 77002For Sale
 MLS ID #66568468, Paola Benitez, Nextgen Real Estate Properties. HAR
 - $268,0001 bd1 ba972 sqft300 Saint Joseph Pkwy #314, Houston, TX 77002For Sale
 MLS ID #59096664, Shelly Mattingly-Arnold, Keller Williams Realty Clear Lake / NASA. HAR
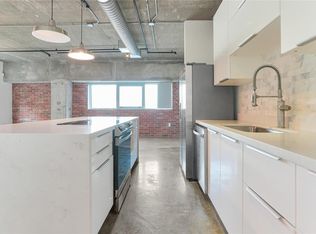
 - $275,0002 bd2 ba1.5k sqft2000 Bagby St APT 2401, Houston, TX 77002For Sale
 MLS ID #9076830, Dana Johnson, Douglas Elliman Real Estate. HAR
 - $385,0002 bd2 ba1.8k sqft2000 Bagby St APT 7416, Houston, TX 77002For Sale
 MLS ID #72239274, Gabriel Griffin, MORE Realty Group. HAR
