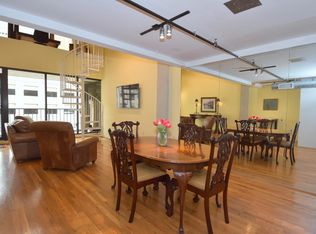
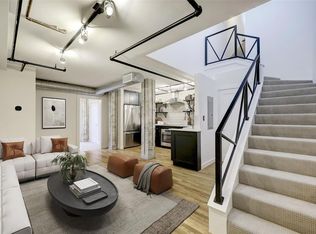
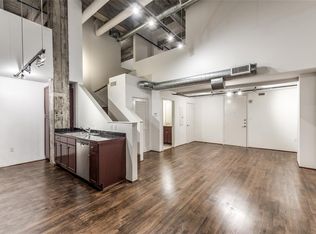
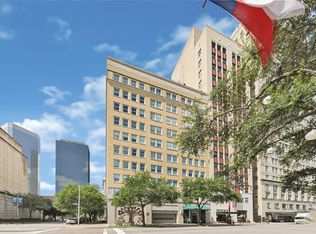
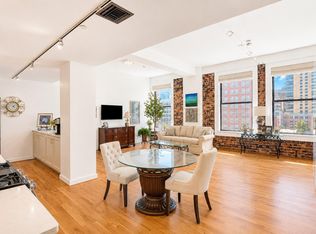
Welcome to Kirby Lofts Unit 506, a fully remodeled condo combining modern updates with the historic character of Downtown Houston. The residence features exposed brick walls, stylish finishes, and a private balcony overlooking Main Street. Enjoy the convenience of direct access to Houston’s Downtown tunnel system and METRORail just steps from the building. The Kirby Lofts HOA includes full utilities, making downtown living even more convenient. Ideally situated near some of Houston’s top restaurants, food halls, nightlife, and entertainment. Enjoy easy access to Daikin Park, Toyota Center, Discovery Green, and the Theater District, all just blocks away. Experience the convenience of living, dining, and entertainment right outside your door in the heart of Downtown Houston.
For sale
$250,000
917 Main St APT 506, Houston, TX 77002
1beds
1,022sqft
Condominium
Built in 1920
-- sqft lot
$239,200 Zestimate®
$245/sqft
$924/mo HOA
What's special
Modern updatesStylish finishesFully remodeled condoExposed brick wallsHistoric character
- 47 days
- 433
- 37
Zillow last checked:
Listing updated:
Listed by:
TJ Tirado TREC #0778454 832-266-8111,
Better Homes and Gardens Real Estate Gary Greene - West Gray,
Terry Stanfield TREC #0485856 713-582-6871,
Better Homes and Gardens Real Estate Gary Greene - West Gray
Source: HAR,MLS#: 47847740
Facts & features
Interior
Bedrooms & bathrooms
- Bedrooms: 1
- Bathrooms: 1
- Full bathrooms: 1
Primary bedroom
- Level: First
- Area: 156
- Dimensions: 12x13
Other
- Level: First
- Area: 68
- Dimensions: 17x4
Kitchen
- Level: First
- Area: 160
- Dimensions: 16x10
Living room
- Level: First
- Area: 272
- Dimensions: 16x17
Primary bath
- Level: First
- Area: 96
- Dimensions: 8x12
Heating
- Electric
Cooling
- Electric
Appliances
- Included: Disposal, Refrigerator, Electric Oven, Oven, Microwave, Electric Cooktop, Dryer, Full Size, Washer/Dryer Stacked, Washer, Dishwasher, Washer/Dryer
- Laundry: Electric Dryer Hookup
Features
- Balcony, Brick Walls, All Bedrooms Down, Walk-In Closet(s)
- Flooring: Concrete, Tile, Wood
- Number of fireplaces: 1
- Fireplace features: Electric
Interior area
- Total structure area: 1,022
- Total interior livable area: 1,022 sqft
Property
Parking
- Parking features: Secured, Unassigned
Accessibility
- Accessibility features: Accessible Approach with Ramp
Features
- Levels: 9 or More Story
- Exterior features: Balcony/Terrace
- Has view: Yes
- View description: West
Details
- Parcel number: 1272590000020
Construction
Type & style
- Home type: Condo
- Property subtype: Condominium
Condition
- New construction: No
- Year built: 1920
Community & HOA
Community
- Subdivision: Kirby Lofts Condo
HOA
- Has HOA: Yes
- Amenities included: Controlled Access, Fitness Center
- HOA fee: $924 monthly
Location
- Region: Houston
Financial & listing details
- Price per square foot: $245/sqft
- Tax assessed value: $201,812
- Annual tax amount: $4,631
- Date on market: 9/14/2026
- Listing terms: Cash,Conventional,VA Loan
- Ownership: Full Ownership
- Road surface type: Concrete
Estimated market value
$239,200
$227,000 - $251,000
$2,497/mo
Price history
| Date | Event | Price |
|---|---|---|
| 9/14/2026 | Listed for sale | $250,000+8.7%$245/sqft |
Source:  HAR #47847740 Report a problem | ||
| 11/17/2016 | Listing removed | $230,000$225/sqft |
Source: RE/MAX Space Center-Clear Lake #68183842 Report a problem | ||
| 11/1/2016 | Pending sale | $230,000$225/sqft |
Source: RE/MAX Space Center-Clear Lake #68183842 Report a problem | ||
| 10/6/2016 | Listed for sale | $230,000+35.4%$225/sqft |
Source: RE/MAX Space Center-Clear Lake #68183842 Report a problem | ||
| 6/10/2012 | Listing removed | $169,900$166/sqft |
Source: Heritage Texas Properties #86149996 Report a problem | ||
| 5/22/2012 | Price change | $169,900-1.5%$166/sqft |
Source: Heritage Texas Properties #86149996 Report a problem | ||
| 4/14/2012 | Listed for sale | $172,500$169/sqft |
Source: Heritage Texas Properties #86149996 Report a problem | ||
| 3/7/2007 | Sold | -- |
Source: Public Record Report a problem | ||
Public tax history
| Year | Property taxes | Tax assessment |
|---|---|---|
| 2025 | $32 -94% | $201,812 -8.8% |
| 2024 | $536 | $221,221 -3.3% |
| 2023 | -- | $228,705 +8.4% |
| 2022 | $1,237 | $211,000 -0.7% |
| 2021 | -- | $212,428 +2.7% |
| 2020 | $1,509 -23% | $206,836 -12% |
| 2019 | $1,961 -1.4% | $235,100 +10.8% |
| 2018 | $1,989 | $212,170 |
| 2017 | $1,989 -60% | $212,170 +13.3% |
| 2016 | $4,974 +3.3% | $187,287 -5.8% |
| 2015 | $4,814 | $198,721 +9.7% |
| 2014 | $4,814 | $181,145 +36.8% |
| 2013 | -- | $132,460 |
| 2012 | -- | $132,460 +13.6% |
| 2011 | -- | $116,600 |
| 2010 | -- | $116,600 |
| 2009 | -- | $116,600 -38.4% |
| 2008 | -- | $189,314 |
| 2007 | -- | -- |
Find assessor info on the county website
Monthly payment
Est. payment
Payment breakdown
Explore the cost of this home by adjusting the details. Changes won't be saved.Climate risks
Neighborhood: Downtown
Nearby schools
Schools provided by the listing agent
- Elementary: Gregory-Lincoln Elementary School
- Middle: Gregory-Lincoln Middle School
- High: Northside High School
Source: HAR. This data may not be complete. We recommend contacting the local school district to confirm school assignments for this home.
Similar homes
- $275,0002 bd3 ba1.3k sqft300 Saint Joseph Pkwy APT 111, Houston, TX 77002For Sale
 MLS ID #66568468, Paola Benitez, Nextgen Real Estate Properties. HAR
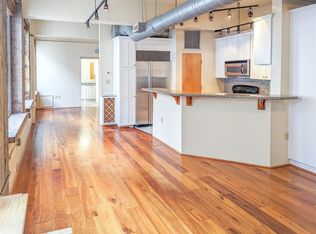
- $265,0001 bd1 ba1k sqft711 Main St Unit 905, Houston, TX 77002For Sale
 MLS ID #84806700, Andrew Nguyen, Real Broker, LLC. HAR
- $249,0001 bd1 ba1.3k sqft1120 Texas St APT 7D, Houston, TX 77002For Sale
 MLS ID #51647944, Milton Cortez, City Insight Houston. HAR
- $250,0001 bd1 ba886 sqft915 Franklin St Unit 8B, Houston, TX 77002For Sale
 MLS ID #17920477, Carlos Cardona, Better Homes and Gardens Real Estate Gary Greene - Woodway. HAR
