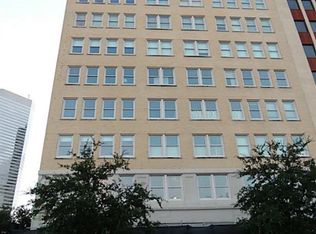
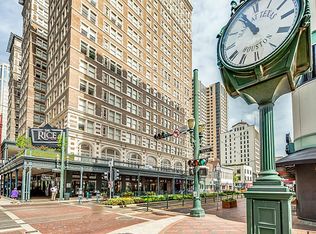
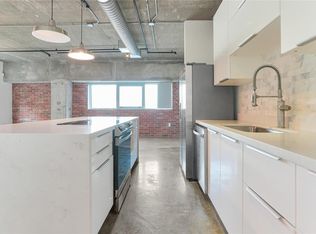
Welcome to your urban sanctuary in the heart of Houston! This exclusive fully furnished one bedroom one bathroom loft offers an impressive modern living space that blends contemporary design with comfort. Featuring 10 ft ceilings and elegant granite countertops. The spacious open-concept layout of this unit is accentuated by large windows that span the walls and flood the space with natural light. Utility room located in hallway. Easy access to major highways, metro rail, and business districts makes for an easy commute. Enjoy the luxury of being at the center of Houston's dynamic downtown scene. Just a short 4 block walk from Daikin Park. Sophisticated city living awaits! Schedule a tour today!
For sale
$285,000
1120 Texas St APT 5D, Houston, TX 77002
1beds
1,329sqft
Condominium
Built in 1995
-- sqft lot
$274,300 Zestimate®
$214/sqft
$980/mo HOA
What's special
Elegant granite countertopsImpressive modern living spaceSpacious open-concept layout
- 43 days
- 186
- 15
Zillow last checked:
Listing updated:
Listed by:
Michael Romano TREC #0726248 832-228-4961,
Nextgen Real Estate Properties
Source: HAR,MLS#: 27619658
Facts & features
Interior
Bedrooms & bathrooms
- Bedrooms: 1
- Bathrooms: 1
- Full bathrooms: 1
Rooms
- Room types: Utility Room
Primary bedroom
- Level: First
- Area: 169
- Dimensions: 13 x 13
Dining room
- Level: First
- Area: 132
- Dimensions: 12 x 11
Primary bath
- Level: First
Heating
- Electric
Cooling
- Ceiling Fan(s), Electric
Appliances
- Included: Disposal, Electric Oven, Microwave, Electric Cooktop, Dryer, Refrigerator, Washer, Dishwasher, Washer/Dryer
Features
- Flooring: Tile, Wood
- Windows: Insulated/Low-E windows, Window Coverings
Interior area
- Total structure area: 1,329
- Total interior livable area: 1,329 sqft
Property
Parking
- Parking features: Assigned, Auto Garage Door Opener
- Has garage: Yes
Features
- Levels: 9 or More Story
Details
- Parcel number: 1205880050004
Construction
Type & style
- Home type: Condo
- Property subtype: Condominium
Materials
- Concrete, Steel Siding, Wood Siding
Condition
- New construction: No
- Year built: 1995
Community & HOA
Community
- Subdivision: Keystone Lofts Condo
HOA
- Has HOA: Yes
- HOA fee: $980 monthly
Location
- Region: Houston
Financial & listing details
- Price per square foot: $214/sqft
- Tax assessed value: $293,908
- Annual tax amount: $4,866
- Date on market: 9/3/2026
- Listing terms: Cash,Conventional,VA Loan
- Exclusions: See List
Estimated market value
$274,300
$261,000 - $288,000
$2,934/mo
Price history
| Date | Event | Price |
|---|---|---|
| 9/3/2026 | Listed for sale | $285,000-5%$214/sqft |
Source:  HAR #27619658 Report a problem HAR #27619658 Report a problem | ||
| 1/11/2026 | Listed for sale | $300,000$226/sqft |
Source: HAR #38088528 Report a problem | ||
| 1/1/2026 | Listing removed | $300,000$226/sqft |
Source: HAR #15807785 Report a problem | ||
| 7/9/2025 | Listed for sale | $300,000-3.2%$226/sqft |
Source: HAR #15807785 Report a problem | ||
| 1/7/2025 | Listed for sale | $310,000-5.8%$233/sqft |
Source: HAR #69841348 Report a problem | ||
| 9/24/2024 | Listing removed | $329,000$248/sqft |
Source: HAR #3544576 Report a problem | ||
| 2/20/2024 | Listed for sale | $329,000-5.5%$248/sqft |
Source: HAR #3544576 Report a problem | ||
| 7/27/2023 | Listed for sale | $348,000$262/sqft |
Source: HAR #92752680 Report a problem | ||
| 12/31/2007 | Sold | -- |
Source: Agent Provided Report a problem | ||
Public tax history
| Year | Property taxes | Tax assessment |
|---|---|---|
| 2025 | $95 -82% | $293,908 +8.9% |
| 2024 | $525 | $269,995 -3.9% |
| 2023 | -- | $281,074 +34.5% |
| 2022 | $1,218 | $208,916 |
| 2021 | -- | $208,916 |
| 2020 | $3,737 -1.7% | $208,916 -0.7% |
| 2019 | $3,802 -20.2% | $210,369 -5.4% |
| 2018 | $4,767 | $222,422 -7% |
| 2017 | $4,767 -4.5% | $239,046 -10.3% |
| 2016 | $4,992 +16.4% | $266,367 |
| 2015 | $4,289 | $266,367 +13.8% |
| 2014 | $4,289 | $234,150 +24.8% |
| 2013 | -- | $187,606 |
| 2012 | -- | $187,606 |
| 2011 | -- | $187,606 |
| 2010 | -- | $187,606 |
| 2009 | -- | $187,606 -32.4% |
| 2008 | -- | $277,372 |
| 2007 | -- | $277,372 +5.4% |
| 2006 | -- | $263,100 |
| 2005 | -- | -- |
Find assessor info on the county website
Monthly payment
Est. payment
Payment breakdown
Explore the cost of this home by adjusting the details. Changes won't be saved.Climate risks
Neighborhood: Downtown
Nearby schools
Schools provided by the listing agent
- Elementary: Gregory-Lincoln Elementary School
- Middle: Gregory-Lincoln Middle School
- High: Northside High School
Source: HAR. This data may not be complete. We recommend contacting the local school district to confirm school assignments for this home.

Similar homes
- $275,0002 bd3 ba1.3k sqft300 Saint Joseph Pkwy APT 111, Houston, TX 77002For Sale
 MLS ID #66568468, Paola Benitez, Nextgen Real Estate Properties. HAR
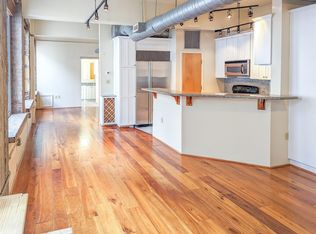
 - $265,0001 bd1 ba1k sqft711 Main St Unit 905, Houston, TX 77002For Sale
 MLS ID #84806700, Andrew Nguyen, Real Broker, LLC. HAR
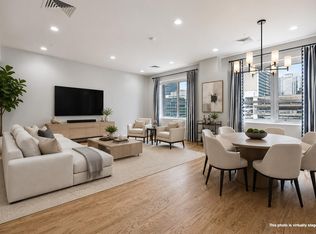
 - $315,0002 bd2 ba1.7k sqft914 Main St Unit 910, Houston, TX 77002For Sale
 MLS ID #5934636, TJ Tirado, Better Homes and Gardens Real Estate Gary Greene - West Gray. HAR
 - $275,0002 bd2 ba1.5k sqft2000 Bagby St APT 2401, Houston, TX 77002For Sale
 MLS ID #9076830, Dana Johnson, Douglas Elliman Real Estate. HAR
