
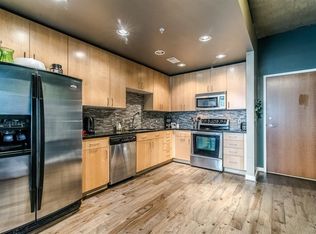
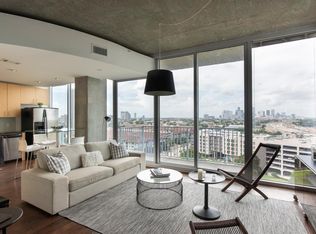
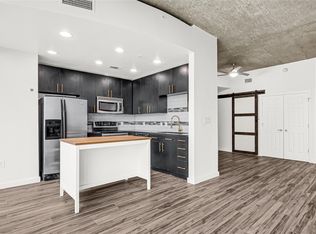
Indulge in elevated high-rise living overlooking the Texas Medical Center, with the serenity of Hermann Park just moments away. This refined one-bedroom, one-bath residence exudes sophistication with sleek updated flooring, an elegantly appointed tile bath, and exotic kitchen countertops that add a touch of distinction. Soaring 10-foot, floor-to-ceiling windows bathe the home in natural light and frame captivating 21st-floor skyline views, best enjoyed from your private balcony overlooking the city.
The building’s amenitiesl: 24/7 concierge and valet, a state-of-the-art fitness center, steam room, sauna, gourmet coffee bar, conference suites, and a weekday Med Center shuttle for effortless convenience. At the crown of the tower, the rooftop infinity pool with wet deck and cabanas offers a resort-level retreat. Offered as-is, this residence presents a rare opportunity to secure a polished, park-side high-rise lifestyle in one of Houston’s most coveted urban enclaves.
For sale
Price cut: $19.1K (8/19)
$269,900
5925 Almeda Rd Unit 12113, Houston, TX 77004
1beds
748sqft
Condominium
Built in 2006
-- sqft lot
$259,900 Zestimate®
$361/sqft
$465/mo HOA
What's special
Sleek updated flooringNatural lightExotic kitchen countertopsElegantly appointed tile bath
- 61 days
- 102
- 8
Zillow last checked:
Listing updated:
Listed by:
Antonio Cogliandro TREC #0502983 281-579-7900,
RE/MAX Cinco Ranch
Source: HAR,MLS#: 15868731
Facts & features
Interior
Bedrooms & bathrooms
- Bedrooms: 1
- Bathrooms: 1
- Full bathrooms: 1
Rooms
- Room types: Utility Room
Primary bedroom
- Level: First
- Area: 182
- Dimensions: 14x13
Dining room
- Level: First
- Area: 154
- Dimensions: 14x11
Kitchen
- Level: First
- Area: 1554
- Dimensions: 14x111
Living room
- Level: First
- Area: 208
- Dimensions: 16x13
Primary bath
- Level: First
Heating
- Electric
Cooling
- Electric
Appliances
- Included: Disposal, Refrigerator, Electric Oven, Oven, Microwave, Electric Range, Dryer, Full Size, Washer, Dishwasher
- Laundry: Common Area, Inside
Features
- Balcony, Concrete Walls, Elevator, Formal Entry/Foyer, High Ceilings, Primary Bed - 1st Floor
- Flooring: Tile, Wood
- Windows: Insulated/Low-E windows
- Has fireplace: No
Interior area
- Total structure area: 748
- Total interior livable area: 748 sqft
Property
Parking
- Parking features: No Garage, Additional Parking, Assigned, Secured, Electric Vehicle Charging Station(s), Valet
Accessibility
- Accessibility features: Accessible Bedroom, Accessible Common Area, Accessible Doors, Accessible Electrical and Environmental Controls, Accessible Elevator Installed, Accessible Entrance, Accessible Full Bath, Accessible Kitchen, Accessible Kitchen Appliances, Accessible Washer/Dryer, Adaptable For Elevator
Features
- Levels: One
- Stories: 1
- Exterior features: Dry Sauna, Exercise Room
- Has view: Yes
- View description: North
Lot
- Size: 4.59 Acres
- Features: On Street
Details
- Additional structures: Steam Room
- Parcel number: 1301020010263
Construction
Type & style
- Home type: Condo
- Architectural style: Contemporary
- Property subtype: Condominium
Materials
- Other, Unknown
- Foundation: Other
- Roof: Other
Condition
- New construction: No
- Year built: 2006
Utilities & green energy
- Sewer: Public Sewer
- Water: Public
Green energy
- Energy efficient items: HVAC, Exposure/Shade
Community & HOA
Community
- Subdivision: Mosaic Residential North Condo
HOA
- Amenities included: Controlled Access, Fitness Center, Paid Patrol, Party Room, Picnic Area, Playground, Security
- HOA fee: $465 monthly
Location
- Region: Houston
Financial & listing details
- Price per square foot: $361/sqft
- Tax assessed value: $293,705
- Annual tax amount: $5,914
- Date on market: 7/31/2026
- Listing terms: Cash,Conventional
- Ownership: Full Ownership
- Road surface type: Concrete, Curbs, Gutters
Estimated market value
$259,900
$247,000 - $273,000
$1,965/mo
Price history
| Date | Event | Price |
|---|---|---|
| 8/19/2026 | Price change | $269,900-6.6%$361/sqft |
Source:  HAR #15868731 Report a problem HAR #15868731 Report a problem | ||
| 5/21/2026 | Listed for sale | $289,000-0.3%$386/sqft |
Source: HAR #39086212 Report a problem | ||
| 9/2/2025 | Listing removed | $289,900$388/sqft |
Source: HAR #71174092 Report a problem | ||
| 8/20/2025 | Listed for sale | $289,900$388/sqft |
Source: HAR #71174092 Report a problem | ||
| 8/8/2025 | Pending sale | $289,900$388/sqft |
Source: HAR #71174092 Report a problem | ||
| 6/12/2025 | Listed for sale | $289,900+20.8%$388/sqft |
Source: HAR #71174092 Report a problem | ||
| 3/1/2024 | Listing removed | -- |
Source: HAR #76884866 Report a problem | ||
| 8/22/2023 | Pending sale | $240,000$321/sqft |
Source: HAR #76884866 Report a problem | ||
| 8/9/2023 | Listed for sale | $240,000+1.8%$321/sqft |
Source: HAR #76884866 Report a problem | ||
| 10/1/2022 | Listing removed | -- |
Source: HAR #79609062 Report a problem | ||
| 9/2/2022 | Price change | $235,800-1.3%$315/sqft |
Source: HAR #79609062 Report a problem | ||
| 7/12/2022 | Listed for sale | $238,800-4.1%$319/sqft |
Source: HAR #79609062 Report a problem | ||
| 6/24/2022 | Listing removed | -- |
Source: HAR #886757 Report a problem | ||
| 6/2/2022 | Price change | $248,900-0.8%$333/sqft |
Source: HAR #886757 Report a problem | ||
| 5/23/2022 | Listed for sale | $251,000+1.6%$336/sqft |
Source: HAR #886757 Report a problem | ||
| 5/13/2022 | Listing removed | -- |
Source: HAR #40307126 Report a problem | ||
| 4/28/2022 | Listed for sale | $247,000+25.4%$330/sqft |
Source: HAR #40307126 Report a problem | ||
| 8/4/2020 | Listing removed | $1,595$2/sqft |
Source: RE/MAX Cinco Ranch #37831482 Report a problem | ||
| 6/11/2020 | Price change | $1,595-5.9%$2/sqft |
Source: RE/MAX Cinco Ranch #37831482 Report a problem | ||
| 6/5/2020 | Listed for rent | $1,695$2/sqft |
Source: RE/MAX Cinco Ranch #37831482 Report a problem | ||
| 5/9/2020 | Listing removed | $196,900$263/sqft |
Source: Douglas Elliman Real Estate #91444668 Report a problem | ||
| 3/24/2020 | Pending sale | $196,900$263/sqft |
Source: Douglas Elliman #91444668 Report a problem | ||
| 3/11/2020 | Price change | $196,900-1.3%$263/sqft |
Source: Douglas Elliman #91444668 Report a problem | ||
| 2/3/2020 | Price change | $199,500-3.2%$267/sqft |
Source: John Daugherty, REALTORS #91444668 Report a problem | ||
| 10/7/2019 | Listed for sale | $206,000$275/sqft |
Source: John Daugherty, REALTORS #91444668 Report a problem | ||
Public tax history
| Year | Property taxes | Tax assessment |
|---|---|---|
| 2025 | $6,242 +5.6% | $293,705 +3.9% |
| 2024 | $5,913 +25.2% | $282,618 +20.6% |
| 2023 | $4,722 +0.4% | $234,370 +9.7% |
| 2022 | $4,703 | $213,571 +3.5% |
| 2021 | -- | $206,448 +6.5% |
| 2020 | $1,348 -0.3% | $193,774 |
| 2019 | $1,352 -10.5% | $193,774 -0.6% |
| 2018 | $1,511 | $195,000 -4.2% |
| 2017 | $1,511 -5% | $203,500 -3.6% |
| 2016 | $1,591 -25% | $211,000 |
| 2015 | $2,120 | $211,000 +6.7% |
| 2014 | $2,120 | $197,660 +7.4% |
| 2013 | -- | $184,069 +75% |
| 2012 | -- | $105,153 |
| 2011 | -- | $105,153 -10% |
| 2010 | -- | $116,837 |
| 2009 | -- | -- |
| 2008 | -- | -- |
Find assessor info on the county website
Monthly payment
Est. payment
Payment breakdown
Explore the cost of this home by adjusting the details. Changes won't be saved.Climate risks
Neighborhood: Macgregor
Nearby schools
Schools provided by the listing agent
- Elementary: Poe Elementary School
- Middle: Cullen Middle School (Houston)
- High: Lamar High School (Houston)
Source: HAR. This data may not be complete. We recommend contacting the local school district to confirm school assignments for this home.

Similar homes
- $298,0001 bd1 ba757 sqft5925 Almeda Rd Unit 11812, Houston, TX 77004For Sale
 MLS ID #21289864, Alan Adams, Ai Group Realty. HAR
 - $280,0001 bd2 ba761 sqft5925 Almeda Rd Unit 12711, Houston, TX 77004For Sale
 MLS ID #41110979, Sheena Abraham, Real Broker, LLC. HAR
 - $280,0001 bd1 ba690 sqft5925 Almeda Rd Unit 11616, Houston, TX 77004For Sale
 MLS ID #75017665, Kimberly Roberts, Real Broker, LLC. HAR
 - $248,9001 bd1 ba672 sqft5925 Almeda Rd Unit 11406, Houston, TX 77004For Sale
 MLS ID #94885127, Nicholas Peek, Peek Realty & Property Mgmt. HAR
