Modern Mid/High Rise Condominium in Washington Corridor/Rice Military. This one-bedroom condo is located on the second floor, with a balcony that faces Washington Ave! Kitchen features floor-to-ceiling cabinetry and a built-out pantry. The bedroom has a built-in closet. The utility closet fits a full-size washer/dryer, with built-in cabinets. A new outside AC unit was installed in 2024. The building includes a fitness center, a common area for entertaining, and a rooftop terrace with a stunning view of downtown Houston! Walking distance from Buffalo Heights HEB, John Steele Dog Park, Buffalo Bayou trails, and less than a mile from great Washington restaurants, coffee, and bars! Do not miss this gem, less than 3 minutes from downtown Houston!
For sale
$210,000
1011 Studemont St Ste 204, Houston, TX 77007
1beds
719sqft
Condominium
Built in 2015
-- sqft lot
$201,200 Zestimate®
$292/sqft
$400/mo HOA
What's special
Kitchen features floor-to-ceiling cabinetryBuilt-out pantry
- 32 days
- 315
- 14
Zillow last checked:
Listing updated:
Listed by:
Adriana Moran TREC #0560773 832-746-6104,
HomeSmart
Source: HAR,MLS#: 25516199
Facts & features
Interior
Bedrooms & bathrooms
- Bedrooms: 1
- Bathrooms: 1
- Full bathrooms: 1
Rooms
- Room types: Utility Room
Primary bedroom
- Level: First
- Area: 99
- Dimensions: 11x9
Dining room
- Level: First
Family room
- Level: First
- Area: 228
- Dimensions: 12x19
Kitchen
- Level: First
- Area: 117
- Dimensions: 13x9
Primary bath
- Level: First
Heating
- Electric
Cooling
- Ceiling Fan(s), Electric
Appliances
- Included: Disposal, Refrigerator, Convection Oven, Microwave, Electric Range, Dishwasher
- Laundry: Inside
Features
- Balcony, Elevator, High Ceilings, Primary Bed - 1st Floor
- Flooring: Laminate, Tile
- Windows: Insulated/Low-E windows
Interior area
- Total structure area: 719
- Total interior livable area: 719 sqft
Property
Parking
- Total spaces: 26
- Parking features: Garage, Assigned, Auto Garage Door Opener
- Attached garage spaces: 26
Accessibility
- Accessibility features: Accessible Elevator Installed, Accessible Entrance
Features
- Levels: 2nd Level
- Stories: 1
- Patio & porch: Deck
- Exterior features: Balcony, Exercise Room
Lot
- Size: 0.41 Acres
Details
- Parcel number: 1368040020004
Construction
Type & style
- Home type: Condo
- Architectural style: Contemporary
- Property subtype: Condominium
Materials
- Batts Insulation, Spray Foam Insulation, Brick, Cement Siding, Wood Siding
- Foundation: Slab
- Roof: Other
Condition
- New construction: No
- Year built: 2015
Utilities & green energy
- Water: Public
Green energy
- Energy efficient items: Thermostat, HVAC
Community & HOA
Community
- Features: Clubhouse
- Subdivision: Studemont
HOA
- Amenities included: Controlled Access, Fitness Center
- HOA fee: $400 monthly
Location
- Region: Houston
Financial & listing details
- Price per square foot: $292/sqft
- Tax assessed value: $216,333
- Annual tax amount: $4,526
- Date on market: 8/9/2026
- Listing terms: Cash,Conventional,FHA
- Ownership: Full Ownership
- Road surface type: Asphalt
Estimated market value
$201,200
$191,000 - $211,000
$1,669/mo
Price history
| Date | Event | Price |
|---|---|---|
| 8/9/2026 | Listed for sale | $210,000-2.3%$292/sqft |
Source:  HAR #25516199 Report a problem HAR #25516199 Report a problem | ||
| 5/1/2026 | Listing removed | $215,000$299/sqft |
Source: HAR #45865525 Report a problem | ||
| 12/3/2025 | Listed for sale | $215,000+13.8%$299/sqft |
Source: HAR #45865525 Report a problem | ||
| 7/23/2019 | Listing removed | $189,000$263/sqft |
Source: Sudhoff #66706582 Report a problem | ||
| 6/11/2019 | Pending sale | $189,000$263/sqft |
Source: Sudhoff #66706582 Report a problem | ||
| 1/23/2019 | Price change | $189,000-5%$263/sqft |
Source: Sudhoff #66706582 Report a problem | ||
| 1/17/2019 | Listed for sale | $199,000$277/sqft |
Source: Sudhoff Companies #66706582 Report a problem | ||
| 11/20/2018 | Pending sale | $199,000$277/sqft |
Source: Sudhoff Companies #66706582 Report a problem | ||
| 6/9/2018 | Price change | $199,000-8.5%$277/sqft |
Source: Sudhoff Companies #65844055 Report a problem | ||
| 3/10/2018 | Listed for sale | $217,500$303/sqft |
Source: Sudhoff Companies #45412433 Report a problem | ||
Public tax history
| Year | Property taxes | Tax assessment |
|---|---|---|
| 2025 | $4,598 +11.6% | $216,333 +9.9% |
| 2024 | $4,120 -1% | $196,889 -4.6% |
| 2023 | $4,160 -4.2% | $206,447 +4.7% |
| 2022 | $4,344 | $197,269 +4.4% |
| 2021 | -- | $189,000 |
| 2020 | $4,535 -0.9% | $189,000 |
| 2019 | $4,577 -18.6% | $189,000 -12.1% |
| 2018 | $5,620 | $215,000 -3.3% |
| 2017 | $5,620 +0.9% | $222,438 |
| 2016 | $5,572 | -- |
Find assessor info on the county website
Monthly payment
Est. payment
Payment breakdown
Explore the cost of this home by adjusting the details. Changes won't be saved.Climate risks
Neighborhood: Washington Avenue Coalition - Memorial Park
Nearby schools
Schools provided by the listing agent
- Elementary: Crockett Elementary School (Houston)
- Middle: Hogg Middle School (Houston)
- High: Heights High School
Source: HAR. This data may not be complete. We recommend contacting the local school district to confirm school assignments for this home.
- $311,4002 bd2 ba1.1k sqft1011 Studemont St #210, Houston, TX 77007Off Market

- $199,0001 bd1 ba721 sqft1011 Studemont St STE 101, Houston, TX 77007For Sale
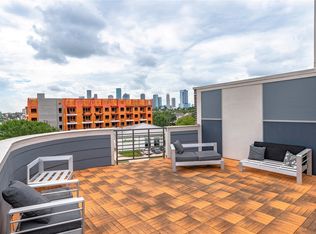
- $306,3002 bd2 ba1.1k sqft1011 Studemont St #309, Houston, TX 77007Off Market

- $195,4001 bd1 ba719 sqft1011 Studemont St #206, Houston, TX 77007Off Market

Similar homes
- $205,0001 bd1 ba651 sqft4402 Lillian St Unit 1, Houston, TX 77007For Sale
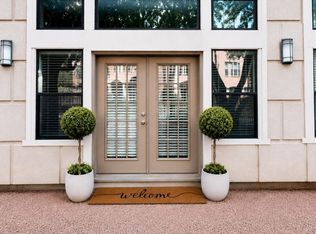 MLS ID #94847268, Anna Bierman, Bierman Realty. HAR
 - $169,9001 bd1 ba579 sqft1602 Elgin St APT 5, Houston, TX 77004For Sale
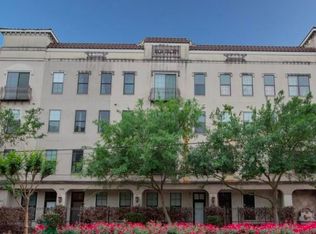 MLS ID #73137613, Alexis Ceasar-White, Elevate Living Group. HAR
 - $205,0002 bd2 ba1k sqft4041 Law St APT 505, Houston, TX 77005For Sale
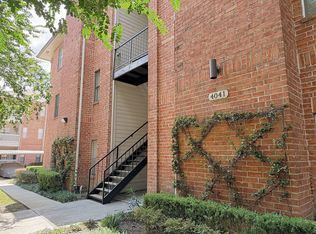 MLS ID #22183134, Kate Wigginton, Upside Real Estate. HAR
 - $150,0002 bd1 ba980 sqft3131 Sw Fwy #B17, Houston, TX 77007For Sale
 MLS ID #79475935, Chris Wittneben, Realty World Homes & Estates. HAR
