MODERN CONDO OFF WASHINGTON AVE. Gated Bostonian Reserve offers contemporary Houston living with easy access to dining, entertainment & major employment centers. This 1-bedroom, 1-bath condo features an open-concept layout with natural light, granite countertops, stainless steel appliances, slate flooring, custom built-ins + full-size Samsung washer & dryer. French doors open to a private patio with direct street-gate guest access.
For sale
Price cut: $3K (10/3)
$190,000
4402 Lillian St Unit 1, Houston, TX 77007
1beds
651sqft
Condominium
Built in 2008
-- sqft lot
$-- Zestimate®
$292/sqft
$184/mo HOA
What's special
Berber carpetBright open-concept floor planSlate flooringStainless steel appliancesCustom built-insGranite countertopsNatural light
- 124 days
- 357
- 26
Zillow last checked:
Listing updated:
Listed by:
Anna Bierman TREC #0567948 281-785-5710,
Bierman Realty,
Brady Bierman TREC #0817678 832-961-2000,
Bierman Realty
Source: HAR,MLS#: 94847268
Facts & features
Interior
Bedrooms & bathrooms
- Bedrooms: 1
- Bathrooms: 1
- Full bathrooms: 1
Primary bedroom
- Level: First
- Area: 180
- Dimensions: 15x12
Kitchen
- Level: First
- Area: 132
- Dimensions: 12x11
Living room
- Level: First
- Area: 224
- Dimensions: 14x16
Heating
- Electric
Cooling
- Ceiling Fan(s), Electric
Appliances
- Included: Refrigerator, Electric Oven, Microwave, Electric Range, Free-Standing Range, Dryer, Washer, Dishwasher, Washer/Dryer
- Laundry: Inside
Features
- High Ceilings
- Flooring: Carpet, Slate
- Windows: Insulated/Low-E windows, Window Coverings
Interior area
- Total structure area: 651
- Total interior livable area: 651 sqft
Property
Parking
- Total spaces: 1
- Parking features: Electric Gate, Attached, Assigned, Secured, Driveway Gate, Garage, Attached Carport
- Has attached garage: Yes
- Carport spaces: 1
Features
- Levels: One
- Stories: 1
- Exterior features: Side Yard
Lot
- Size: 9,265 Square Feet
- Features: Corner Lot, On Street
Details
- Parcel number: 1319360000001
Construction
Type & style
- Home type: Condo
- Architectural style: Traditional
- Property subtype: Condominium
Materials
- Stucco
- Foundation: Slab
- Roof: Composition
Condition
- New construction: No
- Year built: 2008
Utilities & green energy
- Sewer: Public Sewer
- Water: Public
Green energy
- Energy efficient items: Thermostat
Community & HOA
Community
- Subdivision: Bostonian Reserve
HOA
- Amenities included: Dog Park, Picnic Area
- HOA fee: $184 monthly
Location
- Region: Houston
Financial & listing details
- Price per square foot: $292/sqft
- Tax assessed value: $141,115
- Annual tax amount: $2,999
- Date on market: 6/16/2026
- Listing terms: Cash,Conventional,FHA,Investor,VA Loan
- Ownership: Full Ownership
- Road surface type: Concrete, Curbs
Estimated market value
Not available
Estimated sales range
Not available
$1,345/mo
Price history
| Date | Event | Price |
|---|---|---|
| 10/3/2026 | Price change | $190,000-1.6%$292/sqft |
Source:  HAR #94847268 Report a problem HAR #94847268 Report a problem | ||
| 9/19/2026 | Price change | $193,000-1%$296/sqft |
Source: HAR #94847268 Report a problem | ||
| 9/12/2026 | Price change | $195,000-4.9%$300/sqft |
Source: HAR #94847268 Report a problem | ||
| 8/23/2026 | Price change | $205,000-1.4%$315/sqft |
Source: HAR #94847268 Report a problem | ||
| 8/19/2026 | Price change | $208,000-1%$320/sqft |
Source: HAR #94847268 Report a problem | ||
| 8/16/2026 | Price change | $210,000+5%$323/sqft |
Source: HAR #94847268 Report a problem | ||
| 6/16/2026 | Listed for sale | $200,000+43%$307/sqft |
Source: HAR #94847268 Report a problem | ||
| 8/29/2020 | Listing removed | $1,500$2/sqft |
Source: Texas United Realty #6183571 Report a problem | ||
| 8/24/2020 | Listed for rent | $1,500+25.1%$2/sqft |
Source: Texas United Realty #6183571 Report a problem | ||
| 9/27/2017 | Listing removed | $1,199$2/sqft |
Source: Texas United Realty #17598599 Report a problem | ||
| 8/19/2017 | Listed for rent | $1,199$2/sqft |
Source: Texas United Realty #17598599 Report a problem | ||
| 3/24/2013 | Listing removed | $139,900$215/sqft |
Source: Vesta Real Estate Company #69646714 Report a problem | ||
| 3/5/2013 | Price change | $139,900-6.7%$215/sqft |
Source: Vesta Real Estate Company #69646714 Report a problem | ||
| 2/16/2013 | Price change | $149,900-6.3%$230/sqft |
Source: Vesta Real Estate Company #69646714 Report a problem | ||
| 1/8/2013 | Listed for sale | $159,900$246/sqft |
Source: Vesta Real Estate Company #69646714 Report a problem | ||
Public tax history
| Year | Property taxes | Tax assessment |
|---|---|---|
| 2025 | $2,999 +1.6% | $141,115 -6.8% |
| 2024 | $2,953 +3.8% | $151,438 +7.3% |
| 2023 | $2,843 -8.5% | $141,115 |
| 2022 | $3,107 | $141,115 |
| 2021 | -- | $141,115 -0.7% |
| 2020 | $3,410 -0.9% | $142,120 |
| 2019 | $3,442 -4.1% | $142,120 |
| 2018 | $3,590 | $142,120 |
| 2017 | $3,590 -6.6% | $142,120 -6.5% |
| 2016 | $3,843 +24.9% | $151,995 |
| 2015 | $3,078 | $151,995 +27% |
| 2014 | $3,078 | $119,726 |
| 2013 | -- | $119,726 |
| 2012 | -- | $119,726 |
| 2011 | -- | -- |
| 2010 | -- | -- |
Find assessor info on the county website
Monthly payment
Est. payment
Payment breakdown
Explore the cost of this home by adjusting the details. Changes won't be saved.Climate risks
Neighborhood: Washington Avenue Coalition - Memorial Park
Nearby schools
Schools provided by the listing agent
- Elementary: Memorial Elementary School (Houston)
- Middle: Hogg Middle School (Houston)
- High: Heights High School
Source: HAR. This data may not be complete. We recommend contacting the local school district to confirm school assignments for this home.
- $296,5002 bd2 ba1.5k sqft4402 Lillian St UNIT 8, Houston, TX 77007Off Market
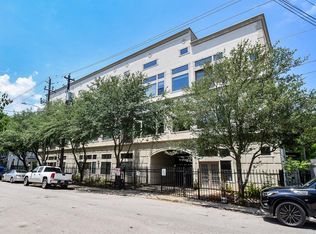
- $262,0001 bd1 ba1.5k sqft4402 Lillian St UNIT 4, Houston, TX 77007Off Market

- $223,3001 bd1 ba1.1k sqft4402 Lillian St UNIT 5, Houston, TX 77007Off Market
- $317,4002 bd3 ba1.6k sqft4402 Lillian St UNIT 7, Houston, TX 77007Off Market
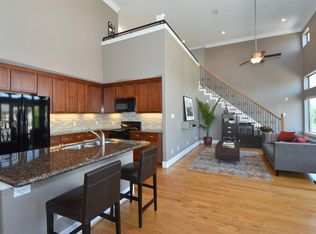
Similar homes
- $210,0001 bd1 ba719 sqft1011 Studemont St Ste 204, Houston, TX 77007For Sale
 MLS ID #25516199, Adriana Moran, HomeSmart. HAR
 - $169,9001 bd1 ba579 sqft1602 Elgin St APT 5, Houston, TX 77004For Sale
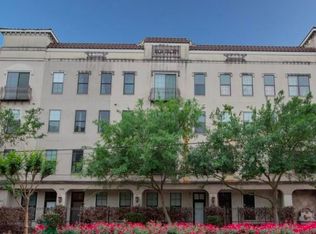 MLS ID #73137613, Alexis Ceasar-White, Elevate Living Group. HAR
 - $229,0001 bd1 ba744 sqft1441 East St Unit 107, Houston, TX 77007For Sale
 MLS ID #8240474, Dylan Poirier, Compass RE Texas, LLC - Houston. HAR
 - $179,0002 bd2 ba884 sqft1205 Autrey St APT 15, Houston, TX 77006For Sale
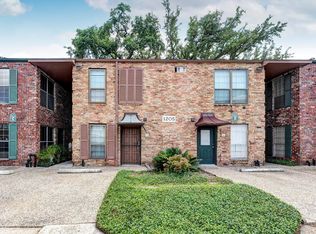 MLS ID #47395677, NancyJane McMillan, Greenwood King Properties - Heights Office. HAR
