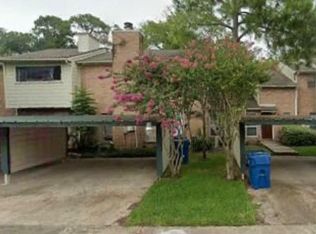
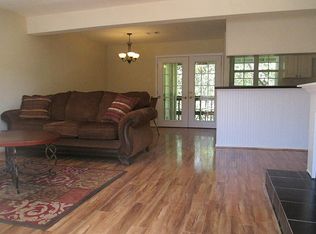
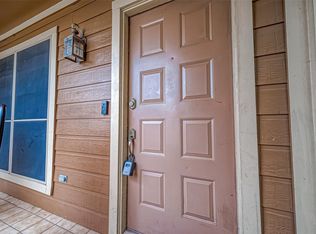
Luxury, lifestyle, and location unite in this beautifully remodeled Hidden Lakes townhome with direct access to the White Oak Hike & Bike Trails plus 2 pools. Designed with exceptional attention to detail, this home features rich bamboo and tile flooring, fresh interior paint completed Nov. 2025, updated windows and doors, abundant natural light, and a rare first-floor full bath. The stunning open-concept kitchen showcases custom cabinetry, upgraded countertops, designer backsplash, and stainless appliances. French doors open to a private patio retreat perfect for relaxing or entertaining. Major improvements include a new AC system, heat pump, Nest thermostat, upgraded electrical service, and EV charging under the covered carport. Upstairs, the spacious primary suite offers a loft-style flex space ideal for a home office, private balcony, remodeled walk-in closet, and spa-inspired en suite bath. Stylish, functional, and packed with premium upgrades—this Hidden Lakes gem is a must-see.
For sale
Price cut: $10.5K (5/28)
$189,500
763 Worthshire St, Houston, TX 77008
1beds
944sqft
Townhouse
Built in 1979
1,690 Square Feet Lot
$182,200 Zestimate®
$201/sqft
$350/mo HOA
What's special
Private balconyFresh interior paintRemodeled walk-in closetAbundant natural lightStainless appliancesUpdated windows and doorsUpgraded countertops
- 54 days |
- 645 |
- 50 |
Zillow last checked:
Listing updated:
Listed by:
Micca Johnson Dave TREC #0522874 281-650-6021,
Paramount Premier Properties
Source: HAR,MLS#: 66563908
Facts & features
Interior
Bedrooms & bathrooms
- Bedrooms: 1
- Bathrooms: 2
- Full bathrooms: 2
Rooms
- Room types: Utility Room
Primary bathroom
- Features: Full Secondary Bathroom Down, Primary Bath: Soaking Tub, Primary Bath: Tub/Shower Combo, Secondary Bath(s): Double Sinks, Secondary Bath(s): Shower Only
Kitchen
- Features: Kitchen open to Family Room
Heating
- Electric, Natural Gas
Cooling
- Ceiling Fan(s), Electric, Gas
Appliances
- Included: Disposal, Oven, Microwave, Electric Range, Dishwasher, Washer/Dryer
- Laundry: Inside
Features
- Balcony, High Ceilings, 1 Bedroom Up, En-Suite Bath, Primary Bed - 2nd Floor, Split Plan, Walk-In Closet(s)
- Flooring: Bamboo, Tile
- Number of fireplaces: 1
- Fireplace features: Free Standing
Interior area
- Total structure area: 944
- Total interior livable area: 944 sqft
Property
Parking
- Total spaces: 2
- Parking features: Assigned, Carport
- Carport spaces: 2
Features
- Levels: Levels 1 and 2
- Stories: 2
- Exterior features: Balcony
- Has view: Yes
- View description: Water, Bayou View
- Has water view: Yes
- Water view: Water,Bayou
- Waterfront features: Ravine/Bayou
Lot
- Size: 1,690 Square Feet
Details
- Parcel number: 1136270000003
Construction
Type & style
- Home type: Townhouse
- Architectural style: Traditional
- Property subtype: Townhouse
Materials
- Brick, Other, Wood Siding
- Foundation: Slab, Slab on Builders Pier
- Roof: Composition
Condition
- New construction: No
- Year built: 1979
Utilities & green energy
- Sewer: Public Sewer
- Water: Public
Green energy
- Energy efficient items: Thermostat
Community & HOA
Community
- Features: Clubhouse
- Subdivision: Hidden Lake Sec 03
HOA
- HOA fee: $350 monthly
Location
- Region: Houston
Financial & listing details
- Price per square foot: $201/sqft
- Tax assessed value: $255,907
- Annual tax amount: $3,906
- Date on market: 5/28/2026
- Listing terms: Cash,Conventional,Investor,Other
- Road surface type: Asphalt, Concrete, Curbs
Estimated market value
$182,200
$173,000 - $191,000
$1,683/mo
Price history
| Date | Event | Price |
|---|---|---|
| 6/16/2026 | Listed for sale | $189,500$201/sqft |
Source:  HAR #66563908 Report a problem HAR #66563908 Report a problem | ||
| 6/9/2026 | Pending sale | $189,500$201/sqft |
Source: HAR #66563908 Report a problem | ||
| 6/9/2026 | Listed for sale | $189,500$201/sqft |
Source: HAR #66563908 Report a problem | ||
| 6/6/2026 | Pending sale | $189,500$201/sqft |
Source: HAR #66563908 Report a problem | ||
| 5/28/2026 | Price change | $189,500-5.2%$201/sqft |
Source: HAR #66563908 Report a problem | ||
| 3/21/2025 | Price change | $199,999-4.8%$212/sqft |
Source: HAR #93974312 Report a problem | ||
| 3/6/2025 | Price change | $209,990-2.3%$222/sqft |
Source: HAR #93974312 Report a problem | ||
| 10/20/2024 | Price change | $214,900-2.3%$228/sqft |
Source: HAR #93974312 Report a problem | ||
| 9/12/2024 | Price change | $219,990-4.3%$233/sqft |
Source: HAR #93974312 Report a problem | ||
| 9/5/2024 | Listed for sale | $229,990$244/sqft |
Source: HAR #93974312 Report a problem | ||
| 8/23/2024 | Pending sale | $229,990$244/sqft |
Source: HAR #93974312 Report a problem | ||
| 6/26/2024 | Listed for sale | $229,990+28.8%$244/sqft |
Source: HAR #93974312 Report a problem | ||
| 2/20/2021 | Listing removed | -- |
Source: HAR #41924189 Report a problem | ||
| 1/26/2021 | Listed for sale | $178,500$189/sqft |
Source: HAR #41924189 Report a problem | ||
| 1/23/2021 | Pending sale | $178,500$189/sqft |
Source: HAR #41924189 Report a problem | ||
| 1/20/2021 | Listed for sale | $178,500+11.6%$189/sqft |
Source: HAR #41924189 Report a problem | ||
| 9/3/2019 | Listing removed | $159,900$169/sqft |
Source: NB Elite Realty #7853711 Report a problem | ||
| 8/1/2019 | Pending sale | $159,900$169/sqft |
Source: NB Elite Realty #7853711 Report a problem | ||
| 7/23/2019 | Listed for sale | $159,900-5.4%$169/sqft |
Source: NB Elite Realty #7853711 Report a problem | ||
| 9/8/2016 | Sold | -- |
Source: Agent Provided Report a problem | ||
| 8/4/2016 | Pending sale | $169,000$179/sqft |
Source: IDG Realty #50641129 Report a problem | ||
| 6/22/2016 | Listed for sale | $169,000$179/sqft |
Source: IDG Realty #50641129 Report a problem | ||
| 4/20/2016 | Listing removed | $169,000$179/sqft |
Source: IDG Realty #50641129 Report a problem | ||
| 4/11/2016 | Listed for sale | $169,000$179/sqft |
Source: IDG Realty #50641129 Report a problem | ||
| 4/11/2016 | Pending sale | $169,000$179/sqft |
Source: IDG Realty #50641129 Report a problem | ||
Public tax history
| Year | Property taxes | Tax assessment |
|---|---|---|
| 2025 | $3,129 +1.2% | $255,907 |
| 2024 | $3,091 +19% | $255,907 +10% |
| 2023 | $2,598 -14.3% | $232,722 +15.4% |
| 2022 | $3,032 | $201,630 +9.2% |
| 2021 | -- | $184,645 +14.5% |
| 2020 | $2,821 +3.8% | $161,280 +4.3% |
| 2019 | $2,718 -1% | $154,585 +100.4% |
| 2018 | $2,745 | $77,148 -48.6% |
| 2017 | $2,745 -10.3% | $150,000 +24% |
| 2016 | $3,060 | $121,000 -17.5% |
| 2015 | -- | $146,713 +13.5% |
| 2014 | -- | $129,280 +5.5% |
| 2013 | -- | $122,597 +14.8% |
| 2012 | -- | $106,807 |
| 2011 | -- | $106,807 -5.5% |
| 2010 | -- | $112,977 |
| 2009 | -- | $112,977 |
| 2008 | -- | -- |
| 2007 | -- | $107,871 -0.9% |
| 2006 | -- | $108,900 |
| 2005 | -- | -- |
| 2004 | -- | $99,800 +9.9% |
| 2003 | -- | $90,800 +9.9% |
| 2002 | -- | $82,600 +10% |
| 2001 | -- | $75,100 +10% |
| 2000 | -- | $68,300 |
Find assessor info on the county website
Monthly payment
Est. payment
Payment breakdown
Explore the cost of this home by adjusting the details. Changes won't be saved.Climate risks
Neighborhood: Lazy Brook - Timbergrove
Nearby schools
GreatSchools rating
- 3/10Love Elementary SchoolGrades: PK-5Distance: 0.5 mi
- 8/10Hamilton Middle SchoolGrades: 6-8Distance: 1.6 mi
- 5/10Waltrip High SchoolGrades: 9-12Distance: 2.4 mi
Schools provided by the listing agent
- Elementary: Love Elementary School
- Middle: Hamilton Middle School (Houston)
- High: Waltrip High School
Source: HAR. This data may not be complete. We recommend contacting the local school district to confirm school assignments for this home.
- $328,1003 bd3 ba1.5k sqft761 Worthshire St #2, Houston, TX 77008Off Market
- $279,6002 bd1 ba1k sqft759 Worthshire St, Houston, TX 77008Off Market
- $306,0002 bd3 ba1.5k sqft761 Worthshire St, Houston, TX 77008Off Market
- $216,4002 bd2 ba1k sqft765 Worthshire St, Houston, TX 77008Off Market
- $250,4002 bd3 ba1.2k sqft757 Worthshire St, Houston, TX 77008Off Market
- $186,3001 bd2 ba944 sqft767 Worthshire St, Houston, TX 77008Off Market
- $274,0252 bd3 ba1.1k sqft755 Worthshire St, Houston, TX 77008Off Market
- $291,1002 bd3 ba1.2k sqft769 Worthshire St, Houston, TX 77008Off Market
A local agent can set up tours, give advice and negotiate with sellers.
A local lender can help you make sure your offer is ready when you are.
Similar homes
- $185,0002 bd2 ba884 sqft1205 Autrey St APT 13, Houston, TX 77006For Sale
 MLS ID #23336809, Debra Carico, Compass RE Texas, LLC - Houston. HAR
 - $210,0002 bd2 ba1k sqft2829 Timmons Ln #188, Houston, TX 77027For Sale
 MLS ID #70798066, Vita Provenzano, CDW Group Realtors. HAR
 - $175,0002 bd1 ba820 sqft1860 White Oak Dr APT 375, Houston, TX 77009For Sale
 MLS ID #89937677, Claudia Daza, HomeSmart. HAR
 - $220,0002 bd2 ba1.1k sqft5222 Memorial Dr #5222, Houston, TX 77007For Sale
 MLS ID #90859277, David Hille, Coldwell Banker Realty - Heights. HAR
 - $170,0002 bd2 ba1.2k sqft2475 Underwood St APT 381, Houston, TX 77030For SaleMLS ID #20074694, Carla Menegaz, Keller Williams Realty Southwest. HAR
- $175,0002 bd2 ba1.3k sqft8100 Cambridge St APT 80, Houston, TX 77054For SaleMLS ID #37324916, Lili Wu, Forever Realty, LLC. HAR
- $210,0003 bd2 ba1.2k sqft3502 Burlington St APT 12, Houston, TX 77006For SaleMLS ID #28382166, Shelly Thomas, KSP. HAR
- $179,9992 bd1 ba995 sqft1818 Augusta Dr APT 6, Houston, TX 77057For SaleMLS ID #9748508, James Chen, NX Realty. HAR
- $176,0001 bd1 ba876 sqft4000 Purdue St APT 102, Houston, TX 77005For SaleMLS ID #70234107, Ricarda Marcano, Compass RE Texas, LLC - The Heights. HAR
- $197,0001 bd2 ba966 sqft939 Wax Myrtle Ln, Houston, TX 77079For SaleMLS ID #16891717, Muriel Lofranco, Energy Realty. HAR
- $222,5002 bd2 ba1k sqft1829 Augusta Dr APT 10, Houston, TX 77057For SaleMLS ID #66643316, Todd Patin, RE/MAX Signature. HAR
- $195,0002 bd1 ba832 sqft4020 Blue Bonnet Blvd Unit K, Houston, TX 77025For SaleMLS ID #79882307, Margaret Tsanais, RE/MAX Signature. HAR
- $180,0001 bd1 ba903 sqft869 Wax Myrtle Ln #A, Houston, TX 77079For SaleMLS ID #92991639, Judy Gammill, CB&A, Realtors-Katy. HAR
- $229,9992 bd3 ba1k sqft2025 Winrock Blvd #165, Houston, TX 77057For SaleMLS ID #34316117, Marly Wilson, Go Real Estate. HAR
- $249,9002 bd2 ba1.2k sqft4900 Floyd St Unit 10, Houston, TX 77007For SaleMLS ID #54472824, Rachael Santos, Coldwell Banker Realty - The Woodlands. HAR
- $165,0002 bd1 ba870 sqft5863 Inwood Dr APT 5, Houston, TX 77057For SaleMLS ID #57352091, Gulay Yasar, TEXAS REAL ESTATE SERVICES. HAR
- $149,0002 bd2 ba1.1k sqft10615 Briar Forest Dr APT 1001, Houston, TX 77042For SaleMLS ID #2887918, Arfacxad Cabrera, 5th Stream Realty. HAR
- $183,0002 bd3 ba1.2k sqft14703 Barryknoll Ln APT 23, Houston, TX 77079For SaleMLS ID #63900486, Erica Beyer, Compass RE Texas, LLC - The Heights. HAR
- $239,0002 bd2 ba928 sqft1601 S Shepherd Dr APT 170, Houston, TX 77019For SaleMLS ID #97190036, Creston Inderrieden, Realty of America - Central Houston. HAR
- $224,9001 bd1 ba798 sqft1601 S Shepherd Dr APT 216, Houston, TX 77019For SaleMLS ID #27290942, Lyla Gillaspie, Central Metro Realty. HAR
