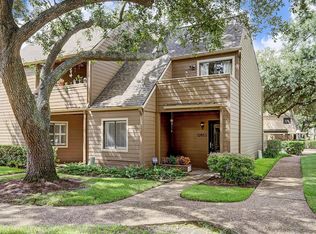
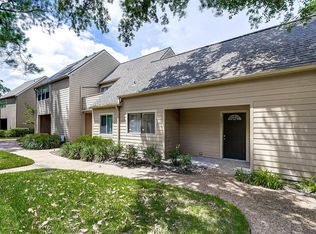
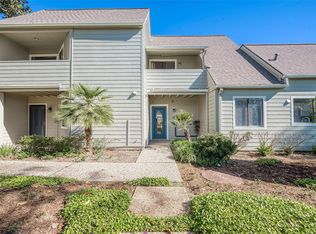
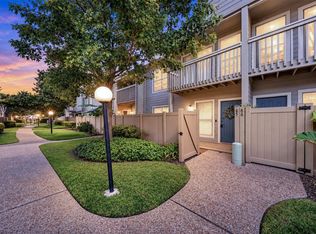
Welcome to this charming 3-bedroom, 2.5-bath townhome in Houston’s desirable 77077 area! Offering the perfect blend of comfort, convenience, and low-maintenance living, this home features a functional layout with inviting living spaces, ideal for everyday living and entertaining. Enjoy your own private backyard, perfect for relaxing, outdoor dining, or weekend gatherings. Take advantage of the community swimming pool, a great place to unwind on warm Texas days. 2 assigned parking spots adds extra convenience. Ideally situated near shopping, dining, parks, and major thoroughfares, this townhome offers easy access to everything Houston has to offer. Whether you're a first-time buyer or looking for your next home, this is an opportunity you don't want to miss. Schedule your private showing today!
For sale
$199,990
2305 Briarwest Blvd, Houston, TX 77077
3beds
1,370sqft
Townhouse
Built in 1976
6.51 Acres Lot
$195,200 Zestimate®
$146/sqft
$335/mo HOA
What's special
Private backyardCommunity swimming pool
- 10 days
- 117
- 2
Likely to sell faster than
Zillow last checked:
Listing updated:
Listed by:
Adriana Rubio TREC #0757098 786-659-7551,
Keller Williams Memorial
Source: HAR,MLS#: 67914364
Facts & features
Interior
Bedrooms & bathrooms
- Bedrooms: 3
- Bathrooms: 3
- Full bathrooms: 2
- 1/2 bathrooms: 1
Primary bedroom
- Level: Second
- Dimensions: 0
Bedroom
- Level: Second
- Dimensions: 0
Bedroom
- Level: Second
- Dimensions: 0
Heating
- Electric
Cooling
- Electric
Features
- All Bedrooms Up, Primary Bed - 2nd Floor
Interior area
- Total structure area: 1,370
- Total interior livable area: 1,370 sqft
Property
Features
- Levels: One
- Stories: 2
Lot
- Size: 6.51 Acres
Details
- Parcel number: 1083570000003
Construction
Type & style
- Home type: Townhouse
- Architectural style: Traditional
- Property subtype: Townhouse
Materials
- Vinyl Siding, Wood Siding
- Foundation: Slab
- Roof: Composition
Condition
- New construction: No
- Year built: 1976
Utilities & green energy
- Sewer: Public Sewer
- Water: Public
Community & HOA
Community
- Subdivision: Autumn Chase Twnhm
HOA
- Amenities included: Pool
- HOA fee: $335 monthly
Location
- Region: Houston
Financial & listing details
- Price per square foot: $146/sqft
- Tax assessed value: $181,969
- Annual tax amount: $3,914
- Date on market: 10/29/2026
- Listing terms: Cash,Conventional
- Road surface type: Asphalt
Estimated market value
$195,200
$185,000 - $205,000
$1,841/mo
Price history
| Date | Event | Price |
|---|---|---|
| 10/29/2026 | Listed for sale | $199,990+29%$146/sqft |
Source:  HAR #67914364 Report a problem | ||
| 3/26/2021 | Listing removed | -- |
Source: HAR #90754333 Report a problem | ||
| 3/12/2021 | Pending sale | $155,000$113/sqft |
Source: HAR #90754333 Report a problem | ||
| 1/24/2021 | Listed for sale | $155,000$113/sqft |
Source: HAR #90754333 Report a problem | ||
| 1/18/2021 | Pending sale | $155,000$113/sqft |
Source: HAR #90754333 Report a problem | ||
| 12/31/2020 | Listed for sale | $155,000$113/sqft |
Source: HAR #90754333 Report a problem | ||
| 12/24/2020 | Pending sale | $155,000$113/sqft |
Source:  Local MLS #90754333 Report a problem | ||
| 12/24/2020 | Listed for sale | $155,000$113/sqft |
Source: Local MLS #90754333 Report a problem | ||
| 12/24/2020 | Pending sale | $155,000+101.3%$113/sqft |
Source: RE/MAX Grand #90754333 Report a problem | ||
| 12/21/2020 | Listing removed | $1,400$1/sqft |
Source: RE/MAX Grand #32228626 Report a problem | ||
| 12/16/2020 | Listed for rent | $1,400$1/sqft |
Source: RE/MAX Grand #32228626 Report a problem | ||
| 5/1/2012 | Sold | -- |
Source: Public Record Report a problem | ||
| 2/23/2012 | Price change | $77,000-3.6%$56/sqft |
Source: American Republic Realty #17781514 Report a problem | ||
| 10/10/2011 | Listed for sale | $79,900$58/sqft |
Source: American Republic Realty #17781514 Report a problem | ||
Public tax history
| Year | Property taxes | Tax assessment |
|---|---|---|
| 2025 | $3,867 +2.5% | $181,969 +0.9% |
| 2024 | $3,775 +4.9% | $180,399 +1% |
| 2023 | $3,598 +5.3% | $178,576 +15% |
| 2022 | $3,418 | $155,222 +25.4% |
| 2021 | -- | $123,747 +5.3% |
| 2020 | $2,820 +0.1% | $117,535 +1% |
| 2019 | $2,818 +5.5% | $116,351 +5.2% |
| 2018 | $2,671 | $110,552 +4.6% |
| 2017 | $2,671 +2.3% | $105,732 +2.4% |
| 2016 | $2,611 +29.8% | $103,272 +12.5% |
| 2015 | $2,012 | $91,798 +17.3% |
| 2014 | $2,012 | $78,277 +19.4% |
| 2013 | -- | $65,543 |
| 2012 | -- | $65,543 |
| 2011 | -- | $65,543 -8.2% |
| 2010 | -- | $71,375 |
| 2009 | -- | $71,375 -3.8% |
| 2007 | -- | $74,228 +0.6% |
| 2006 | -- | $73,803 |
| 2005 | -- | $73,803 +1.4% |
| 2004 | -- | $72,800 |
| 2003 | -- | $72,800 +8.2% |
| 2002 | -- | $67,300 +10% |
| 2001 | -- | $61,200 +31.3% |
| 2000 | -- | $46,600 |
Find assessor info on the county website
Monthly payment
Est. payment
Payment breakdown
Explore the cost of this home by adjusting the details. Changes won't be saved.Climate risks
Neighborhood: Eldridge - West Oaks
Nearby schools
Schools provided by the listing agent
- Elementary: Daily Elementary School
- Middle: West Briar Middle School
- High: Westside High School
Source: HAR. This data may not be complete. We recommend contacting the local school district to confirm school assignments for this home.

Similar homes
- $199,0003 bd3 ba1.3k sqft2379 Briarwest Blvd Unit 53, Houston, TX 77077For Sale
 MLS ID #83978451, Tinya Bassett, RA Brokers. HAR
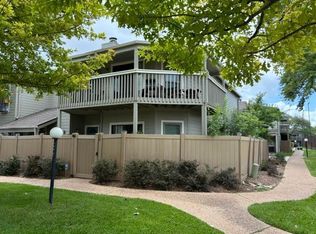
- $199,9002 bd3 ba1.4k sqft2379 Briarwest Blvd Unit 85, Houston, TX 77077For Sale
 MLS ID #38010421, Jacquelyne Lopez, CB&A, Realtors-Katy. HAR
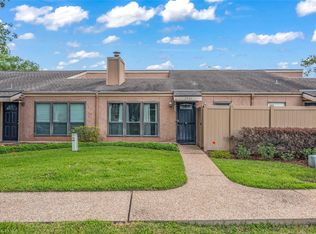
- $231,5603 bd3 ba1.6k sqft2379 Briarwest Blvd Unit 98, Houston, TX 77077For Sale
 MLS ID #94806024, James Chaplin, James B Chaplin. HAR
- $175,0002 bd2 ba1.1k sqft2453 Briarwest Blvd, Houston, TX 77077For Sale
 MLS ID #88955801, Luis Chavez, Elite, Realtors Of Texas. HAR
