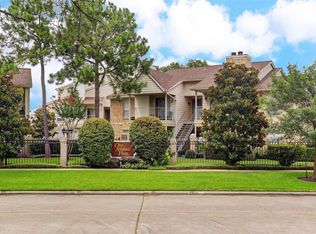
Spacious 2-bedroom, 2.5-bath townhome in the Energy Corridor offering a comfortable layout and easy access to major employment centers, shopping, dining, and commuter routes. The first floor features an open living and dining area, granite countertops, in-house laundry, and a private fenced patio with direct access to two covered parking spaces. Upstairs, both bedrooms are generously sized, with the primary suite offering its own private balcony. The home also features engineered wood and tile flooring, a newer furnace, and an updated AC condenser. The Autumn Chase community includes a swimming pool, tennis courts, green space, lawn care, trash service, and courtesy patrol. Conveniently located near Westheimer, Hwy 6, Beltway 8, Westpark Tollway, and I-10.
Copyright notice - Data provided by HAR.com 2022 - All information provided should be independently verified.
Townhouse for rent
Townhouse
Available now
Air conditioner, electric
2 Parking spaces parking
Electric
What's special
Updated ac condenserGranite countertopsNewer furnaceIn-house laundryPrivate fenced patio
- 32 days |
- -- |
- -- |
Zillow last checked:
Listing updated:
Travel times

Let’s turn your rent into credit progress
Build credit history with every on-time payment and get credit for the payment you’re already making.
Facts & features
Interior
Bedrooms & bathrooms
- Bedrooms: 2
- Bathrooms: 3
- Full bathrooms: 2
- 1/2 bathrooms: 1
Heating
- Electric
Cooling
- Air Conditioner, Electric
Features
- 2 Bedrooms Up
Interior area
- Total interior livable area: 1,259 sqft
Property
Parking
- Total spaces: 2
- Parking features: On Street
- Details: Contact manager
Features
- Stories: 2
- Exterior features: 2 Bedrooms Up
Details
- Parcel number: 1083570000007
Construction
Type & style
- Home type: Townhouse
- Property subtype: Townhouse
Condition
- Year built: 1976
Community & HOA
Location
- Region: Houston
Financial & listing details
- Lease term: Long Term,12 Months
Nearby apartments for rent



Price history
| Date | Event | Price |
|---|---|---|
| 9/18/2026 | Listed for rent | $1,595+2.9%$1/sqft |
Source:  HAR #64425636 Report a problem HAR #64425636 Report a problem | ||
| 9/5/2026 | Listing removed | $150,000$119/sqft |
Source:  HAR #36337661 Report a problem HAR #36337661 Report a problem | ||
| 7/26/2026 | Pending sale | $150,000$119/sqft |
Source: HAR #36337661 Report a problem | ||
| 7/7/2026 | Price change | $150,000-3.2%$119/sqft |
Source: HAR #36337661 Report a problem | ||
| 6/17/2026 | Price change | $155,000-2.5%$123/sqft |
Source: HAR #36337661 Report a problem | ||
| 5/18/2026 | Listed for sale | $159,000-0.6%$126/sqft |
Source: HAR #36337661 Report a problem | ||
| 5/14/2026 | Listing removed | $160,000$127/sqft |
Source: HAR #86176107 Report a problem | ||
| 3/26/2026 | Price change | $160,000-4.2%$127/sqft |
Source: HAR #86176107 Report a problem | ||
| 3/3/2026 | Listed for sale | $167,000-2.9%$133/sqft |
Source: HAR #86176107 Report a problem | ||
| 2/26/2026 | Listing removed | $172,000$137/sqft |
Source: HAR #23565308 Report a problem | ||
| 1/21/2026 | Price change | $172,000-2.8%$137/sqft |
Source: HAR #23565308 Report a problem | ||
| 12/5/2025 | Listed for sale | $177,000+36.2%$141/sqft |
Source: HAR #23565308 Report a problem | ||
| 10/25/2022 | Listing removed | -- |
Source:  HomeSmart Report a problem HomeSmart Report a problem | ||
| 9/19/2022 | Listed for rent | $1,550+6.9%$1/sqft |
Source: HomeSmart #12329335 Report a problem | ||
| 2/17/2022 | Listing removed | -- |
Source: HomeSmart Report a problem | ||
| 1/14/2022 | Listed for rent | $1,450$1/sqft |
Source: HomeSmart #17670380 Report a problem | ||
| 12/16/2020 | Sold | -- |
Source: Agent Provided Report a problem | ||
| 11/29/2020 | Pending sale | $130,000$103/sqft |
Source: CB & A, Realtors #14131469 Report a problem | ||
| 11/24/2020 | Listed for sale | $130,000+1.2%$103/sqft |
Source: CB & A, Realtors #14131469 Report a problem | ||
| 8/25/2017 | Sold | -- |
Source: Agent Provided Report a problem | ||
| 7/22/2017 | Pending sale | $128,400$102/sqft |
Source: Realm Real Estate Professional #57863099 Report a problem | ||
| 7/21/2017 | Price change | $128,400-1.2%$102/sqft |
Source: Realm Real Estate Professional #57863099 Report a problem | ||
| 7/14/2017 | Listed for sale | $129,900+12%$103/sqft |
Source: Realm Real Estate Professional #57863099 Report a problem | ||
| 11/24/2015 | Listing removed | $116,000$92/sqft |
Source: Houston Executive, REALTORS #81516491 Report a problem | ||
| 11/22/2015 | Pending sale | $116,000$92/sqft |
Source: Houston Executive, REALTORS #81516491 Report a problem | ||
| 7/30/2015 | Sold | -- |
Source: Public Record Report a problem | ||