Welcome to Autumn Chase Townhomes! This charming single story, 1 bedroom, 1 bath townhome offers comfortable, low maintenance living in a convenient location. The inviting family room features a patio door leading to a private enclosed patio, perfect for relaxing or enjoying your morning coffee. The kitchen offers a cozy breakfast area with space for a small dining table. The spacious primary bedroom includes a walk-in closet, providing plenty of storage. The bathroom features a walk-in shower for added convenience. Enjoy easy access to major freeways, shopping, dining, and everyday necessities. Whether you are looking to downsize, purchase your first home, or add to your investment portfolio, this townhome offers a great opportunity. Schedule your private showing today!
For sale
$132,000
2443 Briarwest Blvd, Houston, TX 77077
1beds
831sqft
Townhouse
Built in 1978
2.97 Acres Lot
$126,200 Zestimate®
$159/sqft
$335/mo HOA
What's special
Single storyPrivate enclosed patioInviting family roomWalk-in closetSpacious primary bedroomWalk-in showerCozy breakfast area
- 15 days
- 73
- 10
Likely to sell faster than
Zillow last checked:
Listing updated:
Listed by:
Tonia Jaeggi TREC #0596725 832-526-5999,
Keller Williams Realty Professionals
Source: HAR,MLS#: 32504399
Facts & features
Interior
Bedrooms & bathrooms
- Bedrooms: 1
- Bathrooms: 1
- Full bathrooms: 1
Primary bedroom
- Level: First
- Area: 180
- Dimensions: 15x12
Family room
- Level: First
- Area: 169
- Dimensions: 13x13
Kitchen
- Level: First
- Area: 132
- Dimensions: 12x11
Heating
- Electric
Cooling
- Ceiling Fan(s), Electric
Appliances
- Included: Disposal, Electric Oven, Freestanding Oven, Electric Range, Free-Standing Range, Dishwasher, Washer/Dryer
- Laundry: Inside
Features
- Primary Bed - 1st Floor
Interior area
- Total structure area: 831
- Total interior livable area: 831 sqft
Property
Parking
- Total spaces: 2
- Parking features: Assigned, Carport, Detached Carport
- Carport spaces: 2
Features
- Levels: One
- Stories: 1
- Patio & porch: Patio/Deck
Lot
- Size: 2.97 Acres
Details
- Parcel number: 1104720010002
Construction
Type & style
- Home type: Townhouse
- Architectural style: Traditional
- Property subtype: Townhouse
Materials
- Stucco, Wood Siding
- Foundation: Slab
- Roof: Composition
Condition
- New construction: No
- Year built: 1978
Utilities & green energy
- Sewer: Public Sewer
- Water: Public
Community & HOA
Community
- Subdivision: Autumn Chase T/H
HOA
- HOA fee: $335 monthly
Location
- Region: Houston
Financial & listing details
- Price per square foot: $159/sqft
- Tax assessed value: $139,138
- Annual tax amount: $2,988
- Date on market: 10/23/2026
- Listing terms: Cash,Conventional,FHA,VA Loan
- Road surface type: Concrete, Curbs, Gutters
Estimated market value
$126,200
$119,000 - $133,000
$1,237/mo
Price history
| Date | Event | Price |
|---|---|---|
| 10/23/2026 | Listed for sale | $132,000+164%$159/sqft |
Source:  HAR #32504399 Report a problem | ||
| 8/7/2009 | Listing removed | $50,000$60/sqft |
Source: Liz Carter & Team Realty Inc #1680374 Report a problem | ||
| 4/28/2009 | Price change | $50,000-9.1%$60/sqft |
Source: Liz Carter & Team Realty Inc #1680374 Report a problem | ||
| 2/17/2009 | Listed for sale | $55,000$66/sqft |
Source: Liz Carter & Team Realty Inc #1680374 Report a problem | ||
Public tax history
| Year | Property taxes | Tax assessment |
|---|---|---|
| 2025 | $2,957 +1.2% | $139,138 -0.4% |
| 2024 | $2,923 +5.9% | $139,698 +2% |
| 2023 | $2,760 +2.7% | $136,994 +12.3% |
| 2022 | $2,687 | $122,043 +16.3% |
| 2021 | -- | $104,975 +8.7% |
| 2020 | $2,317 +1.3% | $96,558 +2.2% |
| 2019 | $2,287 +3.8% | $94,441 +5.1% |
| 2018 | $2,204 | $89,882 +3% |
| 2017 | $2,204 +2.2% | $87,241 +2.3% |
| 2016 | $2,157 +30.9% | $85,315 +14.6% |
| 2015 | $1,648 | $74,452 +16.1% |
| 2014 | $1,648 | $64,118 +21.1% |
| 2013 | -- | $52,963 |
| 2012 | -- | $52,963 |
| 2011 | -- | $52,963 -7.5% |
| 2010 | -- | $57,251 |
| 2009 | -- | $57,251 -3.6% |
| 2008 | -- | $59,385 |
| 2007 | -- | $59,385 +0.2% |
| 2006 | -- | $59,296 |
| 2005 | -- | $59,296 +9.8% |
| 2004 | -- | $54,000 |
| 2003 | -- | $54,000 +6.7% |
| 2002 | -- | $50,600 +9.8% |
| 2001 | -- | $46,100 +27.7% |
| 2000 | -- | $36,100 |
Find assessor info on the county website
Monthly payment
Est. payment
Payment breakdown
Explore the cost of this home by adjusting the details. Changes won't be saved.Climate risks
Neighborhood: Eldridge - West Oaks
Nearby schools
Schools provided by the listing agent
- Elementary: Daily Elementary School
- Middle: West Briar Middle School
- High: Westside High School
Source: HAR. This data may not be complete. We recommend contacting the local school district to confirm school assignments for this home.
Similar homes
- $137,0002 bd2 ba1.1k sqft2277 S Kirkwood Rd APT 1116, Houston, TX 77077For Sale
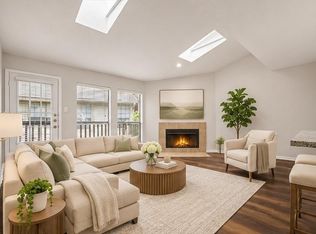 MLS ID #56435708, Nelly Schmidt, HomeSmart. HAR
- $135,0002 bd2 ba1.2k sqft11710 Southlake Dr Unit 16, Houston, TX 77077For Sale
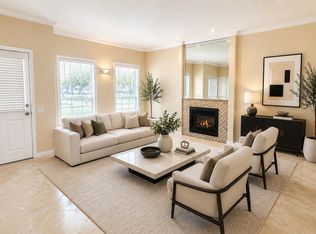 MLS ID #59309532, Giovanni Lopez, Go-MRealty. HAR
- $130,0002 bd2 ba1.1k sqft1515 Sandy Springs Rd #2604, Houston, TX 77042For Sale
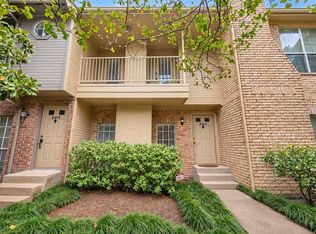 MLS ID #43064621, Kristen Manz, eXp Realty LLC. HAR
- $130,0002 bd2 ba1.1k sqft12200 Overbrook Ln APT 34D, Houston, TX 77077For Sale
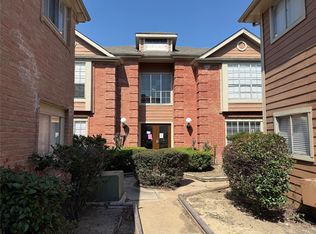 MLS ID #97634151, Afshin Zadeh, Powerstar Realty-Houston. HAR
