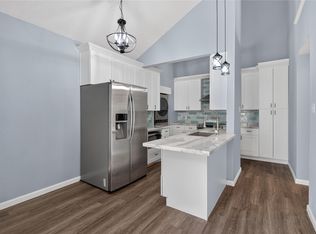
Fully renovated 3br 2.5 bath Townhome close to I-10, Highway 6, West Park Tollway and Westheimer Road. Great schools, Restaurants, and shopping areas! Wide open large living and dining area with, lots of natural light. Appliances: French Door Refrigerator, Dish Washer, microwave, Stove, washer and dryer. 2-car car port and one of the few units with a covered patio and enclosed porch. All the Bedrooms are of a great size with the laundry room located downstairs. Community amenities include tennis courts and sparkling in ground swimming pool always well maintained. FULLY FURNISHED, selling AS IS.
Buyers do their own due diligence; room sizes are approx.
For sale
$199,000
2379 Briarwest Blvd Unit 19, Houston, TX 77077
3beds
1,344sqft
:
Get pre-qualified$1,783/mo
Townhouse
Built in 1980
-- sqft lot
$191,800 Zestimate®
$148/sqft
$335/mo HOA
What's special
Lots of natural lightEnclosed porchFrench door refrigeratorDish washerWasher and dryerCovered patioLaundry room located downstairs
- 4 days |
- 67 |
- 2 |
Likely to sell faster than
Zillow last checked:
Listing updated:
Listed by:
Christina Tantoco TREC #0833855 713-701-7545,
La Palma Realty
Source: HAR,MLS#: 98103366
Facts & features
Interior
Bedrooms & bathrooms
- Bedrooms: 3
- Bathrooms: 3
- Full bathrooms: 2
- 1/2 bathrooms: 1
Primary bedroom
- Level: Second
- Area: 165
- Dimensions: 11 x 15
Bedroom
- Level: Second
- Area: 100
- Dimensions: 10 x 10
Bedroom
- Level: Second
- Area: 90
- Dimensions: 10 x 9
Heating
- Electric
Cooling
- Electric
Appliances
- Included: Electric Oven, Trash Compactor, Microwave, Electric Cooktop, Dryer, Refrigerator, Washer, Dishwasher, Washer/Dryer
Features
- 2 Staircases, Balcony, 3 Bedrooms Up
- Number of fireplaces: 1
- Fireplace features: Wood Burning
Interior area
- Total structure area: 1,344
- Total interior livable area: 1,344 sqft
Property
Parking
- Total spaces: 2
- Parking features: Attached, Additional Parking
- Attached garage spaces: 2
Features
- Levels: All Levels
- Stories: 2
Details
- Parcel number: 1075090010019
Construction
Type & style
- Home type: Townhouse
- Architectural style: Other
- Property subtype: Townhouse
Materials
- Other
- Foundation: Other
- Roof: Other
Condition
- New construction: No
- Year built: 1980
Utilities & green energy
- Sewer: Public Sewer
- Water: Public
Community & HOA
Community
- Subdivision: Unit 19 Autumn Chase
HOA
- HOA fee: $335 monthly
Location
- Region: Houston
Financial & listing details
- Price per square foot: $148/sqft
- Tax assessed value: $179,698
- Annual tax amount: $3,646
- Date on market: 7/30/2026
Estimated market value
$191,800
$182,000 - $201,000
$1,876/mo
Price history
| Date | Event | Price |
|---|---|---|
| 7/30/2026 | Listed for sale | $199,000$148/sqft |
Source:  HAR #98103366 Report a problem HAR #98103366 Report a problem | ||
Public tax history
| Year | Property taxes | Tax assessment |
|---|---|---|
| 2025 | $3,646 +6.1% | $179,698 -0.4% |
| 2024 | $3,436 -1.5% | $180,469 +0.9% |
| 2023 | $3,487 +4.8% | $178,780 +13.6% |
| 2022 | $3,328 | $157,308 +17.1% |
| 2021 | -- | $134,388 +6.5% |
| 2020 | $3,029 +5.1% | $126,235 -1.4% |
| 2019 | $2,882 +34.2% | $127,970 +5.4% |
| 2018 | $2,147 | $121,381 +4.7% |
| 2017 | $2,147 -24.9% | $115,896 +2.5% |
| 2016 | $2,858 +30.4% | $113,024 +12.4% |
| 2015 | $2,191 | $100,598 +18% |
| 2014 | $2,191 | $85,250 +17.1% |
| 2013 | -- | $72,790 |
| 2012 | -- | $72,790 |
| 2011 | -- | $72,790 -8.6% |
| 2010 | -- | $79,641 |
| 2009 | -- | $79,641 -3.8% |
| 2007 | -- | $82,804 +0.7% |
| 2006 | -- | $82,250 |
| 2005 | -- | $82,250 |
Find assessor info on the county website
Monthly payment
Est. payment
Payment breakdown
Explore the cost of this home by adjusting the details. Changes won't be saved.Climate risks
Neighborhood: Eldridge - West Oaks
Nearby schools
GreatSchools rating
- 6/10Ray Daily Elementary SchoolGrades: PK-5Distance: 1.1 mi
- 6/10West Briar Middle SchoolGrades: 6-8Distance: 1.8 mi
- 5/10Westside High SchoolGrades: 9-12Distance: 1.9 mi
Schools provided by the listing agent
- Elementary: Daily Elementary School
- Middle: West Briar Middle School
- High: Westside High School
Source: HAR. This data may not be complete. We recommend contacting the local school district to confirm school assignments for this home.
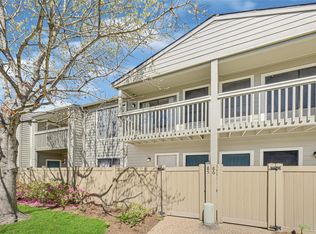
- $185,0002 bd3 ba1.4k sqft2379 Briarwest Blvd UNIT 85, Houston, TX 77077Pending
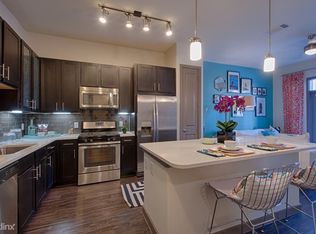
- $169,0002 bd2 ba1.3k sqft2415 Briarwest Blvd, Houston, TX 77077For Sale

- $193,5001 bd1 ba-- sqft2375 Briarwest Blvd, Houston, TX 77077Off Market
- $148,2002 bd2 ba1.2k sqft2379 Briarwest Blvd UNIT 75, Houston, TX 77077Off Market
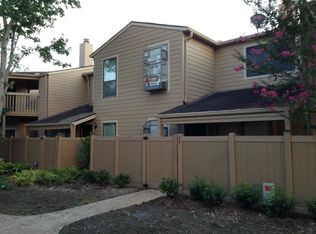
- $179,7003 bd2 ba1.3k sqft2379 Briarwest Blvd UNIT 1, Houston, TX 77077Off Market
- $164,4002 bd2 ba1k sqft2379 Briarwest Blvd UNIT 2, Houston, TX 77077Off Market
- $159,7003 bd3 ba1.3k sqft2379 Briarwest Blvd UNIT 3, Houston, TX 77077Off Market
- $174,6002 bd2 ba1k sqft2379 Briarwest Blvd UNIT 4, Houston, TX 77077Off Market
A local agent can set up tours, give advice and negotiate with sellers.
A local lender can help you make sure your offer is ready when you are.
Similar homes
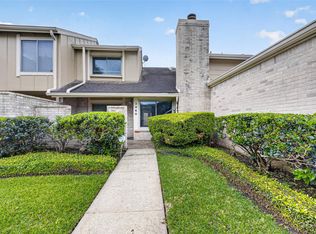
- $199,0003 bd3 ba1.4k sqft2340 Woodland Park Dr #113, Houston, TX 77077For Sale
 MLS ID #34597148, Cameron Namazi, Summit Realty & Associates LLC. HAR
 - $183,0002 bd3 ba1.2k sqft14703 Barryknoll Ln APT 23, Houston, TX 77079For Sale
 MLS ID #63900486, Erica Beyer, Compass RE Texas, LLC - The Heights. HAR
 - $198,0002 bd3 ba1.3k sqft14769 Perthshire Rd, Houston, TX 77079For Sale
 MLS ID #10935249, Phuoc Hai Nguyen, B & W Realty Group LLC. HAR
 - $169,0002 bd2 ba1.3k sqft2277 S Kirkwood Rd APT 910, Houston, TX 77077For Sale
 MLS ID #50553675, Patrick Dewlen, RE/MAX Cinco Ranch. HAR
 - $222,0001 bd2 ba1.1k sqft701 Bering Dr APT 102, Houston, TX 77057For SaleMLS ID #64211580, Bao Ly, Camelot Realty Group. HAR
- $220,0003 bd3 ba1.5k sqft2958 Meadowgrass Ln, Houston, TX 77082For SaleMLS ID #1014670, Rangel Oviedo, Step Real Estate. HAR
- $159,9902 bd2 ba1.1k sqft10615 Briar Forest Dr APT 1002, Houston, TX 77042For SaleMLS ID #22691475, Justin Dickey, CB&A, Realtors. HAR
- $200,0003 bd3 ba1.6k sqft2061 Winrock Blvd #53, Houston, TX 77057For SaleMLS ID #21676760, Wayo Dorsey, Better Homes and Gardens Real Estate Gary Greene - West Gray. HAR
- $162,9002 bd3 ba1.5k sqft9850 Pagewood Ln APT 807, Houston, TX 77042For SaleMLS ID #41802983, Caryn Beard, Caryn Beard Properties. HAR
- $230,0002 bd3 ba1.5k sqft724 Country Place Dr APT E, Houston, TX 77079For SaleMLS ID #34346319, Priyanka Johri, Woodlands Eco Realty. HAR
- $140,0002 bd3 ba1.2k sqft11710 Southlake Dr Unit 47, Houston, TX 77077For SaleMLS ID #14253805, Erica Berry, eXp Realty, LLC. HAR
- $159,9002 bd2 ba1.3k sqft2277 S Kirkwood Rd APT 1002, Houston, TX 77077For SaleMLS ID #52733688, Jay Floyd, American Republic Realty & Mortgage Services, Inc.. HAR
- $229,9992 bd3 ba1k sqft2025 Winrock Blvd #165, Houston, TX 77057For SaleMLS ID #34316117, Marly Wilson, Go Real Estate. HAR
- $181,9903 bd3 ba1.5k sqft11002 Hammerly Blvd APT 223, Houston, TX 77043For SaleMLS ID #97233908, Jorge De La Pena, NB Elite Realty. HAR
- $239,0002 bd3 ba1.7k sqft600 Wilcrest Dr APT 54, Houston, TX 77042For SaleMLS ID #82359913, Huy Dinh, The Taylor Group - Fine Properties. HAR
- $239,0002 bd3 ba1.3k sqft14409 Still Meadow Dr, Houston, TX 77079For SaleMLS ID #95442925, Melinda Ochoa, SJS International LLC. HAR
- $287,0003 bd3 ba1.4k sqft515 Tallowood Rd Unit 60, Houston, TX 77024For SaleMLS ID #52629711, Susan Chang, AJC Signature Realty LLC. HAR
- $115,0002 bd2 ba1k sqft12550 Whittington Dr APT 811, Houston, TX 77077For SaleMLS ID #32426437, Michael Sias, Redfin Corporation. HAR
- $169,0002 bd3 ba1.4k sqft2100 Tanglewilde St APT 189, Houston, TX 77063For SaleMLS ID #53290185, Dianne DeGeurin, De Geurin Realty, Inc.. HAR
- $199,5002 bd3 ba1.5k sqft1112 Bering Dr APT 68, Houston, TX 77057For SaleMLS ID #81591185, William Klingberg, AIM Realty, Inc.. HAR
