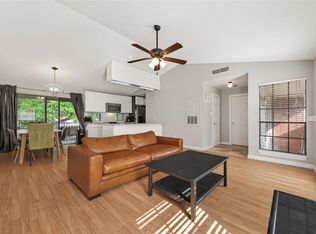
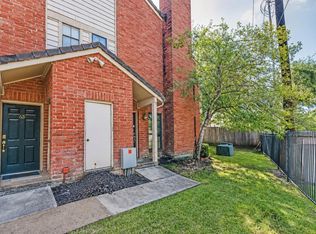
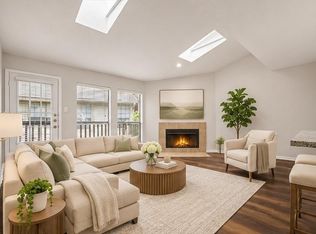
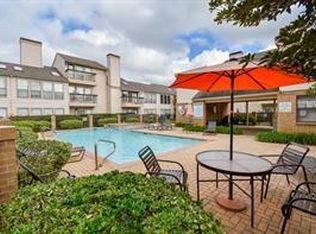
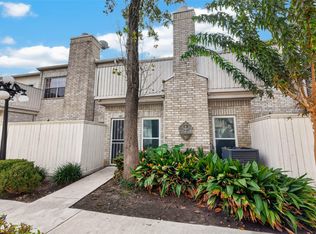
Vaulted ceilings, a wood-burning brick fireplace & a resort-style pool next door. 2211 S Kirkwood Unit 1 is a renovated two-story corner unit in gated Lakeside Green, and at 1,273 sq ft it lives more like a townhome than a condo. Wide-plank vinyl flooring carries you from the living rm, where the brick fireplace anchors the room under a high vaulted ceiling, past a dining rm lit by a crystal ring pendant, & into the kitchen. White shaker cabinets, dark speckled granite & a full SS appliance suite make it a kitchen you'll want to cook in. Grab a stool at the breakfast bar, or slide the glass doors open & take dinner out to the private patio. Upstairs, the primary suite has a wide granite vanity bath & a walk-in closet built out top to bottom. The second bdrm gets its own vaulted ceiling & built-in shelving. Secure automatic gate entry keeps Lakeside Green private, and the resort-style pool sits directly adjacent to the unit.
For sale
$155,000
2211 S Kirkwood Rd #1, Houston, TX 77077
2beds
1,273sqft
Condominium
Built in 1982
-- sqft lot
$146,700 Zestimate®
$122/sqft
$713/mo HOA
What's special
Wood-burning brick fireplacePrivate patioResort-style pool next doorWide-plank vinyl flooringBuilt-in shelvingDark speckled graniteWhite shaker cabinets
- 43 days
- 53
- 7
Zillow last checked:
Listing updated:
Listed by:
Brandon Russell TREC #0839209 215-920-4270,
Bernstein Realty
Source: HAR,MLS#: 53819266
Facts & features
Interior
Bedrooms & bathrooms
- Bedrooms: 2
- Bathrooms: 3
- Full bathrooms: 2
- 1/2 bathrooms: 1
Primary bedroom
- Level: Second
- Area: 143
- Dimensions: 13X11
Bedroom
- Level: Second
- Area: 176
- Dimensions: 16X11
Other
- Level: First
- Area: 20
- Dimensions: 5X4
Other
- Level: Second
- Area: 35
- Dimensions: 7X5
Dining room
- Level: First
- Area: 132
- Dimensions: 12X11
Kitchen
- Level: First
- Area: 110
- Dimensions: 11X10
Living room
- Level: First
- Area: 195
- Dimensions: 15X13
Primary bath
- Level: Second
- Area: 96
- Dimensions: 12X8
Utility room
- Level: First
- Area: 25
- Dimensions: 5X5
Heating
- Electric
Cooling
- Ceiling Fan(s), Electric
Appliances
- Included: Disposal, Refrigerator, Electric Oven, Oven, Microwave, Electric Range, Dryer, Full Size, Washer, Dishwasher, Washer/Dryer
- Laundry: Electric Dryer Hookup, Inside
Features
- High Ceilings, Vaulted Ceiling, 2 Bedrooms Up, All Bedrooms Up, En-Suite Bath, Walk-In Closet(s)
- Flooring: Vinyl, Wood
- Windows: Window Coverings
- Number of fireplaces: 1
- Fireplace features: Wood Burning
Interior area
- Total structure area: 1,273
- Total interior livable area: 1,273 sqft
Property
Parking
- Parking features: Electric Gate, No Garage, Additional Parking, Assigned, Secured
Features
- Levels: One
- Stories: 2
- Patio & porch: Patio/Deck
Lot
- Size: 3.83 Acres
Details
- Parcel number: 1153000010001
Construction
Type & style
- Home type: Condo
- Architectural style: Traditional
- Property subtype: Condominium
Materials
- Brick
- Foundation: Slab
- Roof: Composition
Condition
- New construction: No
- Year built: 1982
Utilities & green energy
- Sewer: Public Sewer
- Water: Public
Green energy
- Energy efficient items: Thermostat
Community & HOA
Community
- Subdivision: Lakeside Green Condo
HOA
- Amenities included: Controlled Access, Pool
- HOA fee: $713 monthly
Location
- Region: Houston
Financial & listing details
- Price per square foot: $122/sqft
- Tax assessed value: $174,274
- Annual tax amount: $1,744
- Date on market: 10/9/2026
- Listing terms: Cash,Conventional
- Ownership: Full Ownership
Estimated market value
$146,700
$139,000 - $154,000
$1,736/mo
Price history
| Date | Event | Price |
|---|---|---|
| 10/9/2026 | Listed for sale | $155,000-3.1%$122/sqft |
Source:  HAR #53819266 Report a problem | ||
| 7/1/2026 | Price change | $1,875-3.8%$1/sqft |
Source:  HAR #19982970 Report a problem | ||
| 6/2/2026 | Listed for rent | $1,950$2/sqft |
Source: HAR #19982970 Report a problem | ||
| 3/15/2026 | Listing removed | $159,900$126/sqft |
Source: HAR #79456957 Report a problem | ||
| 12/23/2025 | Listed for sale | $159,900-4.8%$126/sqft |
Source: HAR #79456957 Report a problem | ||
| 12/11/2025 | Listing removed | $168,000$132/sqft |
Source: HAR #79456957 Report a problem | ||
| 11/15/2025 | Listed for sale | $168,000-6.6%$132/sqft |
Source: HAR #79456957 Report a problem | ||
| 11/4/2025 | Listing removed | $179,900$141/sqft |
Source: HAR #69054243 Report a problem | ||
| 5/15/2025 | Price change | $179,900-7.7%$141/sqft |
Source: HAR #69054243 Report a problem | ||
| 4/9/2025 | Listed for sale | $194,900+24.1%$153/sqft |
Source: HAR #69042547 Report a problem | ||
| 12/9/2019 | Listing removed | $157,000$123/sqft |
Source: eXp Realty #22050616 Report a problem | ||
| 9/7/2019 | Pending sale | $157,000$123/sqft |
Source: eXp Realty #22050616 Report a problem | ||
| 8/29/2019 | Listed for sale | $157,000+12.2%$123/sqft |
Source: eXp Realty #22050616 Report a problem | ||
| 2/24/2015 | Sold | -- |
Source: Agent Provided Report a problem | ||
| 1/29/2015 | Listed for sale | $139,900$110/sqft |
Source: Greenwood King Properties #65321325 Report a problem | ||
| 1/17/2015 | Pending sale | $139,900$110/sqft |
Source: Greenwood King Properties #65321325 Report a problem | ||
| 11/6/2014 | Price change | $139,900-3.5%$110/sqft |
Source: Greenwood King Properties #65321325 Report a problem | ||
| 10/11/2014 | Listed for sale | $144,900+20.9%$114/sqft |
Source: Greenwood King Properties #65321325 Report a problem | ||
| 12/22/2008 | Listing removed | $119,900$94/sqft |
Source: Coldwell Banker** #4915580 Report a problem | ||
| 12/6/2008 | Listed for sale | $119,900$94/sqft |
Source: Coldwell Banker** #4915580 Report a problem | ||
Public tax history
| Year | Property taxes | Tax assessment |
|---|---|---|
| 2025 | $1,744 -17.1% | $174,274 -1.7% |
| 2024 | $2,104 +13.3% | $177,278 -7.8% |
| 2023 | $1,857 -19.1% | $192,308 +25.3% |
| 2022 | $2,296 | $153,470 +12.5% |
| 2021 | -- | $136,407 -6.8% |
| 2020 | $3,510 +47.3% | $146,287 +6.5% |
| 2019 | $2,383 +0.9% | $137,331 +4.8% |
| 2018 | $2,361 | $131,084 |
| 2017 | $2,361 -8.2% | $131,084 -7.3% |
| 2016 | $2,573 | $141,408 +12.1% |
| 2015 | -- | $126,162 |
| 2014 | -- | -- |
| 2013 | -- | $43,983 +94.1% |
| 2012 | -- | $22,664 |
| 2011 | -- | $22,664 |
| 2010 | -- | $22,664 |
| 2009 | -- | $22,664 |
| 2008 | -- | -- |
| 2007 | -- | $37,760 |
| 2006 | -- | $37,760 |
| 2005 | -- | -- |
Find assessor info on the county website
Monthly payment
Est. payment
Payment breakdown
Explore the cost of this home by adjusting the details. Changes won't be saved.Climate risks
Neighborhood: Briarforest Area
Nearby schools
Schools provided by the listing agent
- Elementary: Ashford/Shadowbriar Elementary School
- Middle: Revere Middle School
- High: Westside High School
Source: HAR. This data may not be complete. We recommend contacting the local school district to confirm school assignments for this home.
- $135,0002 bd3 ba1.1k sqft2211 S Kirkwood Rd #17, Houston, TX 77077For Sale
- $125,0002 bd3 ba1.1k sqft2211 S Kirkwood Rd APT 22, Houston, TX 77077For Sale

- $1,3802 bd3 ba1.1k sqft2211 S Kirkwood Rd #23, Houston, TX 77077For Rent

- $112,2002 bd3 ba1.1k sqft2211 S Kirkwood Rd APT 64, Houston, TX 77077For Sale
Similar homes
- $137,0002 bd2 ba1.1k sqft2277 S Kirkwood Rd APT 1116, Houston, TX 77077For Sale
 MLS ID #56435708, Nelly Schmidt, HomeSmart. HAR
- $139,0002 bd2 ba1.1k sqft2277 S Kirkwood Rd APT 902, Houston, TX 77077For Sale
 MLS ID #90434130, Judy Oum, CitiQuest Properties | Serhant. HAR
- $135,0002 bd3 ba1.1k sqft2211 S Kirkwood Rd #17, Houston, TX 77077For SaleMLS ID #81258905, Carlen Rosson, eXp Realty LLC. HAR
- $145,0002 bd3 ba1.5k sqft3800 Tanglewilde St APT 108, Houston, TX 77063For Sale
 MLS ID #40496101, Amin Dawood, Keller Williams Signature. HAR
