Fabulous 2 Bed/2.1 Bath residence w/ Study offers views over the pool deck towards Downtown Houston. Hardwood flooring, 10' ceilings, quartz countertops, windows w/ electric privacy shades, soft-close Siematic cabinets throughout. Electric fireplace w/ fine stone surround & glass-front display cabinets/fluted wood pull-out drawers. Kitchen includes center island w/ breakfast bar seating/storage below, cabinet-front SubZero refrigerator w/ freezer drawers, & stainless appliance package. Living/Dining Area w/ balcony access. The Primary Bedroom includes 15'6" Häfele walk-in closet w/ clothing organization, & Primary Bath featuring light-up mirror w/ integrated TV, Kohler soaking tub, & separate frameless walk-in shower w/ marble tile surround. Secondary Bedroom w/ built-in storage wall & frameless walk-in shower. 2 assigned parking spaces (includes EV charging) & 1 storage space on 2nd level. The Wilshire offers residents concierge, valet, guest suites, pool w/ cabanas, lounge, gym.
For sale
$1,099,000
2047 Westcreek Ln #603, Houston, TX 77027
2beds
1,865sqft
Condominium
Built in 2017
-- sqft lot
$1,056,000 Zestimate®
$589/sqft
$1,613/mo HOA
What's special
Hardwood flooringQuartz countertopsSoft-close siematic cabinets throughoutFrameless walk-in showerKohler soaking tubFluted wood pull-out drawersStainless appliance package
- 71 days |
- 77 |
- 9 |
Zillow last checked:
Listing updated:
Listed by:
Martha Adger TREC #0220165 713-628-3772,
Martha Turner Sotheby's International Realty
Source: HAR,MLS#: 97157035
Facts & features
Interior
Bedrooms & bathrooms
- Bedrooms: 2
- Bathrooms: 3
- Full bathrooms: 2
- 1/2 bathrooms: 1
Rooms
- Room types: Utility Room
Primary bathroom
- Features: Bidet, Full Secondary Bathroom Down, Half Bath, Primary Bath: Double Sinks, Primary Bath: Separate Shower, Primary Bath: Soaking Tub, Secondary Bath(s): Shower Only
Kitchen
- Features: Breakfast Bar, Kitchen Island, Kitchen open to Family Room, Pantry, Pots/Pans Drawers, Soft Closing Cabinets, Soft Closing Drawers, Under Cabinet Lighting
Heating
- Natural Gas
Cooling
- Heat Pump
Appliances
- Included: Disposal, Refrigerator, Wine Refrigerator, Convection Oven, Oven, Microwave, Gas Cooktop, Full Size, Dishwasher, Washer/Dryer
Features
- Balcony, Wired for Sound, All Bedrooms Down, Primary Bed - 1st Floor, Walk-In Closet(s)
- Flooring: Marble, Tile, Wood
- Windows: Insulated/Low-E windows, Window Coverings
- Number of fireplaces: 1
- Fireplace features: Decorative
Interior area
- Total structure area: 1,865
- Total interior livable area: 1,865 sqft
Property
Parking
- Parking features: Additional Parking, Assigned, Auto Garage Door Opener, Secured, Electric Vehicle Charging Station(s), Valet
- Has garage: Yes
Features
- Levels: 9 or More Story
- Exterior features: Balcony/Terrace, Exercise Room, Guest Room Available, Storage, Trash Chute, Trash Pick Up, Outdoor Kitchen, Storage Outside of Unit
- Has view: Yes
- View description: North
Details
- Parcel number: 1388730040003
Construction
Type & style
- Home type: Condo
- Property subtype: Condominium
Materials
- Concrete, Glass, Steel Siding
Condition
- New construction: No
- Year built: 2017
Details
- Builder name: Pelican Builders
Utilities & green energy
Green energy
- Energy efficient items: Thermostat
Community & HOA
Community
- Features: Party Room
- Subdivision: The Wilshire At River Oaks District
HOA
- Amenities included: Controlled Access, Dog Park, Party Room, Pool, Security
- HOA fee: $1,613 monthly
Location
- Region: Houston
Financial & listing details
- Price per square foot: $589/sqft
- Tax assessed value: $945,406
- Annual tax amount: $20,092
- Date on market: 6/5/2026
- Listing terms: Cash,Conventional
- Ownership: Full Ownership
- Road surface type: Concrete, Curbs
Estimated market value
$1,056,000
$1.00M - $1.11M
$5,794/mo
Price history
| Date | Event | Price |
|---|---|---|
| 6/5/2026 | Price change | $1,099,000-21.4%$589/sqft |
Source:  HAR #97157035 Report a problem HAR #97157035 Report a problem | ||
| 1/16/2020 | Price change | $1,399,000-2.8%$750/sqft |
Source: Page-Pryde Properties #71472992 Report a problem | ||
| 9/15/2019 | Listed for sale | $1,440,000$772/sqft |
Source: Page-Pryde Properties #79146131 Report a problem | ||
Public tax history
| Year | Property taxes | Tax assessment |
|---|---|---|
| 2025 | $14,872 -4.1% | $945,406 -3.2% |
| 2024 | $15,507 +4.1% | $976,574 |
| 2023 | $14,900 -9.6% | $976,574 +2.1% |
| 2022 | $16,480 | $956,542 |
| 2021 | -- | $956,542 |
| 2020 | $13,512 +9.2% | $956,542 -14% |
| 2019 | $12,373 | $1,112,241 |
| 2018 | -- | -- |
Find assessor info on the county website
Monthly payment
Est. payment
Payment breakdown
Explore the cost of this home by adjusting the details. Changes won't be saved.Climate risks
Neighborhood: Afton Oaks - River Oaks Area
Nearby schools
GreatSchools rating
- 6/10School at St. George PlaceGrades: PK-5Distance: 1.2 mi
- 10/10Lanier Middle SchoolGrades: 6-8Distance: 2.9 mi
- 6/10Lamar High SchoolGrades: 9-12Distance: 1.7 mi
Schools provided by the listing agent
- Elementary: School At St George Place
- Middle: Lanier Middle School
- High: Lamar High School (Houston)
Source: HAR. This data may not be complete. We recommend contacting the local school district to confirm school assignments for this home.
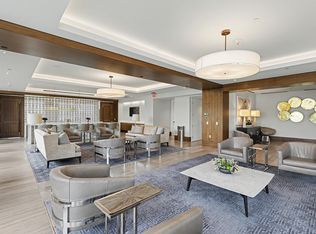
- $759,0002 bd2 ba1.3k sqft2047 Westcreek Ln #403, Houston, TX 77027For Sale
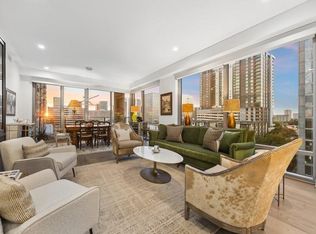
- $839,0002 bd3 ba1.6k sqft2047 Westcreek Ln #708, Houston, TX 77027For Sale
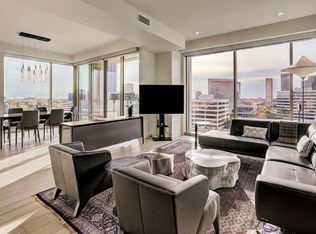
- $1,193,6003 bd4 ba2.3k sqft2047 Westcreek Ln #1005, Houston, TX 77027Off Market
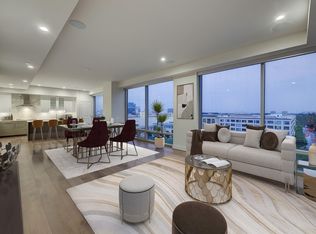
- $825,0002 bd2 ba1.8k sqft2047 Westcreek Ln #807, Houston, TX 77027For Sale
- $737,3002 bd2 ba1.5k sqft2047 Westcreek Ln #505, Houston, TX 77027Off Market
- $780,0002 bd2 ba1.3k sqft2047 Westcreek Ln #302, Houston, TX 77027For Sale
- $749,0002 bd2 ba1.3k sqft2047 Westcreek Ln #507, Houston, TX 77027For Sale
- $980,0002 bd3 ba1.8k sqft2047 Westcreek Ln #606, Houston, TX 77027For Sale
A local agent can set up tours, give advice and negotiate with sellers.
A local lender can help you make sure your offer is ready when you are.
Similar homes
- $980,0002 bd3 ba1.8k sqft2047 Westcreek Ln #606, Houston, TX 77027For Sale
 MLS ID #5523997, Mariana Saldana, Keller Williams Realty Metropolitan. HAR
 - $979,0002 bd3 ba1.7k sqft4521 San Felipe St Unit 2102, Houston, TX 77027For Sale
 MLS ID #50223854, Amy Bernstein, Bernstein Realty. HAR
 - $875,0002 bd2 ba1.4k sqft4521 San Felipe St Unit 1903, Houston, TX 77027For Sale
 MLS ID #36486349, Rita Singh, Om Realty Group. HAR
 - $825,0002 bd2 ba1.8k sqft2047 Westcreek Ln #807, Houston, TX 77027For SaleMLS ID #12705417, Amy Bernstein, Bernstein Realty. HAR
- $839,0002 bd3 ba1.6k sqft2047 Westcreek Ln #708, Houston, TX 77027For SaleMLS ID #12873817, James Smith, Better Homes and Gardens Real Estate Gary Greene - Woodway. HAR
- $759,0002 bd2 ba1.3k sqft2047 Westcreek Ln #403, Houston, TX 77027For SaleMLS ID #77496021, Beverly Berry, Greenwood King Properties - Kirby Office. HAR
- $749,0002 bd2 ba1.3k sqft2047 Westcreek Ln #507, Houston, TX 77027For SaleMLS ID #86066421, Kayla Sorrell, Pop Realty. HAR
- $1,249,0002 bd3 ba1.8k sqft2323 W Main St Unit 506, Houston, TX 77098For SaleMLS ID #33279239, Karen Keplinger Stowers, Martha Turner Sotheby's International Realty. HAR
- $695,0002 bd2 ba1.3k sqft2207 Bancroft St APT 604, Houston, TX 77027For SaleMLS ID #37300087, Mariana Saldana, Keller Williams Realty Metropolitan. HAR
- $595,0002 bd2 ba2.1k sqft49 Briar Hollow Ln Unit 1105, Houston, TX 77027For SaleMLS ID #94997175, Mariko Fujita, Annoura Realty Group, LLC. HAR
- $695,0002 bd3 ba1.3k sqft1409 Post Oak Blvd Unit 1803, Houston, TX 77056For SaleMLS ID #45504045, Shawn Manderscheid, eXp Realty LLC. HAR
- $625,0002 bd2 ba1.2k sqft2207 Bancroft St #706, Houston, TX 77027For SaleMLS ID #23587511, Wan Yi, W Realty & Investment Group. HAR
- $989,0002 bd2 ba1.8k sqft2727 Kirby Dr APT 16C, Houston, TX 77098For SaleMLS ID #2420827, Jen Tran, Keller Williams Memorial. HAR
- $550,0002 bd2 ba2.1k sqft49 Briar Hollow Ln Unit 702, Houston, TX 77027For SaleMLS ID #18717712, Corey Lipscomb, Martha Turner Sotheby's International Realty. HAR
- $979,0003 bd4 ba2.7k sqft1600 Post Oak Blvd Unit 802, Houston, TX 77056For SaleMLS ID #72862301, Hedley Karpas, Compass RE Texas, LLC - Houston. HAR
- $550,0002 bd2 ba1.6k sqft49 Briar Hollow Ln Unit 401, Houston, TX 77027For SaleMLS ID #94433069, Kymberly DeRick, Jane Byrd Properties International LLC. HAR
- $1,199,9002 bd3 ba2.3k sqft121 N Post Oak Ln APT 505, Houston, TX 77024For SaleMLS ID #19487835, Arturo Rodriguez, Boulevard Realty. HAR
- $920,0002 bd2 ba1.8k sqft2727 Kirby Dr APT 12C, Houston, TX 77098For SaleMLS ID #48190984, Mike Mahlstedt, Compass RE Texas, LLC - Houston. HAR
- $1,310,0002 bd3 ba2.6k sqft5110 San Felipe St Unit 314W, Houston, TX 77056For SaleMLS ID #32247413, Rosalyn Meyers, Martha Turner Sotheby's International Realty. HAR
- $749,5002 bd3 ba2.2k sqft5005 Hidalgo St Unit 603, Houston, TX 77056For SaleMLS ID #51263677, Donna Wilson, Martha Turner Sotheby's International Realty. HAR
