Experience the pinnacle of luxury and privacy at the prestigious Houstonian Estates. Unit 505 is a sprawling, 5th-floor sanctuary spanning 2,335 sq. ft., plus two balconies (approx. 5 ft x 17 ft) offering serene treetop and resort-style pool views.
This residence presents a rare opportunity to remodel and customize a massive blank canvas into your dream home. The floorplan features a spacious formal living room with a private balcony, a formal dining room, and an enclosed kitchen with its own secondary balcony. The primary suite offers the unique luxury of two separate en-suite bathrooms, complemented by a large second bedroom and a third full bath.
Enjoy a world-class, lock-and-leave lifestyle with:
Service: 24-hour concierge, security, and valet parking (plus 2 assigned spaces).
Wellness: Rooftop fitness center, heated pool, spa, basketball, and tennis/pickleball courts.
Outdoors: 3.5 wooded acres featuring a dog park, grilling areas, and a private walking trail.
For sale
$1,149,900
121 N Post Oak Ln APT 505, Houston, TX 77024
2beds
2,335sqft
Condominium
Built in 1982
-- sqft lot
$1,076,600 Zestimate®
$492/sqft
$2,987/mo HOA
What's special
Formal dining roomLarge second bedroom
- 30 days
- 289
- 15
Zillow last checked:
Listing updated:
Listed by:
Arturo Rodriguez TREC #0780872 713-818-0625,
Boulevard Realty,
Arturo Rodriguez
Source: HAR,MLS#: 8472834
Facts & features
Interior
Bedrooms & bathrooms
- Bedrooms: 2
- Bathrooms: 3
- Full bathrooms: 3
Primary bedroom
- Level: First
- Area: 285
- Dimensions: 19x15
Bedroom
- Level: First
- Area: 169
- Dimensions: 13x13
Dining room
- Level: First
- Area: 224
- Dimensions: 16x14
Kitchen
- Level: First
- Area: 168
- Dimensions: 14x12
Living room
- Level: First
- Area: 368
- Dimensions: 23x16
Heating
- Electric, Zoned
Cooling
- Electric, Zoned
Appliances
- Included: Double Oven, Electric Oven, Electric Cooktop, Dishwasher, Washer/Dryer
- Laundry: Electric Dryer Hookup
Features
- Balcony, Formal Entry/Foyer, All Bedrooms Down, Primary Bed - 1st Floor
Interior area
- Total structure area: 2,335
- Total interior livable area: 2,335 sqft
Video & virtual tour
Property
Parking
- Parking features: Assigned, Valet
Features
- Levels: 9 or More Story
- Exterior features: Balcony/Terrace, Exercise Room, Storage, Tennis Court(s), Trash Chute
- Spa features: Spa
Details
- Parcel number: 1152760050005
Construction
Type & style
- Home type: Condo
- Property subtype: Condominium
Condition
- New construction: No
- Year built: 1982
Community & HOA
Community
- Features: Jogging Track, Party Room
- Subdivision: Houstonian Estates Condo
HOA
- HOA fee: $2,987 monthly
Location
- Region: Houston
Financial & listing details
- Price per square foot: $492/sqft
- Tax assessed value: $697,111
- Annual tax amount: $15,136
- Date on market: 9/25/2026
- Listing terms: Cash,Conventional
- Ownership: Full Ownership
Estimated market value
$1,076,600
$1.02M - $1.13M
$4,623/mo
Price history
| Date | Event | Price |
|---|---|---|
| 9/25/2026 | Listed for sale | $1,149,900-4.2%$492/sqft |
Source:  HAR #8472834 Report a problem | ||
| 9/23/2026 | Listing removed | $1,199,900$514/sqft |
Source: HAR #19487835 Report a problem | ||
| 4/30/2026 | Listed for sale | $1,199,900$514/sqft |
Source: HAR #10531347 Report a problem | ||
| 10/31/2023 | Listing removed | -- |
Source: Zillow Rentals Report a problem | ||
| 10/28/2023 | Listed for rent | $1,699$1/sqft |
Source: Zillow Rentals Report a problem | ||
Public tax history
| Year | Property taxes | Tax assessment |
|---|---|---|
| 2025 | $8,004 -3.1% | $697,111 -6.8% |
| 2024 | $8,260 +28.4% | $747,870 +19.7% |
| 2023 | $6,434 -3.6% | $624,535 |
| 2022 | $6,677 | $624,535 |
| 2021 | -- | $624,535 |
| 2020 | $7,282 -19.7% | $624,535 -18.5% |
| 2019 | $9,074 -57.3% | $765,947 -4.5% |
| 2018 | $21,237 | $801,706 -1.3% |
| 2017 | $21,237 -0.1% | $812,465 |
| 2016 | $21,255 +8.3% | $812,465 +0.3% |
| 2015 | $19,617 | $810,062 +9.9% |
| 2014 | $19,617 | $737,053 +21.7% |
| 2013 | -- | $605,679 +0.5% |
| 2012 | -- | $602,802 |
| 2011 | -- | $602,802 +2% |
| 2010 | -- | $591,042 |
| 2009 | -- | $591,042 +18.2% |
| 2008 | -- | $499,963 -4% |
| 2007 | -- | $521,000 +1.8% |
| 2006 | -- | $511,722 |
| 2005 | -- | -- |
Find assessor info on the county website
Monthly payment
Est. payment
Payment breakdown
Explore the cost of this home by adjusting the details. Changes won't be saved.Climate risks
Neighborhood: Greater Uptown
Nearby schools
Schools provided by the listing agent
- Elementary: Hunters Creek Elementary School
- Middle: Spring Branch Middle School (Spring Branch)
- High: Memorial High School (Spring Branch)
Source: HAR. This data may not be complete. We recommend contacting the local school district to confirm school assignments for this home.
- $1,093,6002 bd2 ba2.1k sqft121 N Post Oak Ln APT 104, Houston, TX 77024Off Market
- $1,469,4003 bd3 ba2.7k sqft121 N Post Oak Ln APT 601, Houston, TX 77024Off Market
- $1,443,4003 bd3 ba2.7k sqft121 N Post Oak Ln APT 701, Houston, TX 77024Off Market
- $1,160,3002 bd2 ba2.3k sqft121 N Post Oak Ln APT 702, Houston, TX 77024Off Market
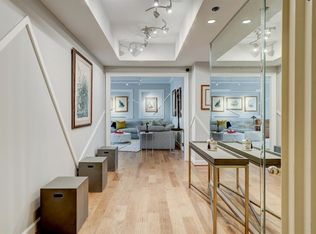
Similar homes
- $1,169,0002 bd3 ba2.7k sqft5001 Woodway Dr Penthouse Penthouse 2, Houston, TX 77056For Sale
 MLS ID #68141244, Moni Bohnisch, Douglas Elliman Real Estate. HAR
- $1,080,0003 bd5 ba3.3k sqft991 S Post Oak Ln, Houston, TX 77056For Sale
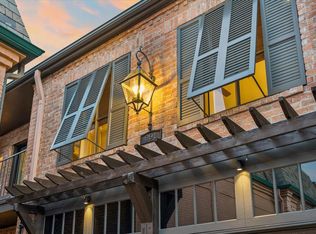 MLS ID #90997431, Brian Spack, Martha Turner Sotheby's International Realty. HAR
- $1,190,0003 bd3 ba1.8k sqft2207 Bancroft St APT 1606, Houston, TX 77027For Sale
 MLS ID #74187357, Judy Mousa, Compass RE Texas, LLC - Houston. HAR
- $1,149,0003 bd3 ba2k sqft1701 Hermann Dr #34L, Houston, TX 77004For Sale
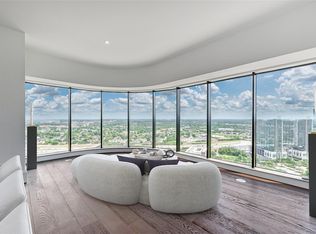 MLS ID #72021916, Jade Luney, Compass RE Texas, LLC - Houston. HAR
