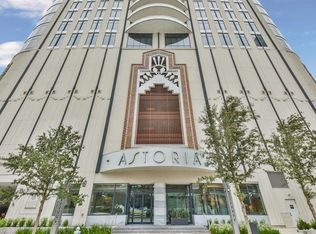
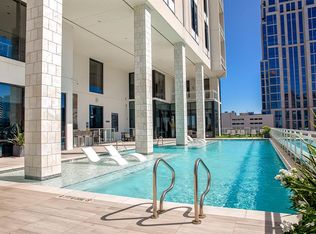
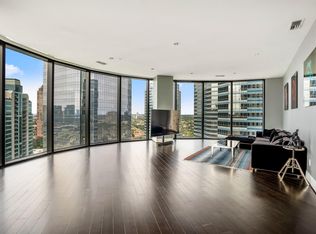

Perched on the 11th floor of the highly coveted Astoria Condominium, Residence 1102 is a sprawling 3 Bedroom apartment overlooking Uptown Park with views of the Downtown skyline. The Entrance Gallery leads to the Great Room showcasing city views through walls of windows. The Chef’s kitchen offers Miele appliances & Eggersmann cabinets. The primary suite features a newly redesigned dressing gallery. This unit was recently remodeled with custom bookcases and European engineered wood throughout. 2 parking spots & a storage come with the unit. Built in 2014 with Art Deco elements borrowed from the 1920s architecture, the Astoria offers the best of Houston right outside your door: minutes from Memorial Park, world-class shopping, trendy restaurants (Lombardi, Audrey, MAD) & everyday commodities (Whole Foods, Central Market, Eataly opening soon). This meticulously kept condo with full-time concierge, valet parking, gym and resort-style pool is known for its impeccable reputation and privacy.
For sale
$1,375,000
1409 Post Oak Blvd Unit 1102, Houston, TX 77056
3beds
3,010sqft
Condominium
Built in 2014
-- sqft lot
$1,305,400 Zestimate®
$457/sqft
$2,800/mo HOA
What's special
Resort-style poolCustom bookcasesMiele appliancesEntrance galleryEuropean engineered wood throughoutEggersmann cabinetsPrimary suite
- 47 days
- 161
- 24
Zillow last checked:
Listing updated:
Listed by:
Eve Proust TREC #0767947 310-404-9971,
Douglas Elliman Real Estate
Source: HAR,MLS#: 61077303
Facts & features
Interior
Bedrooms & bathrooms
- Bedrooms: 3
- Bathrooms: 4
- Full bathrooms: 3
- 1/2 bathrooms: 1
Primary bedroom
- Level: First
- Area: 270
- Dimensions: 18 x 15
Bedroom
- Level: First
- Area: 204
- Dimensions: 17 x 12
Bedroom
- Level: First
- Area: 144
- Dimensions: 12 x 12
Other
- Level: First
Other
- Level: First
Other
- Level: First
Dining room
- Level: First
- Area: 418
- Dimensions: 22 x 19
Kitchen
- Level: First
- Area: 204
- Dimensions: 17 x 12
Living room
- Level: First
- Area: 960
- Dimensions: 30 x 32
Primary bath
- Level: First
- Area: 221
- Dimensions: 17 x 13
Utility room
- Level: First
Heating
- Natural Gas
Cooling
- Electric
Appliances
- Included: Refrigerator, Wine Refrigerator, Electric Oven, Microwave, Gas Cooktop, Dryer, Washer, Dishwasher, Washer/Dryer
Features
- Balcony, Formal Entry/Foyer
- Flooring: Engineered Hardwood
- Windows: Window Coverings
- Fireplace features: Outside
Interior area
- Total structure area: 3,010
- Total interior livable area: 3,010 sqft
Property
Parking
- Parking features: Secured, Valet
Features
- Levels: 9 or More Story
- Exterior features: Balcony/Terrace, Storage, Storage Outside of Unit
- Has view: Yes
- View description: East
Details
- Parcel number: 1337570110002
Construction
Type & style
- Home type: Condo
- Property subtype: Condominium
Condition
- New construction: No
- Year built: 2014
Details
- Builder name: Randall Davis
Community & HOA
Community
- Subdivision: Astoria Condos
HOA
- Has HOA: Yes
- Amenities included: Fitness Center, Party Room, Picnic Area, Pool
- HOA fee: $2,800 monthly
Location
- Region: Houston
Financial & listing details
- Price per square foot: $457/sqft
- Tax assessed value: $1,446,000
- Annual tax amount: $29,946
- Date on market: 9/9/2026
- Listing terms: Cash,Conventional,FHA,VA Loan
- Exclusions: Chandelier In Dining Room
Estimated market value
$1,305,400
$1.24M - $1.37M
$7,895/mo
Price history
| Date | Event | Price |
|---|---|---|
| 9/9/2026 | Listed for sale | $1,375,000-1.8%$457/sqft |
Source:  HAR #61077303 Report a problem HAR #61077303 Report a problem | ||
| 2/27/2025 | Pending sale | $1,399,999$465/sqft |
Source: HAR #83863195 Report a problem | ||
| 12/27/2024 | Listed for sale | $1,399,999$465/sqft |
Source: HAR #83758618 Report a problem | ||
| 10/14/2024 | Listing removed | $1,399,999$465/sqft |
Source: HAR #8566092 Report a problem | ||
| 9/23/2024 | Listed for sale | $1,399,999+3.7%$465/sqft |
Source: HAR #8566092 Report a problem | ||
| 10/5/2023 | Listing removed | -- |
Source: HAR #83778840 Report a problem | ||
| 7/10/2023 | Price change | $1,350,000+12.5%$449/sqft |
Source: HAR #83778840 Report a problem | ||
| 2/7/2023 | Listed for sale | $1,199,999$399/sqft |
Source: HAR #30414511 Report a problem | ||
Public tax history
| Year | Property taxes | Tax assessment |
|---|---|---|
| 2025 | $29,946 +5.3% | $1,446,000 +13.7% |
| 2024 | $28,440 +4.8% | $1,272,000 -6.8% |
| 2023 | $27,143 +3% | $1,365,103 +21.5% |
| 2022 | $26,340 | $1,123,081 |
| 2021 | -- | $1,123,081 -16.8% |
| 2020 | $33,032 -10.3% | $1,350,129 -6% |
| 2019 | $36,842 -22.4% | $1,436,305 -10.5% |
| 2018 | $47,492 | $1,604,657 -9.8% |
| 2017 | $47,492 +136.1% | $1,778,880 +136.3% |
| 2016 | $20,116 | $752,839 |
| 2015 | -- | -- |
Find assessor info on the county website
Monthly payment
Est. payment
Payment breakdown
Explore the cost of this home by adjusting the details. Changes won't be saved.Climate risks
Neighborhood: Greater Uptown
Nearby schools
Schools provided by the listing agent
- Elementary: Briargrove Elementary School
- Middle: Tanglewood Middle School
- High: Wisdom High School
Source: HAR. This data may not be complete. We recommend contacting the local school district to confirm school assignments for this home.
- $634,6002 bd2 ba1.3k sqft1409 Post Oak Blvd UNIT 2003, Houston, TX 77056Off Market
- $1,445,0003 bd5 ba3k sqft1409 Post Oak Blvd UNIT 1602, Houston, TX 77056For Sale

- $1,371,7003 bd4 ba2.8k sqft1409 Post Oak Blvd UNIT 2204, Houston, TX 77056Off Market
- $645,0002 bd3 ba1.3k sqft1409 Post Oak Blvd UNIT 1803, Houston, TX 77056For Sale

Similar homes
- $1,390,0003 bd4 ba2.8k sqft1409 Post Oak Blvd Unit 1804, Houston, TX 77056For Sale
 MLS ID #98110944, Funke Bourne, Keller Williams Realty Metropolitan. HAR
 - $1,169,0002 bd3 ba2.7k sqft5001 Woodway Dr Penthouse Penthouse 2, Houston, TX 77056For Sale
 MLS ID #68141244, Moni Bohnisch, Douglas Elliman Real Estate. HAR
 - $1,385,0003 bd4 ba3.8k sqft5497 Lampasas St, Houston, TX 77056For Sale
 MLS ID #85047898, Julie Wells, Nan & Company Properties - Corporate Office (Heights). HAR
 - $1,700,0003 bd4 ba2.7k sqft4521 San Felipe St #1505, Houston, TX 77056For Sale
 MLS ID #45582761, Jack Burns Brady, Hometown America Incorporated. HAR
