Experience penthouse living at The Venti, an intimate boutique building with only six stories and 20 residences, offering both privacy and sophistication. The kitchen is thoughtfully designed with granite countertops, double ovens, a built-in workspace, and generous storage. The main level features a spacious family room, formal living and dining areas, along with a versatile en-suite bedroom that can serve as a study or flex space. Upstairs, the primary suite includes a private sitting area, a well-appointed bath, and an expansive walk-in closet. Two additional en-suite guest bedrooms complete the upper level. Hardwood floors, custom window treatments, and curated designer finishes are found throughout. Residents of The Venti enjoy a quiet, refined setting just minutes from premier shopping, dining, Memorial Park, Downtown, and the Galleria. This penthouse presents a rare opportunity to enjoy elevated living in one of the city’s most desirable locations.
For sale
Price cut: $50K (10/7)
$949,000
511 S Post Oak Ln APT 6D, Houston, TX 77056
4beds
4,390sqft
Condominium
Built in 2003
-- sqft lot
$899,300 Zestimate®
$216/sqft
$3,812/mo HOA
What's special
- 7 days
- 130
- 7
Likely to sell faster than
Zillow last checked:
Listing updated:
Listed by:
Mike Mahlstedt TREC #0554806 713-435-9126,
Compass RE Texas, LLC - Houston
Source: HAR,MLS#: 48166657
Facts & features
Interior
Bedrooms & bathrooms
- Bedrooms: 4
- Bathrooms: 5
- Full bathrooms: 4
- 1/2 bathrooms: 1
Primary bedroom
- Level: Second
- Area: 528
- Dimensions: 24 x 22
Bedroom
- Level: Second
- Area: 156
- Dimensions: 12 x 13
Bedroom
- Level: First
- Area: 182
- Dimensions: 14 x 13
Bedroom
- Level: Second
- Area: 221
- Dimensions: 17 x 13
Dining room
- Level: First
- Area: 204
- Dimensions: 12 x 17
Family room
- Level: First
- Area: 525
- Dimensions: 25 x 21
Kitchen
- Level: First
- Area: 238
- Dimensions: 17 x 14
Heating
- Electric
Cooling
- Electric
Appliances
- Included: Disposal, Refrigerator, Double Oven, Electric Oven, Microwave, Electric Cooktop, Dryer, Full Size, Washer, Dishwasher, Washer/Dryer
- Laundry: Electric Dryer Hookup
Features
- Balcony, Crown Molding, Formal Entry/Foyer, Storage, 1 Bedroom Down - Not Primary BR, 3 Bedrooms Up, En-Suite Bath, Primary Bed - 2nd Floor, Sitting Area, Walk-In Closet(s)
- Flooring: Carpet, Tile, Wood
- Windows: Window Coverings
Interior area
- Total structure area: 4,390
- Total interior livable area: 4,390 sqft
Property
Parking
- Parking features: Assigned, Auto Garage Door Opener, Connecting, Secured
- Has garage: Yes
Features
- Levels: Two,4-8 Story Building
- Exterior features: Balcony/Terrace, Storage, Trash Chute, Trash Pick Up
- Has view: Yes
- View description: South
Details
- Parcel number: 1236440000020
Construction
Type & style
- Home type: Condo
- Property subtype: Condominium
Condition
- New construction: No
- Year built: 2003
Community & HOA
Community
- Subdivision: Venti Condo 02 Amd
HOA
- Amenities included: Controlled Access
- HOA fee: $3,812 monthly
Location
- Region: Houston
Financial & listing details
- Price per square foot: $216/sqft
- Tax assessed value: $1,167,711
- Annual tax amount: $24,816
- Date on market: 10/7/2026
Estimated market value
$899,300
$854,000 - $944,000
$9,867/mo
Price history
| Date | Event | Price |
|---|---|---|
| 10/7/2026 | Price change | $949,000-5%$216/sqft |
Source:  HAR #48166657 Report a problem HAR #48166657 Report a problem | ||
| 8/26/2026 | Price change | $999,000-7.1%$228/sqft |
Source: HAR #79051656 Report a problem | ||
| 6/19/2026 | Listed for sale | $1,075,000-15.7%$245/sqft |
Source: HAR #93423664 Report a problem | ||
| 2/26/2026 | Listing removed | $1,275,000$290/sqft |
Source: HAR #96736847 Report a problem | ||
| 1/12/2026 | Listed for sale | $1,275,000-7.2%$290/sqft |
Source: HAR #96736847 Report a problem | ||
| 12/5/2025 | Listing removed | $1,374,000$313/sqft |
Source: HAR #93339495 Report a problem | ||
| 6/8/2025 | Price change | $1,374,000-1.8%$313/sqft |
Source: HAR #93339495 Report a problem | ||
| 4/22/2025 | Price change | $1,399,000-3.5%$319/sqft |
Source: HAR #59690383 Report a problem | ||
| 1/14/2025 | Listed for sale | $1,449,000+11.9%$330/sqft |
Source: HAR #59690383 Report a problem | ||
| 9/6/2013 | Listing removed | $1,295,000$295/sqft |
Source: John Daugherty, REALTORS #36052644 Report a problem | ||
| 7/9/2013 | Listed for sale | $1,295,000-7.4%$295/sqft |
Source: John Daugherty, REALTORS #36052644 Report a problem | ||
| 11/1/2009 | Listing removed | $1,399,000$319/sqft |
Source: John Daugherty, Realtors #8653770 Report a problem | ||
| 5/13/2009 | Listed for sale | $1,399,000$319/sqft |
Source: Luxury Real Estate #991791 Report a problem | ||
Public tax history
| Year | Property taxes | Tax assessment |
|---|---|---|
| 2025 | $18,658 +7.4% | $1,167,711 |
| 2024 | $17,377 +15.1% | $1,167,711 +15.8% |
| 2023 | $15,103 -2.4% | $1,008,378 +12.1% |
| 2022 | $15,469 | $899,255 |
| 2021 | -- | $899,255 |
| 2020 | $17,023 -0.9% | $899,255 |
| 2019 | $17,182 -4.3% | $899,255 |
| 2018 | $17,963 | $899,255 |
| 2017 | $17,963 -0.1% | $899,255 |
| 2016 | $17,979 +5.3% | $899,255 |
| 2015 | $17,068 | $899,255 +7.8% |
| 2014 | $17,068 | $834,361 +2.3% |
| 2013 | -- | $815,406 +6.1% |
| 2012 | -- | $768,755 |
| 2011 | -- | $768,755 |
| 2010 | -- | $768,755 -8.6% |
| 2009 | -- | $840,925 |
| 2008 | -- | $840,925 +26.1% |
| 2007 | -- | $666,985 +1.6% |
| 2006 | -- | $656,480 |
| 2005 | -- | -- |
Find assessor info on the county website
Monthly payment
Est. payment
Payment breakdown
Explore the cost of this home by adjusting the details. Changes won't be saved.Climate risks
Neighborhood: Greater Uptown
Nearby schools
Schools provided by the listing agent
- Elementary: Briargrove Elementary School
- Middle: Tanglewood Middle School
- High: Wisdom High School
Source: HAR. This data may not be complete. We recommend contacting the local school district to confirm school assignments for this home.
- $700,3002 bd3 ba2.2k sqft511 S Post Oak Ln APT 3B, Houston, TX 77056Off Market

- $620,1003 bd3 ba2.2k sqft511 S Post Oak Ln APT 4A, Houston, TX 77056Off Market

- $643,8003 bd3 ba2.3k sqft511 S Post Oak Ln APT 2A, Houston, TX 77056Off Market
- $564,3002 bd3 ba2.2k sqft511 S Post Oak Ln APT 2B, Houston, TX 77056Off Market

Similar homes
- $950,0004 bd5 ba3.3k sqft240 S Post Oak Ln, Houston, TX 77056For Sale
 MLS ID #27599369, Patricia Fitzgerald, Fitzgerald Properties. HAR
 - $945,0003 bd4 ba3.1k sqft153 Sage Rd, Houston, TX 77056For Sale
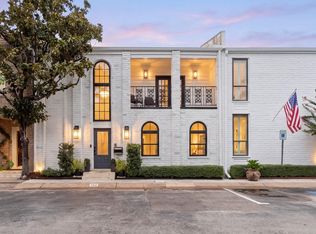 MLS ID #72910713, Whitney Conkling, Compass RE Texas, LLC - Houston. HAR
 - $865,0003 bd3 ba2.9k sqft5555 Del Monte Dr Unit 102, Houston, TX 77056For Sale
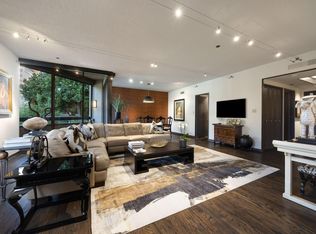 MLS ID #15467198, Judy Levin, Martha Turner Sotheby's International Realty. HAR
 - $1,235,0002 bd3 ba2.7k sqft5001 Woodway Dr Penthouse Penthouse 2, Houston, TX 77056For Sale
 MLS ID #52817140, Moni Bohnisch, Douglas Elliman Real Estate. HAR
