3 Bedroom/3.1 Bath flat for sale at The Empire Condos in Uptown Houston, within walking distance to The Galleria. Enter through a 32 ft long art gallery entrance. Gleaming hardwood flooring, track lighting, and abundant windows with plantation shutters in the spacious Living / Dining area. The Kitchen includes a center island with breakfast bar seating and stainless appliances. In the Primary Suite, two Primary Baths share a walk-in shower with marble tile surround and each have their own closet with clothing organization shelving. Three balconies are accessible from the Living Room, Kitchen, and Primary Suite. Residents of The Empire enjoy 24/7 concierge, pool/hot tub, and party room with catering kitchen. Includes 2 reserved parking spaces in the controlled entry garage and a storage unit on the same floor as the unit.
For sale
$695,000
5005 Hidalgo St Unit 208, Houston, TX 77056
3beds
2,699sqft
Condominium
Built in 2005
-- sqft lot
$658,100 Zestimate®
$258/sqft
$950/mo HOA
What's special
Gleaming hardwood flooringStainless appliancesTrack lightingPrimary suite
- 69 days
- 199
- 22
Zillow last checked:
Listing updated:
Listed by:
Donna Wilson TREC #0397192 713-446-6400,
Martha Turner Sotheby's International Realty
Source: HAR,MLS#: 10899373
Facts & features
Interior
Bedrooms & bathrooms
- Bedrooms: 3
- Bathrooms: 4
- Full bathrooms: 3
- 1/2 bathrooms: 1
Primary bedroom
- Level: First
- Area: 307.51
- Dimensions: 19.1x16.1
Bedroom
- Level: First
- Area: 213.72
- Dimensions: 15.6x13.7
Bedroom
- Level: First
- Area: 143.36
- Dimensions: 12.8x11.2
Other
- Level: First
Other
- Level: First
Dining room
- Level: First
- Area: 267.18
- Dimensions: 21.9x12.2
Kitchen
- Level: First
- Area: 177.45
- Dimensions: 19.5x9.1
Living room
- Level: First
- Area: 397.82
- Dimensions: 24.11x16.5
Primary bath
- Level: First
Utility room
- Level: First
Heating
- Electric
Cooling
- Electric
Appliances
- Included: Disposal, Oven, Microwave, Gas Cooktop, Dishwasher, Washer/Dryer
- Laundry: Laundry
Features
- Balcony, All Bedrooms Down, Primary Bed - 1st Floor, Walk-In Closet(s)
- Flooring: Marble, Wood
- Windows: Insulated/Low-E windows, Window Coverings
Interior area
- Total structure area: 2,699
- Total interior livable area: 2,699 sqft
Property
Parking
- Parking features: Additional Parking, Assigned, Auto Garage Door Opener, Secured, Private Garage
- Has garage: Yes
Features
- Levels: 4-8 Story Building
- Exterior features: Balcony/Terrace, Storage, Trash Chute, Trash Pick Up, Storage Outside of Unit
- Has view: Yes
- View description: East, North, West
Details
- Parcel number: 1288600000008
Construction
Type & style
- Home type: Condo
- Property subtype: Condominium
Materials
- Concrete, Glass, Steel Siding, Stone
Condition
- New construction: No
- Year built: 2005
Community & HOA
Community
- Features: Party Room
- Subdivision: Empire Condos
HOA
- Amenities included: Controlled Access, Party Room, Pool, Security
- HOA fee: $950 monthly
Location
- Region: Houston
Financial & listing details
- Price per square foot: $258/sqft
- Tax assessed value: $496,846
- Annual tax amount: $11,105
- Date on market: 9/11/2026
- Listing terms: Cash,Conventional
- Ownership: Full Ownership
- Road surface type: Concrete
Estimated market value
$658,100
$625,000 - $691,000
$5,568/mo
Price history
| Date | Event | Price |
|---|---|---|
| 11/10/2026 | Listed for rent | $4,000+14.3%$1/sqft |
Source:  HAR #32991473 Report a problem | ||
| 2/25/2025 | Listing removed | $3,500$1/sqft |
Source: HAR #39757933 Report a problem | ||
| 2/15/2025 | Listed for rent | $3,500$1/sqft |
Source: HAR #39757933 Report a problem | ||
| 2/4/2025 | Price change | $695,000-3.5%$258/sqft |
Source:  HAR #33454971 Report a problem | ||
| 1/8/2025 | Price change | $720,000-2.7%$267/sqft |
Source: HAR #33454971 Report a problem | ||
| 12/10/2024 | Listed for sale | $740,000+13.8%$274/sqft |
Source: HAR #33454971 Report a problem | ||
| 12/5/2024 | Listing removed | $3,500$1/sqft |
Source: HAR #81013083 Report a problem | ||
| 11/4/2024 | Listed for rent | $3,500-5.4%$1/sqft |
Source: HAR #81013083 Report a problem | ||
| 10/8/2024 | Listing removed | $3,700$1/sqft |
Source: HAR #58595664 Report a problem | ||
| 7/31/2024 | Price change | $3,700-6.3%$1/sqft |
Source: HAR #58595664 Report a problem | ||
| 6/28/2024 | Listed for rent | $3,950+36.2%$1/sqft |
Source: HAR #58595664 Report a problem | ||
| 2/28/2017 | Listing removed | $2,900$1/sqft |
Source: Paul M. Sternberg #18682124 Report a problem | ||
| 2/14/2017 | Listed for rent | $2,900$1/sqft |
Source: Paul M. Sternberg #18682124 Report a problem | ||
| 2/13/2017 | Listing removed | $650,000$241/sqft |
Source: Paul M. Sternberg #48162344 Report a problem | ||
| 1/15/2017 | Listed for sale | $650,000-7%$241/sqft |
Source: Paul M. Sternberg #48162344 Report a problem | ||
| 12/14/2016 | Listing removed | $699,000$259/sqft |
Source: Paul M. Sternberg #75713116 Report a problem | ||
| 10/3/2016 | Price change | $699,000-3.6%$259/sqft |
Source: Paul M. Sternberg #75713116 Report a problem | ||
| 8/10/2016 | Price change | $725,000-9.3%$269/sqft |
Source: Paul M. Sternberg #75713116 Report a problem | ||
| 6/16/2016 | Price change | $799,000-1.2%$296/sqft |
Source: Paul M. Sternberg #75713116 Report a problem | ||
| 6/6/2016 | Listed for sale | $809,000+9.3%$300/sqft |
Source: Paul M. Sternberg #75713116 Report a problem | ||
| 4/12/2013 | Listing removed | $740,000$274/sqft |
Source: Randall Davis Co. LLC #33687545 Report a problem | ||
| 10/12/2012 | Listed for sale | $740,000$274/sqft |
Source: Randall Davis Co. LLC #33687545 Report a problem | ||
Public tax history
| Year | Property taxes | Tax assessment |
|---|---|---|
| 2025 | $11,272 -9.4% | $496,846 -10.7% |
| 2024 | $12,436 +5% | $556,205 +1.4% |
| 2023 | $11,842 +0.6% | $548,694 +9.3% |
| 2022 | $11,777 | $502,146 +11.1% |
| 2021 | -- | $451,777 -18.3% |
| 2020 | $14,064 -0.9% | $553,088 |
| 2019 | $14,187 +4.5% | $553,088 +8.8% |
| 2018 | $13,573 | $508,378 |
| 2017 | $13,573 -0.1% | $508,378 |
| 2016 | $13,584 -32% | -- |
| 2015 | $19,989 | $747,000 -2.8% |
| 2014 | $19,989 | $768,589 +8.2% |
| 2013 | -- | $710,247 +8.4% |
| 2012 | -- | $655,015 |
| 2011 | -- | $655,015 -8.8% |
| 2010 | -- | $718,315 -1.5% |
| 2009 | -- | $729,201 -6.5% |
| 2008 | -- | $779,850 |
| 2007 | -- | -- |
Find assessor info on the county website
Monthly payment
Est. payment
Payment breakdown
Explore the cost of this home by adjusting the details. Changes won't be saved.Climate risks
Neighborhood: Greater Uptown
Nearby schools
Schools provided by the listing agent
- Elementary: School At St George Place
- Middle: Tanglewood Middle School
- High: Wisdom High School
Source: HAR. This data may not be complete. We recommend contacting the local school district to confirm school assignments for this home.

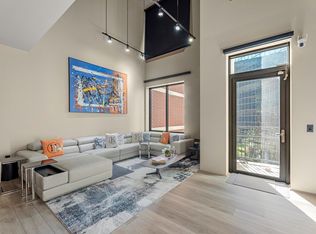
Similar homes
- $675,0003 bd4 ba3.3k sqft3350 McCue Rd APT 2402, Houston, TX 77056For Sale
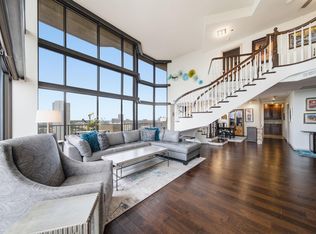 MLS ID #31146404, Maria Aranda-Schwob, Real Broker, LLC. HAR
- $757,0002 bd2 ba1.7k sqft5555 Del Monte Dr Unit 704, Houston, TX 77056For Sale
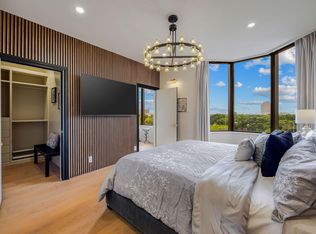 MLS ID #62815072, Judy Levin, Martha Turner Sotheby's International Realty. HAR
- $699,0003 bd4 ba2.6k sqft1110 Autrey St APT C, Houston, TX 77006For Sale
 MLS ID #24526149, Kalee Irwin, Better Homes and Gardens Real Estate Gary Greene - Memorial. HAR
- $575,0003 bd3 ba2.9k sqft21 Briar Hollow Ln Unit 501, Houston, TX 77027For Sale
 MLS ID #61148152, Corey Lipscomb, Martha Turner Sotheby's International Realty. HAR
