Incredible opportunity to own a one-story Penthouse in the fantastic Empire condominium just across from the Williams Water Wall which includes a coveted private two car garage. Soaring ceilings, recently refinished Brazilian hardwood floors, custom Alabaster lighting fixtures, custom floor to ceiling Cherrywood cabinets, Absolute black granite counters, lustrous Carrara marble abounds in floors and walls throughout. Originally a two bedroom but was redesigned to a large one bedroom with 2 full baths and room to replace a wall if desired. Gorgeous views of the Lakes of Post Oak. 24/7 concierge, resort-style pool, and 2-room party suite with catering kitchen and balcony. Within close proximity to a myriad of shopping, dining and entertainment venues. Don’t miss video!
For sale
$599,500
5005 Hidalgo St Unit 807, Houston, TX 77056
1beds
1,619sqft
Condominium
Built in 2005
-- sqft lot
$561,900 Zestimate®
$370/sqft
$950/mo HOA
What's special
One-story penthouseResort-style poolAbsolute black granite countersSoaring ceilingsCustom alabaster lighting fixtures
- 37 days
- 50
- 1
Zillow last checked:
Listing updated:
Listed by:
Donna Wilson TREC #0397192 713-446-6400,
Martha Turner Sotheby's International Realty
Source: HAR,MLS#: 21664353
Facts & features
Interior
Bedrooms & bathrooms
- Bedrooms: 1
- Bathrooms: 2
- Full bathrooms: 2
Primary bedroom
- Level: First
- Area: 224.64
- Dimensions: 15.6 x 14.4
Other
- Level: First
- Area: 61.38
- Dimensions: 9.9 x 6.2
Dining room
- Level: First
- Area: 306.18
- Dimensions: 18.9 x 16.2
Kitchen
- Level: First
- Area: 166
- Dimensions: 16.6 x 10
Living room
- Level: First
- Area: 325
- Dimensions: 25 x 13
Primary bath
- Level: First
- Area: 149.48
- Dimensions: 14.8 x 10.1
Heating
- Electric
Cooling
- Electric
Appliances
- Included: Disposal, Refrigerator, Wine Refrigerator, Oven, Microwave, Gas Cooktop, Full Size, Dishwasher, Washer/Dryer
Features
- Balcony, All Bedrooms Down, Primary Bed - 1st Floor, Walk-In Closet(s)
- Flooring: Marble, Wood
- Windows: Insulated/Low-E windows
- Has fireplace: No
Interior area
- Total structure area: 1,619
- Total interior livable area: 1,619 sqft
Property
Parking
- Parking features: Additional Parking, Assigned, Auto Garage Door Opener, Secured, Underground, Private Garage
- Has garage: Yes
Features
- Levels: 4-8 Story Building
- Patio & porch: Uncovered Terrace
- Exterior features: Balcony/Terrace, Trash Chute, Trash Pick Up
Details
- Parcel number: 1288600000067
Construction
Type & style
- Home type: Condo
- Property subtype: Condominium
Materials
- Concrete, Glass, Steel Siding, Stone
Condition
- New construction: No
- Year built: 2005
Community & HOA
Community
- Features: Party Room
- Subdivision: Empire Condos
HOA
- Amenities included: Controlled Access, Party Room, Pool
- HOA fee: $950 monthly
Location
- Region: Houston
Financial & listing details
- Price per square foot: $370/sqft
- Tax assessed value: $484,000
- Annual tax amount: $10,980
- Date on market: 8/1/2026
- Listing terms: Cash,Conventional
- Ownership: Full Ownership
- Road surface type: Concrete
Estimated market value
$561,900
$534,000 - $590,000
$3,694/mo
Price history
| Date | Event | Price |
|---|---|---|
| 8/1/2026 | Listed for sale | $599,500$370/sqft |
Source:  HAR #21664353 Report a problem HAR #21664353 Report a problem | ||
| 7/31/2026 | Listing removed | $599,500$370/sqft |
Source: HAR #57233228 Report a problem | ||
| 7/10/2026 | Listed for sale | $599,500$370/sqft |
Source: HAR #57233228 Report a problem | ||
Public tax history
| Year | Property taxes | Tax assessment |
|---|---|---|
| 2025 | $3,122 -12.5% | $484,000 +7.6% |
| 2024 | $3,567 -26% | $450,000 -20.7% |
| 2023 | $4,822 -19.7% | $567,808 +11.6% |
| 2022 | $6,003 | $508,760 +11.6% |
| 2021 | -- | $456,000 -19.3% |
| 2020 | $7,681 +1.4% | $565,000 -2.1% |
| 2019 | $7,574 +6% | $577,000 +27.3% |
| 2018 | $7,147 | $453,100 |
| 2017 | $7,147 -24.2% | $453,100 |
| 2016 | $9,429 -7.2% | $453,100 -0.5% |
| 2015 | $10,160 | $455,472 -3.9% |
| 2014 | $10,160 | $473,859 +2.5% |
| 2013 | -- | $462,500 +2.8% |
| 2012 | -- | $450,000 -2.6% |
| 2011 | -- | $462,179 -1.4% |
| 2010 | -- | $468,658 -7.1% |
| 2009 | -- | $504,210 +5.3% |
| 2008 | -- | $479,000 |
| 2007 | -- | -- |
Find assessor info on the county website
Monthly payment
Est. payment
Payment breakdown
Explore the cost of this home by adjusting the details. Changes won't be saved.Climate risks
Neighborhood: Greater Uptown
Nearby schools
Schools provided by the listing agent
- Elementary: School At St George Place
- Middle: Tanglewood Middle School
- High: Wisdom High School
Source: HAR. This data may not be complete. We recommend contacting the local school district to confirm school assignments for this home.
Similar homes
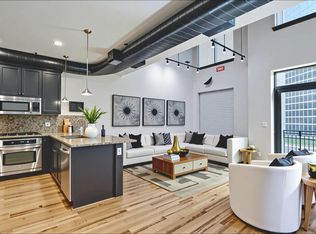
- $465,0002 bd2 ba1.6k sqft5005 Hidalgo St Unit 210, Houston, TX 77056For Sale
 MLS ID #73852945, Corey Lipscomb, Martha Turner Sotheby's International Realty. HAR
 - $749,5002 bd3 ba2.2k sqft5005 Hidalgo St Unit 603, Houston, TX 77056For Sale
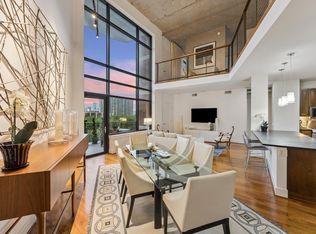 MLS ID #51263677, Donna Wilson, Martha Turner Sotheby's International Realty. HAR
 - $669,0002 bd3 ba1.3k sqft1409 Post Oak Blvd Unit 1803, Houston, TX 77056For Sale
 MLS ID #45504045, Shawn Manderscheid, eXp Realty LLC. HAR
 - $550,0002 bd3 ba1.6k sqft5110 San Felipe St Unit 43W, Houston, TX 77056For Sale
 MLS ID #84214216, Ina Perlman, Martha Turner Sotheby's International Realty. HAR
