Nestled in an upscale affluent Tanglewood neighborhood, this secluded high-rise sanctuary is complete with the ultimate low-maintenance, massive & exclusive outdoor terrace, designed for effortless entertaining & pet accommodation. A rare opportunity & an added advantage of being on a ground-floor condo with a dedicated 24 hours concierge service & two designated premium parking spaces. Seamless gracious formals with thoughtful layout creating open & connected spaces flowing effortlessly. Spacious dining area connected to the outdoor courtyard by a sliding door. Fully equipped gourmet kitchen with a pass-through window as a serving hatch. Primary bedroom showcases a custom-designed storage wall & a walk-in dressing area. Two additional secondary bdrms for your guest privacy & convenience. Professionally managed building with dedicated staff. Conveniently located near premier shopping, dining & entertainment destinations. Embrace the opportunity to make it your own.
For sale
$649,000
5001 Woodway Dr Unit 104, Houston, TX 77056
3beds
1,924sqft
Condominium
Built in 1975
-- sqft lot
$611,900 Zestimate®
$337/sqft
$1,332/mo HOA
What's special
Walk-in dressing areaFully equipped gourmet kitchen
- 14 days |
- 332 |
- 10 |
Zillow last checked:
Listing updated:
Listed by:
Moni Bohnisch TREC #0532361 281-748-0238,
Douglas Elliman Real Estate
Source: HAR,MLS#: 35770372
Facts & features
Interior
Bedrooms & bathrooms
- Bedrooms: 3
- Bathrooms: 2
- Full bathrooms: 2
Rooms
- Room types: Utility Room
Primary bedroom
- Level: First
- Area: 266
- Dimensions: 19x14
Bedroom
- Level: First
- Area: 156
- Dimensions: 13x12
Bedroom
- Level: First
- Area: 192
- Dimensions: 16x12
Other
- Level: First
- Area: 35
- Dimensions: 7x5
Dining room
- Level: First
- Area: 252
- Dimensions: 21x12
Kitchen
- Level: First
- Area: 110
- Dimensions: 11x10
Living room
- Level: First
- Area: 247
- Dimensions: 19x13
Heating
- Electric
Cooling
- Chilled Water System, Electric
Appliances
- Included: Disposal, Refrigerator, Electric Oven, Freestanding Oven, Microwave, Electric Cooktop, Dryer, Washer/Dryer Stacked, Washer, Dishwasher, Washer/Dryer
- Laundry: Electric Dryer Hookup
Features
- Formal Entry/Foyer, All Bedrooms Down
- Flooring: Tile, Wood
- Windows: Window Coverings
Interior area
- Total structure area: 1,924
- Total interior livable area: 1,924 sqft
Property
Parking
- Parking features: Assigned, Auto Garage Door Opener, Secured
- Has garage: Yes
Features
- Levels: 9 or More Story
- Patio & porch: Uncovered Terrace
- Exterior features: Balcony/Terrace, Trash Pick Up, Outdoor Kitchen, Dog Run
Details
- Parcel number: 1089020000002
Construction
Type & style
- Home type: Condo
- Property subtype: Condominium
Materials
- Concrete, Steel Siding
Condition
- New construction: No
- Year built: 1975
Details
- Builder name: Pelican
Community & HOA
Community
- Subdivision: Woodway Condominium
HOA
- Amenities included: Controlled Access, Dog Park, Pool
- HOA fee: $1,332 monthly
Location
- Region: Houston
Financial & listing details
- Price per square foot: $337/sqft
- Tax assessed value: $516,984
- Annual tax amount: $10,195
- Date on market: 8/7/2026
- Listing terms: Cash,Conventional
- Exclusions: Sheer Drapes
- Ownership: Full Ownership
- Road surface type: Concrete, Curbs, Gutters
Estimated market value
$611,900
$581,000 - $642,000
$3,346/mo
Price history
| Date | Event | Price |
|---|---|---|
| 8/7/2026 | Listed for sale | $649,000-6.6%$337/sqft |
Source:  HAR #35770372 Report a problem HAR #35770372 Report a problem | ||
| 7/28/2026 | Listing removed | $695,000$361/sqft |
Source: HAR #87371217 Report a problem | ||
| 7/20/2026 | Listed for sale | $695,000$361/sqft |
Source: HAR #87371217 Report a problem | ||
| 6/15/2026 | Listing removed | $695,000$361/sqft |
Source: HAR #87371217 Report a problem | ||
| 6/8/2026 | Listed for sale | $695,000$361/sqft |
Source: HAR #87371217 Report a problem | ||
| 5/26/2026 | Listing removed | $695,000$361/sqft |
Source: HAR #87371217 Report a problem | ||
| 3/26/2026 | Listed for sale | $695,000+55.5%$361/sqft |
Source: HAR #87371217 Report a problem | ||
| 9/22/2023 | Listing removed | -- |
Source:  HAR #62295096 Report a problem HAR #62295096 Report a problem | ||
| 6/9/2023 | Price change | $2,900-3.3%$2/sqft |
Source: HAR #62295096 Report a problem | ||
| 4/24/2023 | Listed for rent | $3,000+7.1%$2/sqft |
Source: HAR #62295096 Report a problem | ||
| 9/19/2018 | Listing removed | $2,800$1/sqft |
Source: Sterling Real Estate Group #18744991 Report a problem | ||
| 6/8/2018 | Price change | $2,800-5.9%$1/sqft |
Source: Sterling Real Estate Group #18744991 Report a problem | ||
| 5/2/2018 | Price change | $2,975+4.4%$2/sqft |
Source: Sterling Real Estate Group #18744991 Report a problem | ||
| 3/8/2018 | Price change | $2,850-5%$1/sqft |
Source: Sterling Real Estate Group #18744991 Report a problem | ||
| 1/18/2018 | Listed for rent | $3,000$2/sqft |
Source: Sterling Real Estate Group #18744991 Report a problem | ||
| 4/1/2017 | Listing removed | $447,000$232/sqft |
Source: Keller Williams Realty Metropolitan #91771552 Report a problem | ||
| 2/14/2017 | Pending sale | $447,000$232/sqft |
Source: Keller Williams - Houston Metropolitan #91771552 Report a problem | ||
| 1/17/2017 | Listed for sale | $447,000-1.5%$232/sqft |
Source: Keller Williams Realty Metropolitan #91771552 Report a problem | ||
| 2/28/2016 | Listing removed | $453,900$236/sqft |
Source: Keller Williams - Houston Metropolitan #76226031 Report a problem | ||
| 1/7/2016 | Price change | $453,900-5.2%$236/sqft |
Source: Keller Williams Realty Metropolitan #76226031 Report a problem | ||
| 11/12/2015 | Price change | $479,000-1.6%$249/sqft |
Source: John Daugherty, REALTORS #20815491 Report a problem | ||
| 5/14/2015 | Price change | $487,000-2%$253/sqft |
Source: Keller Williams - Houston Metropolitan #8117174 Report a problem | ||
| 2/17/2015 | Listed for sale | $497,000+25%$258/sqft |
Source: Keller Williams Houston Metropolitan #8117174 Report a problem | ||
| 12/9/2008 | Listing removed | $397,500$207/sqft |
Source: HAR #2586147 Report a problem | ||
| 10/17/2008 | Listed for sale | $397,500$207/sqft |
Source: HAR #2586147 Report a problem | ||
Public tax history
| Year | Property taxes | Tax assessment |
|---|---|---|
| 2025 | $10,195 +13.5% | $516,984 +8.6% |
| 2024 | $8,981 +8.5% | $476,093 +7.8% |
| 2023 | $8,276 -7.9% | $441,809 +2.8% |
| 2022 | $8,984 | $429,638 +12.5% |
| 2021 | -- | $381,796 -4.8% |
| 2020 | $9,624 -0.9% | $401,103 |
| 2019 | $9,713 +623.4% | $401,103 +6.2% |
| 2018 | $1,343 | $377,552 +18.2% |
| 2017 | $1,343 +22.3% | $319,545 +9.8% |
| 2016 | $1,098 -20.3% | $291,135 +0.9% |
| 2015 | $1,377 | $288,405 +26.8% |
| 2014 | $1,377 | $227,410 +31.4% |
| 2013 | -- | $173,063 |
| 2012 | -- | $173,063 -14.9% |
| 2011 | -- | $203,334 |
| 2010 | -- | $203,334 |
| 2009 | -- | $203,334 |
| 2008 | -- | $203,334 |
| 2007 | -- | $203,334 |
| 2005 | -- | -- |
Find assessor info on the county website
Monthly payment
Est. payment
Payment breakdown
Explore the cost of this home by adjusting the details. Changes won't be saved.Climate risks
Neighborhood: Greater Uptown
Nearby schools
GreatSchools rating
- 7/10Briargrove Elementary SchoolGrades: PK-5Distance: 1.8 mi
- 5/10Tanglewood MiddleGrades: 6-8Distance: 0.9 mi
- 3/10Lee High SchoolGrades: 9-12Distance: 3.1 mi
Schools provided by the listing agent
- Elementary: Briargrove Elementary School
- Middle: Tanglewood Middle School
- High: Wisdom High School
Source: HAR. This data may not be complete. We recommend contacting the local school district to confirm school assignments for this home.
- $295,2001 bd1 ba1.1k sqft5001 Woodway Dr UNIT 103, Houston, TX 77056Off Market

- $199,4002 bd2 ba1.5k sqft5001 Woodway Dr UNIT 405, Houston, TX 77056Off Market
- $--2 bd2 ba1.5k sqft5001 Woodway Dr UNIT 705, Houston, TX 77056Sold

- $695,0002 bd3 ba1.9k sqft5001 Woodway Dr #1305, Houston, TX 77056For Sale

- $354,9002 bd2 ba1.5k sqft5001 Woodway Dr UNIT 1405, Houston, TX 77056Off Market
- $339,1002 bd2 ba1.5k sqft5001 Woodway Dr UNIT 1502, Houston, TX 77056Off Market
- $596,0002 bd2 ba1.5k sqft5001 Woodway Dr UNIT 1506, Houston, TX 77056For Sale
- $1,298,0002 bd3 ba2.7k sqft5001 Woodway Dr PENTHOUSE PENTHOUSE 2, Houston, TX 77056For Sale
A local agent can set up tours, give advice and negotiate with sellers.
A local lender can help you make sure your offer is ready when you are.
Similar homes
- $596,0002 bd2 ba1.5k sqft5001 Woodway Dr Unit 1506, Houston, TX 77056For Sale
 MLS ID #15126589, David Gugino, Martha Turner Sotheby's International Realty. HAR
 - $585,0002 bd3 ba1.6k sqft5100 San Felipe St Unit 152, Houston, TX 77056For Sale
 MLS ID #63561110, Suzanne Cade, Martha Turner Sotheby's International Realty. HAR
 - $509,9003 bd3 ba2.2k sqft6000 Sugar Hill Dr APT 17, Houston, TX 77057For Sale
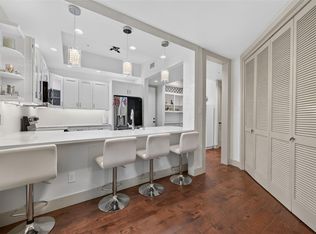 MLS ID #51389153, Patricia Tello, Keller Williams Realty Metropolitan. HAR
 - $499,0002 bd2 ba2.6k sqft5050 Woodway Dr APT 2D, Houston, TX 77056For Sale
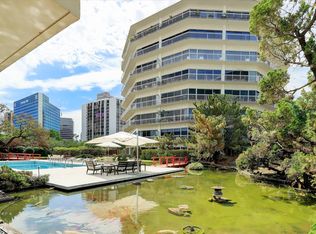 MLS ID #52534207, Diane Kingshill, Martha Turner Sotheby's International Realty. HAR
 - $480,0002 bd2 ba2.6k sqft5050 Woodway Dr APT 7L, Houston, TX 77056For SaleMLS ID #6417560, Ann Marie Kraase, Keller Williams Memorial. HAR
- $595,0002 bd2 ba2.1k sqft49 Briar Hollow Ln Unit 1105, Houston, TX 77027For SaleMLS ID #94997175, Mariko Fujita, Annoura Realty Group, LLC. HAR
- $550,0002 bd3 ba1.6k sqft5110 San Felipe St Unit 43W, Houston, TX 77056For SaleMLS ID #84214216, Ina Perlman, Martha Turner Sotheby's International Realty. HAR
- $649,9002 bd2 ba1.9k sqft101 Westcott St Unit 305, Houston, TX 77007For SaleMLS ID #63518384, Mary Eliza. Hahnfeld, Martha Turner Sotheby's International Realty. HAR
- $644,9992 bd2 ba1.7k sqft3333 Allen Pkwy Unit 709, Houston, TX 77019For SaleMLS ID #63759051, Michael Callihan, Riverway Properties. HAR
- $634,9003 bd4 ba2.4k sqft9342 Briar Forest Dr, Houston, TX 77063For SaleMLS ID #59024334, Esmeralda Lazos, Lazos Properties. HAR
- $695,0003 bd2 ba1.9k sqft14 Greenway Plz Unit 9R, Houston, TX 77046For SaleMLS ID #10119386, Marnie Greenwood, Compass RE Texas, LLC - Houston. HAR
- $610,0002 bd3 ba1.7k sqft2929 Buffalo Speedway #A1508, Houston, TX 77098For SaleMLS ID #82683084, Jennifer Jacaman, Douglas Elliman Real Estate. HAR
- $575,0002 bd3 ba2.8k sqft5426 John Dreaper Dr, Houston, TX 77056For SaleMLS ID #64336450, Emily Kung, Real Broker, LLC. HAR
- $749,5002 bd3 ba2.2k sqft5005 Hidalgo St Unit 603, Houston, TX 77056For SaleMLS ID #51263677, Donna Wilson, Martha Turner Sotheby's International Realty. HAR
- $610,0002 bd2 ba1.9k sqft101 Westcott St Unit 905, Houston, TX 77007For SaleMLS ID #71547569, Betty Shindler, Martha Turner Sotheby's International Realty. HAR
- $339,0002 bd2 ba1.2k sqft1901 Post Oak Blvd APT 2607, Houston, TX 77056For SaleMLS ID #12205487, Monica Villasenor, Berkshire Hathaway HomeServices Premier Properties. HAR
- $550,0002 bd2 ba2.1k sqft49 Briar Hollow Ln Unit 702, Houston, TX 77027For SaleMLS ID #18717712, Corey Lipscomb, Martha Turner Sotheby's International Realty. HAR
- $365,0003 bd3 ba2.1k sqft3350 McCue Rd APT 2204, Houston, TX 77056For SaleMLS ID #43686646, Ina Perlman, Martha Turner Sotheby's International Realty. HAR
- $385,0002 bd3 ba1.5k sqft701 Bering Dr APT 1501, Houston, TX 77057For SaleMLS ID #55992430, Paula Forno-Engler, The LaRose Kaileh Group. HAR
- $775,0003 bd4 ba2.8k sqft4738 Banning Dr, Houston, TX 77027For SaleMLS ID #66187767, Susan Magee, Martha Turner Sotheby's International Realty. HAR
