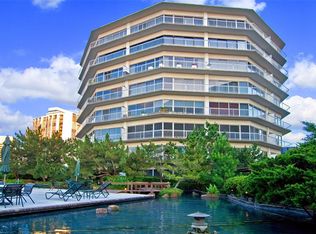
Set within the storied Executive House mid-rise, this 2,661-square-foot garden-level residence pairs timeless design with modern refinement. Overlooking the koi pond and Japanese gardens, the home features wide-plank hardwood floors, a 2023 kitchen renovation with soft-close cabinetry, granite counters and a full wet bar with beverage refrigerator and ice maker. The primary suite offers an atmosphere of quiet luxury with travertine finishes, a jetted soaking tub, separate shower and dual vanities. The secondary bedroom provides flexibility for guests or a study, complemented by generous storage throughout. A walk-in utility room with full-size stacked washer and dryer, 2 assigned parking spaces, and a controlled access complete the convenience of this residence. Residents enjoy full utilities included in the monthly HOA, along with concierge service, pool, sauna and beautifully maintained common areas. Situated in the Tanglewood area offering a peaceful yet connected Houston lifestyle.
For sale
$499,000
5050 Woodway Dr APT 2D, Houston, TX 77056
2beds
2,661sqft
:
Get pre-qualified$5,921/mo
Condominium
Built in 1965
-- sqft lot
$480,600 Zestimate®
$188/sqft
$2,323/mo HOA
What's special
Beautifully maintained common areasWide-plank hardwood floorsGranite countersJetted soaking tubGenerous storage throughoutDual vanitiesSoft-close cabinetry
- 122 days |
- 137 |
- 7 |
Zillow last checked:
Listing updated:
Listed by:
Diane Kingshill TREC #0585921 713-300-1449,
Martha Turner Sotheby's International Realty,
Jason Lee Villarreal TREC #0634581 281-871-9127,
Martha Turner Sotheby's International Realty
Source: HAR,MLS#: 52534207
Facts & features
Interior
Bedrooms & bathrooms
- Bedrooms: 2
- Bathrooms: 2
- Full bathrooms: 2
Rooms
- Room types: Utility Room
Primary bathroom
- Features: Primary Bath: Jetted Tub, Primary Bath: Separate Shower, Secondary Bath(s): Tub/Shower Combo, Vanity Area
Kitchen
- Features: Kitchen open to Family Room, Pantry, Second Sink, Soft Closing Drawers, Under Cabinet Lighting
Heating
- Other
Cooling
- Heat Pump
Appliances
- Included: Disposal, Ice Maker, Refrigerator, Wine Refrigerator, Electric Oven, Microwave, Electric Range, Dryer, Washer/Dryer Stacked, Washer, Dishwasher, Washer/Dryer
- Laundry: Laundry, Electric Dryer Hookup
Features
- Wet Bar, All Bedrooms Down, Primary Bed - 1st Floor, Sauna
- Flooring: Tile, Wood
- Windows: Window Coverings
Interior area
- Total structure area: 2,661
- Total interior livable area: 2,661 sqft
Video & virtual tour
Property
Parking
- Parking features: Assigned, Secured
Features
- Levels: 4-8 Story Building
- Patio & porch: Terrace
- Exterior features: Balcony/Terrace, Dry Sauna, Guest Room Available, Storage, Trash Chute, Dog Run, Storage Outside of Unit
- Has view: Yes
- View description: North
Details
- Parcel number: 0984670000004
Construction
Type & style
- Home type: Condo
- Property subtype: Condominium
Condition
- New construction: No
- Year built: 1965
Community & HOA
Community
- Subdivision: Fifty Fifty Woodway
HOA
- Amenities included: Controlled Access, Fitness Center, Pond, Pool
- HOA fee: $2,323 monthly
Location
- Region: Houston
Financial & listing details
- Price per square foot: $188/sqft
- Tax assessed value: $377,735
- Annual tax amount: $8,028
- Date on market: 3/23/2026
- Listing terms: Cash,Conventional
- Ownership: Full Ownership
- Road surface type: Concrete, Curbs, Gutters
Estimated market value
$480,600
$457,000 - $505,000
$5,612/mo
Price history
| Date | Event | Price |
|---|---|---|
| 6/15/2026 | Listed for sale | $499,000$188/sqft |
Source:  HAR #52534207 Report a problem HAR #52534207 Report a problem | ||
| 6/11/2026 | Pending sale | $499,000$188/sqft |
Source: HAR #52534207 Report a problem | ||
| 3/23/2026 | Listed for sale | $499,000+10.9%$188/sqft |
Source: HAR #52534207 Report a problem | ||
| 11/4/2024 | Sold | -- |
Source: Agent Provided Report a problem | ||
| 12/20/2022 | Listing removed | -- |
Source: HAR #13633425 Report a problem | ||
| 10/11/2022 | Listed for sale | $449,900+2.5%$169/sqft |
Source: HAR #7842101 Report a problem | ||
| 1/27/2017 | Listing removed | $439,000$165/sqft |
Source: Sotheby's International Realty - Briar Hollow Brokerage #94034659 Report a problem | ||
| 12/19/2016 | Pending sale | $439,000$165/sqft |
Source: Sotheby's International Realty - Briar Hollow Brokerage #94034659 Report a problem | ||
| 11/15/2016 | Price change | $439,000-4.4%$165/sqft |
Source: Sotheby's International Realty - Briar Hollow Brokerage #94034659 Report a problem | ||
| 9/28/2016 | Listed for sale | $459,000+2.1%$172/sqft |
Source: Martha Turner Sotheby's International Realty #94034659 Report a problem | ||
| 8/27/2016 | Listing removed | $449,500$169/sqft |
Source: Sotheby's International Realty - Briar Hollow Brokerage #25164509 Report a problem | ||
| 8/3/2016 | Price change | $449,500-1.2%$169/sqft |
Source: Sotheby's International Realty - Briar Hollow Brokerage #25164509 Report a problem | ||
| 7/18/2016 | Price change | $454,900-0.9%$171/sqft |
Source: Sotheby's International Realty - Briar Hollow Brokerage #25164509 Report a problem | ||
| 6/10/2016 | Price change | $459,000-1.3%$172/sqft |
Source: Sotheby's International Realty - Briar Hollow Brokerage #25164509 Report a problem | ||
| 5/5/2016 | Price change | $465,000-2.9%$175/sqft |
Source: Sotheby's International Realty - Briar Hollow Brokerage #25164509 Report a problem | ||
| 3/9/2016 | Listed for sale | $479,000$180/sqft |
Source: Martha Turner Sotheby's International Realty #25164509 Report a problem | ||
Public tax history
| Year | Property taxes | Tax assessment |
|---|---|---|
| 2025 | $3,961 +96.5% | $377,735 |
| 2024 | $2,016 -63.3% | $377,735 -4.1% |
| 2023 | $5,493 -37% | $393,956 -0.6% |
| 2022 | $8,723 | $396,145 +1.6% |
| 2021 | -- | $389,901 +3.7% |
| 2020 | $9,018 -2% | $375,859 -1.1% |
| 2019 | $9,206 +45.4% | $380,173 -8% |
| 2018 | $6,330 | $413,425 |
| 2017 | $6,330 +10.4% | $413,425 +3.6% |
| 2016 | $5,733 +17.2% | $399,200 |
| 2015 | $4,892 | $399,200 +56.5% |
| 2014 | $4,892 | $255,156 +14.4% |
| 2013 | -- | $223,019 |
| 2012 | -- | $223,019 |
| 2011 | -- | $223,019 |
| 2010 | -- | $223,019 |
| 2009 | -- | $223,019 |
| 2008 | -- | $223,019 +1.6% |
| 2007 | -- | $219,572 |
| 2005 | -- | -- |
Find assessor info on the county website
Monthly payment
Est. payment
Payment breakdown
Explore the cost of this home by adjusting the details. Changes won't be saved.Climate risks
Neighborhood: Greater Uptown
Nearby schools
GreatSchools rating
- 7/10Briargrove Elementary SchoolGrades: PK-5Distance: 1.8 mi
- 5/10Tanglewood MiddleGrades: 6-8Distance: 0.9 mi
- 3/10Lee High SchoolGrades: 9-12Distance: 3.1 mi
Schools provided by the listing agent
- Elementary: Briargrove Elementary School
- Middle: Tanglewood Middle School
- High: Wisdom High School
Source: HAR. This data may not be complete. We recommend contacting the local school district to confirm school assignments for this home.
- $239,9001 bd1 ba1.3k sqft5050 Woodway Dr APT 2A, Houston, TX 77056For Sale

- $395,0002 bd2 ba2.6k sqft5050 Woodway Dr APT 2F, Houston, TX 77056For Sale

- $423,5002 bd2 ba2.6k sqft5050 Woodway Dr #3J, Houston, TX 77056Off Market

- $210,0002 bd2 ba2.6k sqft5050 Woodway Dr APT 4K, Houston, TX 77056Off Market
- $200,0002 bd2 ba1.9k sqft5050 Woodway Dr #5G, Houston, TX 77056Off Market
- $393,0002 bd2 ba2.6k sqft5050 Woodway Dr APT 5L, Houston, TX 77056Off Market
- $480,0002 bd2 ba2.6k sqft5050 Woodway Dr APT 7L, Houston, TX 77056For Sale
- $651,0003 bd2 ba3.9k sqft5050 Woodway Dr APT 8P, Houston, TX 77056Off Market
A local agent can set up tours, give advice and negotiate with sellers.
A local lender can help you make sure your offer is ready when you are.
Similar homes
- $395,0002 bd2 ba2.6k sqft5050 Woodway Dr APT 2F, Houston, TX 77056For SaleMLS ID #24279778, Philip Alter, Martha Turner Sotheby's International Realty. HAR
- $520,0002 bd3 ba2k sqft4716 Post Oak Timber Dr, Houston, TX 77056For Sale
 MLS ID #89446444, Fred Ash, CRC Real Estate Services. HAR
 - $596,0002 bd2 ba1.5k sqft5001 Woodway Dr Unit 1506, Houston, TX 77056For Sale
 MLS ID #15126589, David Gugino, Martha Turner Sotheby's International Realty. HAR
 - $517,0003 bd3 ba2.2k sqft6000 Sugar Hill Dr APT 17, Houston, TX 77057For Sale
 MLS ID #79492119, Patricia Tello, Keller Williams Realty Metropolitan. HAR
 - $549,0003 bd4 ba2.7k sqft5717 Val Verde St Unit C, Houston, TX 77057For SaleMLS ID #41720868, Maria Barnabe, Compass RE Texas, LLC - Houston. HAR
- $499,0002 bd3 ba2.1k sqft4520 Dickson St, Houston, TX 77007For SaleMLS ID #88557380, Robert Bland, Compass RE Texas, LLC - Houston. HAR
- $474,9003 bd4 ba2.6k sqft2430 Nantucket Dr #B, Houston, TX 77057For SaleMLS ID #16363257, Anh Tran, ABSOLUTE Realty Group Inc.. HAR
- $509,0002 bd3 ba2.4k sqft7615 Del Monte Dr, Houston, TX 77063For SaleMLS ID #85496622, Sarah Callaway Sulma, Martha Turner Sotheby's International Realty. HAR
- $475,0003 bd3 ba2.5k sqft7525 Del Monte Dr, Houston, TX 77063For SaleMLS ID #17844190, Richard Hester, Martha Turner Sotheby's International Realty. HAR
- $459,9002 bd3 ba2.3k sqft7507 Del Monte Dr, Houston, TX 77063For SaleMLS ID #26029614, Bill Baldwin, Boulevard Realty. HAR
- $449,0003 bd4 ba2.1k sqft2118 Nantucket Dr #C, Houston, TX 77057For SaleMLS ID #29207357, Laura Bonck, eXp Realty LLC. HAR
- $469,0003 bd4 ba2.3k sqft501 Detering St, Houston, TX 77007For SaleMLS ID #81432004, Leah Oliver, Compass RE Texas, LLC - Houston. HAR
- $469,0003 bd3 ba2.1k sqft7535 Olympia Dr, Houston, TX 77063For SaleMLS ID #53092143, Kristy Pennetta, Real Property Management Prefe. HAR
- $310,0002 bd3 ba1.7k sqft413 N Post Oak Ln #413, Houston, TX 77024For SaleMLS ID #27114087, Helena Hattan, Keller Williams Realty Southwest. HAR
- $649,0003 bd3 ba2.9k sqft21 Briar Hollow Ln Unit 501, Houston, TX 77027For SaleMLS ID #54911601, Corey Lipscomb, Martha Turner Sotheby's International Realty. HAR
- $575,0002 bd2 ba1.5k sqft14 Greenway Plz Unit 2P, Houston, TX 77046For SaleMLS ID #63443332, Tim Surratt, Martha Turner Sotheby's International Realty. HAR
- $485,0002 bd2 ba1.8k sqft1907 Norfolk St APT B, Houston, TX 77098For SaleMLS ID #30687346, Amy McGee, Compass RE Texas, LLC - The Heights. HAR
- $494,0003 bd3 ba2.4k sqft12203 Meadow Lake Dr, Houston, TX 77077For SaleMLS ID #84309238, Alexis Loyo, KA Realty. HAR
- $659,0003 bd4 ba3.2k sqft2426 Nantucket Dr #B, Houston, TX 77057For SaleMLS ID #86979632, Suzanne Cade, Martha Turner Sotheby's International Realty. HAR
- $290,0002 bd3 ba1.8k sqft5916 Valley Forge Dr #163, Houston, TX 77057For SaleMLS ID #77753372, Rebecca Turner, Greenwood King Properties - Voss Office. HAR
