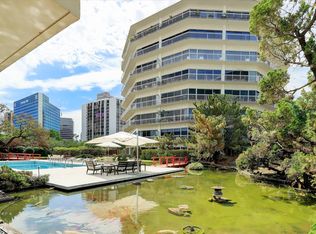
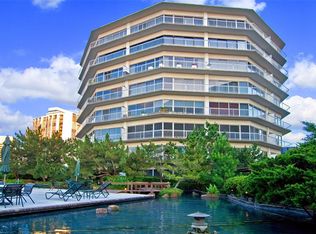
Distinguished high-rise living at Executive House in the heart of Tanglewood. This rare second-floor garden residence at 5050 Woodway offers more than 2,600 square feet with two bedrooms, two baths, and a handsome study with built-in bookshelves. Expansive floor-to-ceiling windows open to an exceptional private garden terrace, creating seamless indoor-outdoor living and elegant spaces for entertaining. Generously scaled living areas, abundant storage, and a spacious primary suite with a custom closet enhance the home’s comfort and livability. In-unit washer and dryer and two assigned parking spaces included. Full-service amenities feature a doorman, on-site management, controlled access, rooftop pool deck with adjacent overnight guest suites, koi pond, and serene Japanese-inspired gardens. Maintenance fee includes all utilities, offering effortless lock-and-leave living in one of Houston’s most coveted locations.
For sale
$395,000
5050 Woodway Dr APT 2F, Houston, TX 77056
2beds
2,661sqft
:
Get pre-qualified$5,200/mo
Condominium
Built in 1965
-- sqft lot
$371,800 Zestimate®
$148/sqft
$2,323/mo HOA
What's special
Expansive floor-to-ceiling windowsTwo bedroomsTwo bathsSecond-floor garden residenceKoi pondIn-unit washer and dryerExceptional private garden terrace
- 38 days |
- 272 |
- 14 |
Zillow last checked:
Listing updated:
Listed by:
Philip Alter TREC #0485349 713-818-9538,
Martha Turner Sotheby's International Realty
Source: HAR,MLS#: 24279778
Facts & features
Interior
Bedrooms & bathrooms
- Bedrooms: 2
- Bathrooms: 2
- Full bathrooms: 2
Primary bathroom
- Features: Primary Bath: Shower Only
Kitchen
- Features: Pantry, Pots/Pans Drawers, Soft Closing Drawers, Under Cabinet Lighting
Heating
- Other
Cooling
- Ceiling Fan(s), Chilled Water System, Other
Appliances
- Included: Disposal, Refrigerator, Electric Oven, Microwave, Electric Cooktop, Dryer, Full Size, Washer, Dishwasher, Washer/Dryer
- Laundry: Laundry
Features
- All Bedrooms Down, Primary Bed - 1st Floor, Sauna
- Flooring: Laminate, Tile, Vinyl
- Windows: Window Coverings
Interior area
- Total structure area: 2,661
- Total interior livable area: 2,661 sqft
Property
Parking
- Parking features: Additional Parking, Secured
Features
- Levels: 9 or More Story
- Patio & porch: Uncovered Terrace
- Exterior features: Balcony/Terrace, Guest Room Available, Storage, Trash Chute
- Has view: Yes
- View description: South, Water
- Has water view: Yes
- Water view: Water
- Waterfront features: Pond
Details
- Additional structures: Steam Room
- Parcel number: 0984670000006
Construction
Type & style
- Home type: Condo
- Property subtype: Condominium
Materials
- Other
Condition
- New construction: No
- Year built: 1965
Community & HOA
Community
- Subdivision: Executive House Of Houston Con
HOA
- Amenities included: Controlled Access, Pond, Pool
- HOA fee: $2,323 monthly
Location
- Region: Houston
Financial & listing details
- Price per square foot: $148/sqft
- Tax assessed value: $287,798
- Annual tax amount: $6,116
- Date on market: 6/16/2026
- Listing terms: Cash,Conventional
- Exclusions: None
- Ownership: Full Ownership
- Road surface type: Concrete, Curbs, Gutters
Estimated market value
$371,800
$353,000 - $390,000
$5,612/mo
Price history
| Date | Event | Price |
|---|---|---|
| 6/16/2026 | Listed for sale | $395,000+32.1%$148/sqft |
Source:  HAR #24279778 Report a problem HAR #24279778 Report a problem | ||
| 11/21/2018 | Listing removed | $299,000$112/sqft |
Source: John Daugherty, REALTORS #24888629 Report a problem | ||
| 10/4/2018 | Pending sale | $299,000$112/sqft |
Source: John Daugherty, REALTORS #24888629 Report a problem | ||
| 9/24/2018 | Price change | $299,000-10.7%$112/sqft |
Source: John Daugherty, REALTORS #24888629 Report a problem | ||
| 9/5/2018 | Listed for sale | $335,000$126/sqft |
Source: John Daugherty, REALTORS #24888629 Report a problem | ||
| 8/23/2018 | Pending sale | $335,000$126/sqft |
Source: John Daugherty, REALTORS #24888629 Report a problem | ||
| 8/14/2018 | Listed for sale | $335,000$126/sqft |
Source: John Daugherty, REALTORS #24888629 Report a problem | ||
Public tax history
| Year | Property taxes | Tax assessment |
|---|---|---|
| 2025 | $103 +2.7% | $287,798 |
| 2024 | $100 | $287,798 -2.6% |
| 2023 | -- | $295,467 -2.6% |
| 2022 | $847 | $303,298 +3.2% |
| 2021 | -- | $293,900 +27.8% |
| 2020 | $947 -88.2% | $230,000 -30.6% |
| 2019 | $8,020 +170.1% | $331,189 -19.9% |
| 2018 | $2,969 | $413,425 |
| 2017 | $2,969 +11.9% | $413,425 +3.6% |
| 2016 | $2,655 -4.7% | $399,200 |
| 2015 | $2,785 | $399,200 +56.5% |
| 2014 | $2,785 | $255,156 +14.4% |
| 2013 | -- | $223,019 |
| 2012 | -- | $223,019 |
| 2011 | -- | $223,019 |
| 2010 | -- | $223,019 |
| 2009 | -- | $223,019 |
| 2008 | -- | $223,019 +1.6% |
| 2007 | -- | $219,572 +0.2% |
| 2006 | -- | $219,100 |
| 2005 | -- | -- |
Find assessor info on the county website
Monthly payment
Est. payment
Payment breakdown
Explore the cost of this home by adjusting the details. Changes won't be saved.Climate risks
Neighborhood: Greater Uptown
Nearby schools
GreatSchools rating
- 7/10Briargrove Elementary SchoolGrades: PK-5Distance: 1.8 mi
- 5/10Tanglewood MiddleGrades: 6-8Distance: 0.9 mi
- 3/10Lee High SchoolGrades: 9-12Distance: 3.1 mi
Schools provided by the listing agent
- Elementary: Briargrove Elementary School
- Middle: Tanglewood Middle School
- High: Wisdom High School
Source: HAR. This data may not be complete. We recommend contacting the local school district to confirm school assignments for this home.
- $239,9001 bd1 ba1.3k sqft5050 Woodway Dr APT 2A, Houston, TX 77056For Sale

- $499,0002 bd2 ba2.6k sqft5050 Woodway Dr APT 2D, Houston, TX 77056For Sale
- $423,5002 bd2 ba2.6k sqft5050 Woodway Dr #3J, Houston, TX 77056Off Market

- $210,0002 bd2 ba2.6k sqft5050 Woodway Dr APT 4K, Houston, TX 77056Off Market
- $200,0002 bd2 ba1.9k sqft5050 Woodway Dr #5G, Houston, TX 77056Off Market
- $393,0002 bd2 ba2.6k sqft5050 Woodway Dr APT 5L, Houston, TX 77056Off Market
- $480,0002 bd2 ba2.6k sqft5050 Woodway Dr APT 7L, Houston, TX 77056For Sale
- $651,0003 bd2 ba3.9k sqft5050 Woodway Dr APT 8P, Houston, TX 77056Off Market
A local agent can set up tours, give advice and negotiate with sellers.
A local lender can help you make sure your offer is ready when you are.
Similar homes
- $480,0002 bd2 ba2.6k sqft5050 Woodway Dr APT 7L, Houston, TX 77056For Sale
 MLS ID #6417560, Ann Marie Kraase, Keller Williams Memorial. HAR
 - $499,0002 bd2 ba2.6k sqft5050 Woodway Dr APT 2D, Houston, TX 77056For SaleMLS ID #52534207, Diane Kingshill, Martha Turner Sotheby's International Realty. HAR
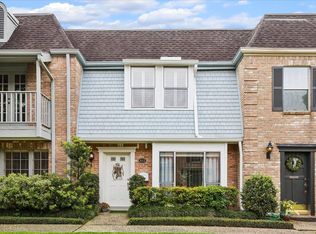
- $310,0002 bd3 ba1.7k sqft413 N Post Oak Ln #413, Houston, TX 77024For Sale
 MLS ID #27114087, Helena Hattan, Keller Williams Realty Southwest. HAR
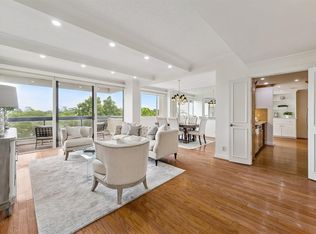
 - $339,0002 bd2 ba1.7k sqft49 Briar Hollow Ln Unit 504, Houston, TX 77027For Sale
 MLS ID #58489469, Corey Lipscomb, Martha Turner Sotheby's International Realty. HAR
 - $325,0002 bd2 ba1.7k sqft49 Briar Hollow Ln Unit 1004, Houston, TX 77027For SaleMLS ID #48359362, Cindy Giesen, Better Homes and Gardens Real Estate Gary Greene - West Gray. HAR
- $290,0002 bd3 ba1.8k sqft5916 Valley Forge Dr #163, Houston, TX 77057For SaleMLS ID #77753372, Rebecca Turner, Greenwood King Properties - Voss Office. HAR
- $294,9993 bd2 ba1.6k sqft661 Bering Dr Unit 709, Houston, TX 77057For SaleMLS ID #55889321, Laura Collins, Laura Collins, Broker. HAR
- $517,0003 bd3 ba2.2k sqft6000 Sugar Hill Dr APT 17, Houston, TX 77057For SaleMLS ID #79492119, Patricia Tello, Keller Williams Realty Metropolitan. HAR
- $317,4003 bd3 ba1.8k sqft474 N Post Oak Ln, Houston, TX 77024For SaleMLS ID #27317116, Kianoosh Kamali, HomeSmart. HAR
- $400,0004 bd2 ba2.1k sqft3631 Woodvalley Dr, Houston, TX 77025For SaleMLS ID #55251020, Brad Fleming, Better Homes and Gardens Real Estate Gary Greene - Memorial. HAR
- $475,0003 bd4 ba2.3k sqft5202 Sagecircle St S, Houston, TX 77056For SaleMLS ID #72584684, Kendyl Maurer-Somer, Weichert, Realtors - The Murray Group. HAR
- $449,0003 bd4 ba2.1k sqft2118 Nantucket Dr #C, Houston, TX 77057For SaleMLS ID #29207357, Laura Bonck, eXp Realty LLC. HAR
- $295,0003 bd3 ba2.2k sqft473 N Post Oak Ln #473, Houston, TX 77024For SaleMLS ID #59706593, Sharon Brier, Greenwood King Properties - Voss Office. HAR
- $285,0002 bd2 ba1.6k sqft5050 Ambassador Way APT 112, Houston, TX 77056For SaleMLS ID #21112691, Carmen Rincon, eXp Realty LLC. HAR
- $299,9503 bd3 ba2k sqft1802 Stoney Brook Dr APT 103, Houston, TX 77063For SaleMLS ID #61849586, Francesca Mannetta, Norhill Realty. HAR
- $345,0004 bd2 ba1.7k sqft9418 Meadowbriar Ln, Houston, TX 77063For SaleMLS ID #92862865, Vicki Barazandeh, Martha Turner Sotheby's International Realty. HAR
- $265,0002 bd2 ba1.4k sqft640 S Ripple Creek Dr #640, Houston, TX 77057For SaleMLS ID #69352950, Suzanne Sprayberry, Keller Williams Memorial. HAR
- $380,0003 bd3 ba2.1k sqft9403 Denbury Way, Houston, TX 77025For SaleMLS ID #97114982, Jonathan McNabb, Nest Ahead. HAR
- $449,9002 bd3 ba2.2k sqft262 Sugarberry Cir, Houston, TX 77024For SaleMLS ID #33802413, Greg DeGeurin, De Geurin Realty, Inc.. HAR
- $474,9003 bd4 ba2.6k sqft2430 Nantucket Dr #B, Houston, TX 77057For SaleMLS ID #16363257, Anh Tran, ABSOLUTE Realty Group Inc.. HAR
