Wow! Amazing home located in the desirable Woodside neighborhood. Just minutes from Downtown, Medical Center, Museum District, Rice Village, acclaimed restaurants and fabulous shopping. Zoned to participate in West University Little League youth baseball. Spacious family room, dining room and sunroom. This home has a great floorplan for entertaining & family gatherings. Fabulously updated kitchen with Grainte countertops, stainless appliances and custom cabinets. Fabulous outdoor living area featuring flagstone patio & nice sizes backyard. This home also has a converted garage with bathroom. Don't miss this jewel!
Pending
$400,000
3631 Woodvalley Dr, Houston, TX 77025
4beds
2,187sqft
Single Family Residence
Built in 1958
9,178 Square Feet Lot
$392,000 Zestimate®
$183/sqft
$-- HOA
What's special
Dining roomFlagstone patioSpacious family roomConverted garage with bathroomStainless appliancesCustom cabinetsFabulously updated kitchen
- 54 days |
- 128 |
- 9 |
Zillow last checked:
Listing updated:
Listed by:
Brad Fleming TREC #0460342 713-240-6200,
Better Homes and Gardens Real Estate Gary Greene - Memorial
Source: HAR,MLS#: 55251020
Facts & features
Interior
Bedrooms & bathrooms
- Bedrooms: 4
- Bathrooms: 2
- Full bathrooms: 2
Primary bedroom
- Level: First
- Area: 255
- Dimensions: 17x15
Bedroom
- Level: First
- Area: 238
- Dimensions: 17x14
Bedroom
- Level: First
- Area: 140
- Dimensions: 14x10
Bedroom
- Level: First
- Dimensions: 12z10
Breakfast
- Level: First
- Area: 99
- Dimensions: 11x9
Dining room
- Level: First
- Area: 208
- Dimensions: 16x13
Family room
- Level: First
- Area: 486
- Dimensions: 27x18
Kitchen
- Level: First
- Area: 165
- Dimensions: 15x11
Sunroom
- Level: First
- Area: 154
- Dimensions: 14x11
Heating
- Natural Gas
Cooling
- Electric
Appliances
- Included: Dryer, Refrigerator, Washer, Electric Oven, Gas Range, Dishwasher
- Laundry: Electric Dryer Hookup, Washer Hookup
Features
- High Ceilings
- Flooring: Carpet, Tile
Interior area
- Total structure area: 2,187
- Total interior livable area: 2,187 sqft
Property
Features
- Stories: 1
- Fencing: Back Yard
Lot
- Size: 9,178 Square Feet
- Features: Subdivided, 0 Up To 1/4 Acre
Details
- Parcel number: 0860910000011
Construction
Type & style
- Home type: SingleFamily
- Architectural style: Traditional
- Property subtype: Single Family Residence
Materials
- Brick
- Foundation: Slab
- Roof: Composition
Condition
- New construction: No
- Year built: 1958
Utilities & green energy
- Sewer: Public Sewer
- Water: Public
Community & HOA
Community
- Subdivision: Woodside Sec 03
Location
- Region: Houston
Financial & listing details
- Price per square foot: $183/sqft
- Tax assessed value: $347,749
- Annual tax amount: $7,390
- Date on market: 6/26/2026
Estimated market value
$392,000
$372,000 - $412,000
$3,133/mo
Price history
| Date | Event | Price |
|---|---|---|
| 7/24/2026 | Pending sale | $400,000$183/sqft |
Source:  HAR #55251020 Report a problem HAR #55251020 Report a problem | ||
| 7/16/2026 | Listed for sale | $400,000$183/sqft |
Source: HAR #55251020 Report a problem | ||
| 7/13/2026 | Pending sale | $400,000$183/sqft |
Source: HAR #55251020 Report a problem | ||
| 6/26/2026 | Listed for sale | $400,000+70.9%$183/sqft |
Source: HAR #55251020 Report a problem | ||
| 4/10/2011 | Listing removed | $234,000$107/sqft |
Source: Prudential Gary Greene, Realtors #41393224 Report a problem | ||
| 4/3/2011 | Pending sale | $234,000$107/sqft |
Source: Prudential Gary Greene, Realtors #41393224 Report a problem | ||
| 1/12/2011 | Price change | $234,000-3.3%$107/sqft |
Source: Prudential Gary Greene, Realtors #41393224 Report a problem | ||
| 8/28/2010 | Listed for sale | $242,000$111/sqft |
Source: Prudential Real Estate #41393224 Report a problem | ||
Public tax history
| Year | Property taxes | Tax assessment |
|---|---|---|
| 2025 | $4,693 -1.3% | $347,749 +3.7% |
| 2024 | $4,757 +8.8% | $335,483 +3.4% |
| 2023 | $4,371 -13.2% | $324,473 +5.1% |
| 2022 | $5,037 | $308,652 -7.6% |
| 2021 | -- | $334,010 +4.7% |
| 2020 | $5,854 -1.7% | $318,889 -0.8% |
| 2019 | $5,957 -3.7% | $321,306 +0.1% |
| 2018 | $6,186 | $321,127 |
| 2017 | $6,186 +10.4% | $321,127 -1.2% |
| 2016 | $5,602 +17.1% | $325,000 +6.3% |
| 2015 | $4,782 | $305,840 +27.4% |
| 2014 | $4,782 | $240,000 -7.2% |
| 2013 | -- | $258,709 +20.3% |
| 2012 | -- | $215,000 |
| 2011 | -- | $215,000 -15.5% |
| 2010 | -- | $254,386 -6.5% |
| 2009 | -- | $272,094 +15.3% |
| 2007 | -- | $236,024 +9.9% |
| 2006 | -- | $214,791 -1.5% |
| 2005 | -- | $218,153 +5.9% |
| 2004 | -- | $206,000 +10% |
| 2003 | -- | $187,300 +10% |
| 2002 | -- | $170,300 +9.9% |
| 2001 | -- | $154,900 +9.9% |
| 2000 | -- | $140,900 |
Find assessor info on the county website
Monthly payment
Est. payment
Payment breakdown
Explore the cost of this home by adjusting the details. Changes won't be saved.Climate risks
Neighborhood: Braeswood Place
Nearby schools
GreatSchools rating
- 8/10Longfellow Elementary SchoolGrades: PK-5Distance: 0.6 mi
- 7/10Pershing Middle SchoolGrades: 6-8Distance: 1.6 mi
- 7/10Bellaire High SchoolGrades: 9-12Distance: 2.1 mi
Schools provided by the listing agent
- Elementary: Longfellow Elementary School (Houston)
- Middle: Pershing Middle School
- High: Bellaire High School
Source: HAR. This data may not be complete. We recommend contacting the local school district to confirm school assignments for this home.
- $535,1003 bd2 ba2.2k sqft3703 Woodvalley Dr, Houston, TX 77025Off Market

- $628,1004 bd3 ba2.6k sqft3627 Woodvalley Dr, Houston, TX 77025Off Market

- $445,0003 bd2 ba1.9k sqft3707 Woodvalley Dr, Houston, TX 77025Off Market

- $426,5003 bd2 ba1.9k sqft3623 Woodvalley Dr, Houston, TX 77025Off Market
- $575,1004 bd2 ba3.1k sqft3626 Woodvalley Dr, Houston, TX 77025Off Market
- $593,3004 bd2 ba3.5k sqft3702 Woodvalley Dr, Houston, TX 77025Off Market
- $554,0003 bd2 ba2.3k sqft3711 Woodvalley Dr, Houston, TX 77025Off Market
- $625,7004 bd2 ba2.5k sqft3622 Woodvalley Dr, Houston, TX 77025Off Market
A local agent can set up tours, give advice and negotiate with sellers.
Similar homes
- $445,0004 bd3 ba2.7k sqft4002 Cheena Dr, Houston, TX 77025For Sale
 MLS ID #19490908, Kalee Irwin, Better Homes and Gardens Real Estate Gary Greene - Memorial. HAR
 - $365,0003 bd3 ba2.1k sqft7483 Brompton St, Houston, TX 77025For Sale
 MLS ID #57800133, David Atkins, Martha Turner Sotheby's International Realty. HAR
 - $399,0003 bd2 ba1.7k sqft5619 Duxbury St, Houston, TX 77035For Sale
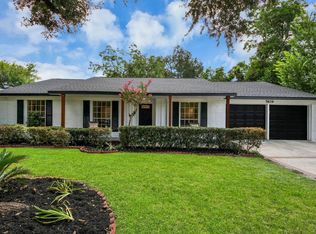 MLS ID #36290182, Ron Cyriac, eXp Realty LLC. HAR
 - $399,5003 bd2 ba1.8k sqft5006 Creekbend Dr, Houston, TX 77035For Sale
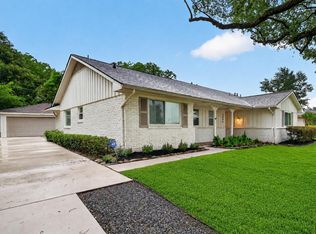 MLS ID #48809404, Kendyl Maurer-Somer, Weichert, Realtors - The Murray Group. HAR
 - $429,9004 bd2 ba1.8k sqft5606 Carew St, Houston, TX 77096For SaleMLS ID #52346100, Shannon Cobb Evans, Better Homes and Gardens Real Estate Gary Greene - Woodway. HAR
- $389,9993 bd2 ba1.7k sqft5314 Stillbrooke Dr, Houston, TX 77096For SaleMLS ID #75993800, Douglas Tigtig, RE/MAX Fine Properties. HAR
- $339,0002 bd2 ba1.1k sqft4017 Woodfin St, Houston, TX 77025For SaleMLS ID #17660028, Abby Rabie, Keller Williams Realty Metropolitan. HAR
- $368,0003 bd2 ba1.7k sqft4307 Spellman Rd, Houston, TX 77035For SaleMLS ID #19697828, Carie Lawson, eXp Realty LLC. HAR
- $368,8004 bd2 ba2.3k sqft8015 Burning Hills Dr, Houston, TX 77071For SaleMLS ID #20553590, Andrew Burnett, Compass RE Texas, LLC - Memorial. HAR
- $399,9003 bd2 ba1.5k sqft9634 Meadowglen Ln, Houston, TX 77063For SaleMLS ID #24488903, Lizz Sansone, The Agency Houston Sugar Land. HAR
- $449,9903 bd2 ba2.3k sqft6131 Dumfries Dr, Houston, TX 77096For SaleMLS ID #27148508, Gabrielle Hayes, Adeo Homes Realty. HAR
- $362,5003 bd2 ba2k sqft11314 Hillcroft St, Houston, TX 77035For SaleMLS ID #36651208, Daniel Foster, eXp Realty LLC. HAR
- $359,9003 bd2 ba1.8k sqft5706 Capello Dr, Houston, TX 77035For SaleMLS ID #5188860, Timothy Shanahan, Martha Turner Sotheby's International Realty. HAR
- $374,9003 bd2 ba1.8k sqft7731 Quail Meadow Dr, Houston, TX 77071For SaleMLS ID #66953629, Courtney Garner, Corcoran Prestige Realty. HAR
- $365,0003 bd3 ba2.4k sqft10731 Villa Lea Ln, Houston, TX 77071For SaleMLS ID #83388949, Brad Evans, Real Broker, LLC. HAR
- $387,5004 bd3 ba2.4k sqft3122 La Quinta Dr, Missouri City, TX 77459For SaleMLS ID #52156056, Gabriel Suarez, SERHANT.. HAR
- $595,0004 bd3 ba2.4k sqft5107 Queensloch Dr, Houston, TX 77096For SaleMLS ID #44620955, Stephanie Aron-Weiss, Douglas Elliman Real Estate. HAR
- $529,0004 bd3 ba2.5k sqft10211 Cliffwood Dr, Houston, TX 77035For SaleMLS ID #73387953, Neel Patel, Cloud Team Realty, Inc. HAR
- $524,9964 bd3 ba2.8k sqft5243 Caversham Dr, Houston, TX 77096For SaleMLS ID #62801601, Terry Cominsky, Martha Turner Sotheby's International Realty. HAR
- $355,0004 bd2 ba2k sqft3421 Wentworth St, Houston, TX 77004For SaleMLS ID #14345069, Brookes Cunningham, SERHANT.. HAR
