Welcome to this beautifully renovated 4-bedroom, 2.5-bath home situated on a huge oversized corner lot in the heart of Meyerland. This spacious residence has been fully updated with fresh modern finishes inside and out, offering both style and comfort. The home features an updated kitchen with granite countertops, vinyl-plank flooring throughout, and an abundance of storage space. Enjoy the flexibility of formal living and dining areas, complete with partition options that allow for either an open-concept layout or more private, defined spaces.
Additional highlights include a gated driveway for added security and convenience, along with generous indoor and outdoor space ideal for entertaining or everyday living. A must-see property combining modern upgrades with a prime location!
For sale
Price cut: $24K (8/12)
$524,996
5243 Caversham Dr, Houston, TX 77096
4beds
2,832sqft
Single Family Residence
Built in 1966
0.29 Acres Lot
$509,000 Zestimate®
$185/sqft
$46/mo HOA
What's special
- 89 days
- 270
- 18
Zillow last checked:
Listing updated:
Listed by:
Terry Cominsky TREC #0430487 713-443-1610,
Martha Turner Sotheby's International Realty
Source: HAR,MLS#: 62801601
Facts & features
Interior
Bedrooms & bathrooms
- Bedrooms: 4
- Bathrooms: 3
- Full bathrooms: 2
- 1/2 bathrooms: 1
Primary bedroom
- Level: First
- Area: 360
- Dimensions: 20x18
Bedroom
- Level: First
- Area: 169
- Dimensions: 13x13
Bedroom
- Level: First
- Area: 120
- Dimensions: 12x10
Bedroom
- Level: First
- Area: 154
- Dimensions: 14x11
Other
- Level: First
- Area: 143
- Dimensions: 13X11
Breakfast
- Level: First
- Area: 77
- Dimensions: 11X7
Dining room
- Level: First
- Area: 182
- Dimensions: 13X14
Kitchen
- Level: First
- Area: 143
- Dimensions: 13X11
Living room
- Level: First
- Area: 210
- Dimensions: 15X14
Utility room
- Level: First
- Area: 60
- Dimensions: 12X5
Heating
- Natural Gas
Cooling
- Electric
Appliances
- Included: ENERGY STAR Qualified Appliances, Disposal, Electric Oven, Microwave, Electric Range, Dishwasher
- Laundry: Electric Dryer Hookup, Gas Dryer Hookup, Washer Hookup
Features
- Crown Molding, High Ceilings, All Bedrooms Down, Primary Bed - 1st Floor
- Flooring: Tile, Vinyl
- Number of fireplaces: 1
- Fireplace features: Wood Burning
Interior area
- Total structure area: 2,832
- Total interior livable area: 2,832 sqft
Property
Parking
- Total spaces: 2
- Parking features: Driveway Gate, Detached, Garage Door Opener
- Garage spaces: 2
Features
- Stories: 1
- Patio & porch: Patio/Deck
- Fencing: Back Yard
Lot
- Size: 0.29 Acres
- Features: Corner Lot, Subdivided, 0 Up To 1/4 Acre
Details
- Parcel number: 0952180000011
Construction
Type & style
- Home type: SingleFamily
- Architectural style: Traditional
- Property subtype: Single Family Residence
Materials
- Brick, Wood Siding
- Foundation: Slab
- Roof: Composition
Condition
- New construction: No
- Year built: 1966
Utilities & green energy
- Sewer: Public Sewer
- Water: Public
Green energy
- Energy efficient items: Attic Vents, Lighting, Exposure/Shade
Community & HOA
Community
- Subdivision: Meyerland Sec 06b
HOA
- Has HOA: Yes
- HOA fee: $550 annually
Location
- Region: Houston
Financial & listing details
- Price per square foot: $185/sqft
- Tax assessed value: $548,006
- Annual tax amount: $11,646
- Date on market: 7/8/2026
- Listing terms: Cash,Conventional,FHA,VA Loan
- Exclusions: Curtains, Curtain Rods, Mezuzzahs
- Ownership: Full Ownership
- Road surface type: Concrete, Curbs, Gutters
Estimated market value
$509,000
$484,000 - $534,000
$3,108/mo
Price history
| Date | Event | Price |
|---|---|---|
| 8/12/2026 | Price change | $524,996-4.4%$185/sqft |
Source:  HAR #62801601 Report a problem HAR #62801601 Report a problem | ||
| 7/8/2026 | Price change | $549,000-4.5%$194/sqft |
Source: HAR #62801601 Report a problem | ||
| 6/12/2026 | Listed for sale | $575,000+42%$203/sqft |
Source: HAR #9778670 Report a problem | ||
| 7/9/2021 | Sold | -- |
Source: Agent Provided Report a problem | ||
| 6/29/2021 | Pending sale | $405,000$143/sqft |
Source: HAR #79009635 Report a problem | ||
| 6/19/2021 | Price change | $405,000-3.5%$143/sqft |
Source: HAR #79009635 Report a problem | ||
| 6/8/2021 | Price change | $419,500-2.2%$148/sqft |
Source: HAR #79009635 Report a problem | ||
| 6/6/2021 | Price change | $429,000-1.6%$151/sqft |
Source: HAR #79009635 Report a problem | ||
| 5/31/2021 | Price change | $435,900-0.9%$154/sqft |
Source: HAR #79009635 Report a problem | ||
| 5/21/2021 | Price change | $439,900-1.1%$155/sqft |
Source: HAR #79009635 Report a problem | ||
| 5/11/2021 | Price change | $445,000-0.9%$157/sqft |
Source: HAR #79009635 Report a problem | ||
| 5/1/2021 | Price change | $449,000-0.2%$159/sqft |
Source: HAR #79009635 Report a problem | ||
| 4/29/2021 | Listed for sale | $450,000+13.9%$159/sqft |
Source: HAR #79009635 Report a problem | ||
| 2/19/2021 | Listing removed | -- |
Source: HAR #30911107 Report a problem | ||
| 1/17/2021 | Listed for sale | $395,000$139/sqft |
Source: HAR #30911107 Report a problem | ||
| 12/9/2020 | Listing removed | $395,000$139/sqft |
Source: Justin Tran Real Estate-JTRE #36335524 Report a problem | ||
| 11/26/2020 | Price change | $395,000-3.7%$139/sqft |
Source: Justin Tran Real Estate-JTRE #36335524 Report a problem | ||
| 11/7/2020 | Price change | $410,000-1.2%$145/sqft |
Source: Justin Tran Real Estate-JTRE #36335524 Report a problem | ||
| 8/19/2020 | Price change | $415,000-1.2%$147/sqft |
Source: HAR #36335524 Report a problem | ||
| 7/22/2020 | Price change | $420,000-4.5%$148/sqft |
Source: Trans Co Realty #63943732 Report a problem | ||
| 3/2/2020 | Listed for sale | $440,000+100.9%$155/sqft |
Source: Trans Co Realty #63943732 Report a problem | ||
| 8/17/2018 | Sold | -- |
Source: Agent Provided Report a problem | ||
| 8/10/2018 | Pending sale | $219,000$77/sqft |
Source: Coldwell Banker United, Realtors - Bellaire #59469389 Report a problem | ||
| 8/2/2018 | Price change | $219,000-8.4%$77/sqft |
Source: Coldwell Banker United, Realtors - Bellaire #59469389 Report a problem | ||
| 7/19/2018 | Listed for sale | $239,000$84/sqft |
Source: Coldwell Banker United, Realtors - Bellaire #59469389 Report a problem | ||
Public tax history
| Year | Property taxes | Tax assessment |
|---|---|---|
| 2025 | $8,104 +3.4% | $548,006 +5.5% |
| 2024 | $7,839 +9.3% | $519,283 -2.6% |
| 2023 | $7,170 -5.4% | $533,290 +17.8% |
| 2022 | $7,579 | $452,562 -0.5% |
| 2021 | -- | $454,978 +2.2% |
| 2020 | $10,680 +94.1% | $445,129 +95.9% |
| 2019 | $5,501 +89.8% | $227,184 -13.3% |
| 2018 | $2,899 | $262,120 -34.3% |
| 2017 | $2,899 +0.6% | $398,674 -3.3% |
| 2016 | $2,880 +0.7% | $412,178 |
| 2015 | $2,860 | $412,178 +16.5% |
| 2014 | $2,860 | $353,943 +18.8% |
| 2013 | -- | $298,005 -7.5% |
| 2012 | -- | $322,169 |
| 2011 | -- | $322,169 |
| 2010 | -- | -- |
| 2009 | -- | $357,441 +7.7% |
| 2007 | -- | $332,029 +4.9% |
| 2006 | -- | $316,373 |
| 2005 | -- | $316,373 -0.6% |
| 2004 | -- | $318,300 +8.1% |
| 2003 | -- | $294,400 +8.4% |
| 2002 | -- | $271,500 |
| 2001 | -- | $271,500 +17.6% |
| 2000 | -- | $230,900 |
Find assessor info on the county website
Monthly payment
Est. payment
Payment breakdown
Explore the cost of this home by adjusting the details. Changes won't be saved.Climate risks
Neighborhood: Meyerland Area
Nearby schools
Schools provided by the listing agent
- Elementary: Lovett Elementary School
- Middle: Meyerland Middle School
- High: Bellaire High School
Source: HAR. This data may not be complete. We recommend contacting the local school district to confirm school assignments for this home.

Similar homes
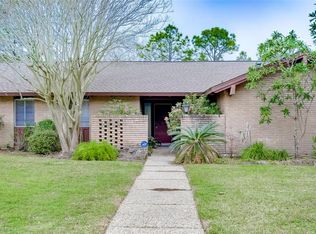
- $475,0004 bd2 ba2.3k sqft5411 Ariel St, Houston, TX 77096For Sale
 MLS ID #30714295, Brian Carter, Trust Real Estate. HAR
 - $515,0003 bd3 ba2.2k sqft5239 Lymbar Dr, Houston, TX 77096For Sale
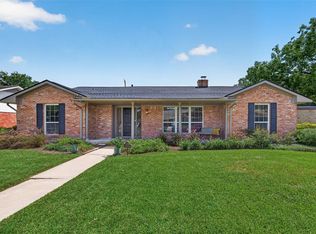 MLS ID #69224731, Emily Womack, Weichert, Realtors - The Murray Group. HAR
 - $475,0003 bd2 ba2k sqft5511 Lymbar Dr, Houston, TX 77096For Sale
 MLS ID #89300245, Kendyl Maurer-Somer, Weichert, Realtors - The Murray Group. HAR
 - $469,0003 bd2 ba2.2k sqft5810 Creekbend Dr, Houston, TX 77096For Sale
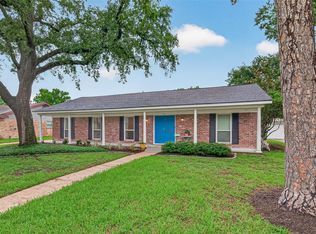 MLS ID #22426417, Emily Womack, Weichert, Realtors - The Murray Group. HAR
