Extensively renovated 4-bedroom, 2-bath home with a remodeled pool and major 2023 updates. Big-ticket improvements include a new roof, complete HVAC system with new ductwork, whole-home PEX-A plumbing, electrical panel, windows, doors, garage door/system, attic insulation, and foundation repair with transferable warranty (per warranty terms). The kitchen and both baths were fully renovated, complemented by LVP flooring throughout, recessed lighting, updated finishes, and fresh interior paint in 2023. The pool was completely remodeled with new plaster, tile, coping, updated plumbing, and a recently replaced pump. Conveniently located near Beltway 8, 610, I-69 and Hwy 90 - approximately 14 minutes to the Galleria and 20 minutes to Downtown. See MLS attachments for the complete improvements list.
For sale
Price cut: $20K (10/22)
$479,900
5519 W Bellfort Ave, Houston, TX 77035
4beds
2,792sqft
Single Family Residence
Built in 1959
0.3 Acres Lot
$463,800 Zestimate®
$172/sqft
$31/mo HOA
What's special
- 21 days
- 241
- 39
Likely to sell faster than
Zillow last checked:
Listing updated:
Listed by:
Fredy Penaranda TREC #0655400 832-696-3031,
Realty Of America, LLC
Source: HAR,MLS#: 14331058
Facts & features
Interior
Bedrooms & bathrooms
- Bedrooms: 4
- Bathrooms: 2
- Full bathrooms: 2
Primary bedroom
- Level: First
- Area: 180
- Dimensions: 15x12
Bedroom
- Level: First
- Area: 150
- Dimensions: 15x10
Bedroom
- Level: First
- Area: 168
- Dimensions: 14x12
Bedroom
- Level: First
- Area: 132
- Dimensions: 12x11
Dining room
- Level: First
- Area: 84
- Dimensions: 12x7
Other
- Level: First
- Area: 156
- Dimensions: 13x12
Kitchen
- Level: First
- Area: 154
- Dimensions: 14x11
Living room
- Level: First
- Area: 315
- Dimensions: 21x15
Heating
- Natural Gas
Cooling
- Gas
Appliances
- Included: Microwave, Dishwasher
Features
- Number of fireplaces: 1
- Fireplace features: Gas Log
Interior area
- Total structure area: 2,792
- Total interior livable area: 2,792 sqft
Video & virtual tour
Property
Parking
- Total spaces: 2
- Parking features: Attached
- Attached garage spaces: 2
Features
- Stories: 1
- Has private pool: Yes
- Pool features: In Ground
Lot
- Size: 0.3 Acres
- Features: Subdivided, 0 Up To 1/4 Acre
Details
- Parcel number: 0880590000021
Construction
Type & style
- Home type: SingleFamily
- Architectural style: Traditional
- Property subtype: Single Family Residence
Materials
- Brick, Wood Siding
- Foundation: Slab
- Roof: Wood
Condition
- New construction: No
- Year built: 1959
Utilities & green energy
- Sewer: Public Sewer
- Water: Public
Community & HOA
Community
- Subdivision: Westbury Sec 05 R/P
HOA
- Has HOA: Yes
- HOA fee: $375 annually
Location
- Region: Houston
Financial & listing details
- Price per square foot: $172/sqft
- Annual tax amount: $9,387
- Date on market: 10/22/2026
- Listing terms: Cash,Conventional,FHA
Estimated market value
$463,800
$441,000 - $487,000
$2,232/mo
Price history
| Date | Event | Price |
|---|---|---|
| 10/22/2026 | Price change | $479,900-4%$172/sqft |
Source:  HAR #14331058 Report a problem | ||
| 10/5/2026 | Price change | $499,900-2.9%$179/sqft |
Source: HAR #51810249 Report a problem | ||
| 9/25/2026 | Listed for sale | $515,000+1%$184/sqft |
Source: HAR #51810249 Report a problem | ||
| 6/25/2024 | Listing removed | -- |
Source: HAR #49976667 Report a problem | ||
| 6/21/2024 | Price change | $509,900-1.9%$183/sqft |
Source: HAR #49976667 Report a problem | ||
| 3/30/2024 | Listed for sale | $519,900$186/sqft |
Source: HAR #49976667 Report a problem | ||
Public tax history
Tax history is unavailable.
Monthly payment
Est. payment
Payment breakdown
Explore the cost of this home by adjusting the details. Changes won't be saved.Climate risks
Neighborhood: Westbury
Nearby schools
Schools provided by the listing agent
- Elementary: Anderson Elementary School (Houston)
- Middle: Meyerland Middle School
- High: Westbury High School
Source: HAR. This data may not be complete. We recommend contacting the local school district to confirm school assignments for this home.

Similar homes
- $474,9993 bd2 ba2.2k sqft5642 Warm Springs Rd, Houston, TX 77035For Sale
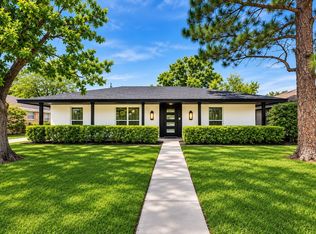 MLS ID #39010069, Lauren Henley, HomeSmart. HAR
- $440,0003 bd2 ba1.7k sqft5227 Kinglet St, Houston, TX 77035For Sale
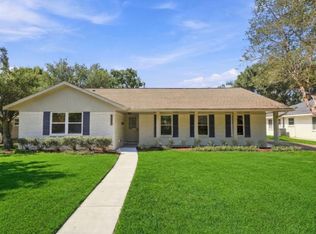 MLS ID #35135488, Leslie Lerner, Leslie Lerner Properties. HAR
- $465,0003 bd2 ba2k sqft10919 Checkerboard St, Houston, TX 77096For Sale
 MLS ID #75590115, Jesse Bradford, JSingh Homes. HAR
- $505,0004 bd2 ba1.8k sqft4806 Hummingbird St, Houston, TX 77035For Sale
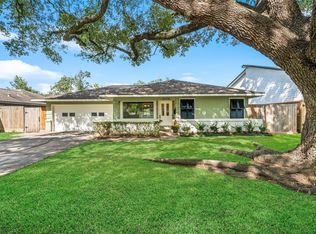 MLS ID #16085235, Tarah Vann, Cottage Gate Real Estate Group. HAR
