Tucked away in a prime Houston location, 2118 Nantucket Dr #C offers a seamless blend of comfort, style, and convenience. This well-maintained home features an open-concept layout filled with natural light, creating an inviting space for everyday living and entertaining. The kitchen flows effortlessly into the living and dining areas, complemented by thoughtful updates and quality finishes throughout. Each bedroom features an en suite bath and a private balcony, offering comfort and privacy. The spacious primary suite serves as a true retreat with a large bath and generous closet space. Just minutes from top dining, shopping, and major Houston corridors, this home delivers both lifestyle and location. A rare lock-and-leave opportunity in an exceptional setting.
For sale
Price cut: $21K (6/12)
$449,000
2118 Nantucket Dr #C, Houston, TX 77057
3beds
2,151sqft
:
Get pre-qualified$3,210/mo
Townhouse
Built in 1979
2,003 Square Feet Lot
$429,700 Zestimate®
$209/sqft
$-- HOA
What's special
- 50 days |
- 103 |
- 7 |
Zillow last checked:
Listing updated:
Listed by:
Laura Bonck TREC #0660778 713-882-6554,
eXp Realty LLC
Source: HAR,MLS#: 29207357
Facts & features
Interior
Bedrooms & bathrooms
- Bedrooms: 3
- Bathrooms: 4
- Full bathrooms: 3
- 1/2 bathrooms: 1
Rooms
- Room types: Den, Utility Room
Primary bathroom
- Features: Half Bath, Primary Bath: Jetted Tub, Primary Bath: Separate Shower
Kitchen
- Features: Breakfast Bar, Kitchen Island, Kitchen open to Family Room, Pantry, Under Cabinet Lighting
Heating
- Natural Gas
Cooling
- Attic Fan, Ceiling Fan(s), Electric
Appliances
- Included: ENERGY STAR Qualified Appliances, Disposal, Convection Oven, Electric Oven, Oven, Microwave, Electric Range, Full Size, Dishwasher, Washer/Dryer
- Laundry: Gas Dryer Hookup, Inside
Features
- Balcony, Crown Molding, High Ceilings, Prewired for Alarm System, All Bedrooms Up, En-Suite Bath, Walk-In Closet(s)
- Flooring: Carpet, Tile, Wood
- Windows: Window Coverings
- Number of fireplaces: 1
- Fireplace features: Gas Log
Interior area
- Total structure area: 2,151
- Total interior livable area: 2,151 sqft
Property
Parking
- Total spaces: 2
- Parking features: Attached, Auto Garage Door Opener
- Attached garage spaces: 2
Features
- Levels: Levels 1 and 2
- Stories: 2
- Patio & porch: Patio/Deck
- Exterior features: Balcony, Front Green Space
- Has spa: Yes
- Fencing: Fenced
Lot
- Size: 2,003 Square Feet
Details
- Parcel number: 0761790120004
Construction
Type & style
- Home type: Townhouse
- Architectural style: Traditional
- Property subtype: Townhouse
Materials
- Brick, Cement Siding
- Foundation: Slab
- Roof: Composition
Condition
- New construction: No
- Year built: 1979
Utilities & green energy
- Sewer: Public Sewer
- Water: Public
Green energy
- Energy efficient items: Attic Vents, Thermostat
Community & HOA
Community
- Security: Prewired for Alarm System
- Subdivision: Westhaven Estates Sec 01
Location
- Region: Houston
Financial & listing details
- Price per square foot: $209/sqft
- Tax assessed value: $357,300
- Annual tax amount: $7,593
- Date on market: 6/12/2026
- Listing terms: Cash,Conventional,FHA,VA Loan
- Ownership: Full Ownership
Estimated market value
$429,700
$408,000 - $451,000
$2,799/mo
Price history
| Date | Event | Price |
|---|---|---|
| 6/12/2026 | Price change | $449,000-4.5%$209/sqft |
Source:  HAR #29207357 Report a problem HAR #29207357 Report a problem | ||
| 5/13/2026 | Price change | $470,000-3.1%$219/sqft |
Source: HAR #61742396 Report a problem | ||
| 3/26/2026 | Listed for sale | $485,000-5.8%$225/sqft |
Source: HAR #91391269 Report a problem | ||
| 11/12/2025 | Listing removed | $515,000$239/sqft |
Source: BHHS broker feed #67220032 Report a problem | ||
| 10/30/2025 | Price change | $515,000-1.9%$239/sqft |
Source: HAR #67220032 Report a problem | ||
| 9/12/2025 | Price change | $525,000-4.5%$244/sqft |
Source: HAR #67220032 Report a problem | ||
| 8/13/2025 | Listed for sale | $550,000$256/sqft |
Source: HAR #45901390 Report a problem | ||
| 12/18/1997 | Sold | -- |
Source: Agent Provided Report a problem | ||
Public tax history
| Year | Property taxes | Tax assessment |
|---|---|---|
| 2025 | $2,691 -10.7% | $357,300 +4.9% |
| 2024 | $3,013 -9.4% | $340,513 -6.7% |
| 2023 | $3,327 -15% | $365,000 -3.1% |
| 2022 | $3,916 | $376,822 +10.8% |
| 2021 | -- | $340,051 +7.2% |
| 2020 | $4,537 -13.2% | $317,235 -6.7% |
| 2019 | $5,226 +119.5% | $340,000 +4.6% |
| 2018 | $2,381 | $325,000 -3.9% |
| 2017 | $2,381 +7.7% | $338,079 |
| 2016 | $2,210 -4.8% | $338,079 +1.6% |
| 2015 | $2,322 | $332,811 +10% |
| 2014 | $2,322 | $302,432 +21.2% |
| 2013 | -- | $249,576 +7.6% |
| 2012 | -- | $232,000 |
| 2011 | -- | $232,000 |
| 2010 | -- | $232,000 -10.3% |
| 2009 | -- | $258,536 +4.1% |
| 2007 | -- | $248,464 +43.6% |
| 2006 | -- | $173,030 +10% |
| 2005 | -- | $157,300 |
Find assessor info on the county website
Monthly payment
Est. payment
Payment breakdown
Explore the cost of this home by adjusting the details. Changes won't be saved.Climate risks
Neighborhood: Greater Uptown
Nearby schools
GreatSchools rating
- 7/10Briargrove Elementary SchoolGrades: PK-5Distance: 0.4 mi
- 5/10Tanglewood MiddleGrades: 6-8Distance: 1.2 mi
- 3/10Lee High SchoolGrades: 9-12Distance: 1.3 mi
Schools provided by the listing agent
- Elementary: Briargrove Elementary School
- Middle: Tanglewood Middle School
- High: Wisdom High School
Source: HAR. This data may not be complete. We recommend contacting the local school district to confirm school assignments for this home.
- $4,200-- bd-- ba-- sqft2112 Nantucket Dr, Houston, TX 77057Off Market
- $1,257,8004 bd4 ba4.1k sqft2112 Nantucket Dr, Houston, TX 77057Off Market
- $1,160,4004 bd4 ba4k sqft2114 Nantucket Dr, Houston, TX 77057Off Market
- $520,4003 bd3 ba1.8k sqft2118 Nantucket Dr, Houston, TX 77057Off Market
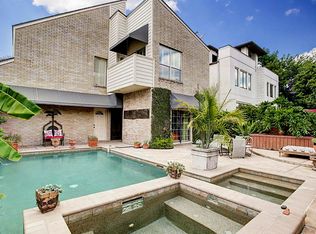
- $386,2003 bd4 ba1.9k sqft2118 Nantucket Dr #B, Houston, TX 77057Off Market
- $457,0003 bd3 ba2.2k sqft2118 Nantucket Dr #D, Houston, TX 77057Off Market
- $453,1003 bd2 ba2.2k sqft2118 Nantucket Dr #D, Houston, TX 77057Off Market
- $602,9003 bd2 ba2.8k sqft2122 Nantucket Dr #B, Houston, TX 77057Off Market
A local agent can set up tours, give advice and negotiate with sellers.
A local lender can help you make sure your offer is ready when you are.
Similar homes
- $474,9003 bd4 ba2.6k sqft2430 Nantucket Dr #B, Houston, TX 77057For Sale
 MLS ID #16363257, Anh Tran, ABSOLUTE Realty Group Inc.. HAR
 - $285,0002 bd3 ba2k sqft2409 Bering Dr APT 21, Houston, TX 77057For Sale
 MLS ID #87574510, Elmer Garcia, Realm Real Estate Professionals - Katy. HAR
 - $649,0003 bd4 ba2.5k sqft1723 Nantucket Dr, Houston, TX 77057For Sale
 MLS ID #48280186, Lana Heiman, Meadows Property Group. HAR
 - $475,0003 bd3 ba2.5k sqft7525 Del Monte Dr, Houston, TX 77063For Sale
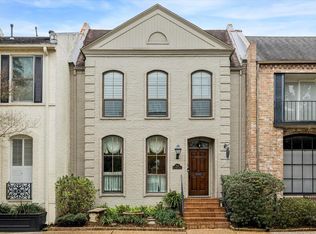 MLS ID #17844190, Richard Hester, Martha Turner Sotheby's International Realty. HAR
 - $299,0003 bd3 ba1.7k sqft752 Augusta Dr #752, Houston, TX 77057For SaleMLS ID #97138023, Timothy Grimes, Martini & Co. Real Estate Advisors. HAR
- $345,0003 bd3 ba1.9k sqft5818 Valley Forge Dr #108, Houston, TX 77057For SaleMLS ID #59848548, Mathilde C F Hoefer, Douglas Elliman Real Estate. HAR
- $439,9002 bd3 ba2.3k sqft7507 Del Monte Dr, Houston, TX 77063For SaleMLS ID #26029614, Bill Baldwin, Boulevard Realty. HAR
- $475,0003 bd4 ba2.3k sqft5202 Sagecircle St S, Houston, TX 77056For SaleMLS ID #72584684, Kendyl Maurer-Somer, Weichert, Realtors - The Murray Group. HAR
- $565,0003 bd3 ba2.3k sqft5774 Doliver Dr, Houston, TX 77057For SaleMLS ID #32230764, Charlie Neath, Compass RE Texas, LLC - Houston. HAR
- $449,9002 bd3 ba2.2k sqft262 Sugarberry Cir, Houston, TX 77024For SaleMLS ID #33802413, Greg DeGeurin, De Geurin Realty, Inc.. HAR
- $599,0003 bd5 ba3k sqft2121 Potomac Dr Unit B, Houston, TX 77057For SaleMLS ID #32320413, Rachel Conkling, Compass RE Texas, LLC - Houston. HAR
- $474,9003 bd3 ba2.3k sqft1507 Shady Villa Fern, Houston, TX 77055For SaleMLS ID #8867680, Geraldine Salazar, Platinum 1 Properties, LLC. HAR
- $305,0002 bd3 ba2k sqft2555 Bering Dr APT 1, Houston, TX 77057For SaleMLS ID #22546175, Leigh Stubbs, Martha Turner Sotheby's International Realty. HAR
- $509,0002 bd3 ba2.4k sqft7615 Del Monte Dr, Houston, TX 77063For SaleMLS ID #85496622, Sarah Callaway Sulma, Martha Turner Sotheby's International Realty. HAR
- $364,5002 bd3 ba1.8k sqft5904 Valley Forge Dr #157, Houston, TX 77057For SaleMLS ID #65765210, Lynn Zarr, Jr., Martha Turner Sotheby's International Realty. HAR
- $450,0003 bd4 ba2.3k sqft627 Hartman St, Houston, TX 77007For SaleMLS ID #30319518, Pamela Greenwood, Martha Turner Sotheby's International Realty. HAR
- $619,0003 bd3 ba2.8k sqft5834 Candlewood Ln, Houston, TX 77057For SaleMLS ID #26705692, Ginny Jackson, New Leaf Real Estate. HAR
- $469,0003 bd4 ba2.3k sqft501 Detering St, Houston, TX 77007For SaleMLS ID #81432004, Leah Oliver, Compass RE Texas, LLC - Houston. HAR
- $258,0002 bd3 ba1.6k sqft1035 Fountain View Dr, Houston, TX 77057For SaleMLS ID #77767242, Amy Greene, New Leaf Real Estate. HAR
- $424,9003 bd4 ba2.1k sqft1001 Van Buren St, Houston, TX 77019For SaleMLS ID #42330622, Stephen Hallmark, Berkshire Hathaway HomeServices Premier Properties. HAR
