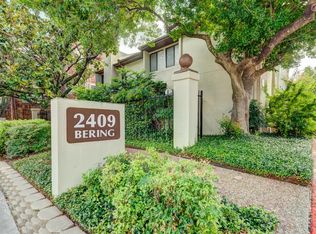
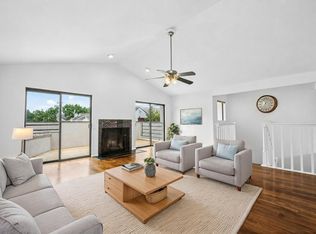
Experience sophisticated living in Houston's prestigious Galleria area at Beacon Place. This beautifully maintained 3-story condo offers over 2,020 sq. ft. with 2 spacious bedrooms, 2 full baths, and a powder room. The open living area features soaring ceilings, crown molding, a cozy fireplace, and abundant natural light. The updated kitchen boasts quartz and Corian countertops, soft-close cabinetry, under-cabinet lighting, pantry storage, and includes the refrigerator, washer, and dryer. A versatile loft is perfect for a home office, media room, or gym, while the private balcony provides a peaceful retreat. Enjoy an attached garage, community pool, and low-maintenance living with HOA-covered water, sewer, landscaping, exterior maintenance, insurance, and trash. Just minutes from The Galleria, Uptown Park, River Oaks District, premier shopping, dining, and major highways. Seller includes a one-year home warranty.
For sale
$285,000
2409 Bering Dr APT 21, Houston, TX 77057
2beds
2,020sqft
Condominium
Built in 1978
-- sqft lot
$267,100 Zestimate®
$141/sqft
$449/mo HOA
What's special
Cozy fireplaceAttached garageAbundant natural lightQuartz and corian countertopsSoaring ceilingsCrown moldingCommunity pool
- 81 days
- 297
- 31
Zillow last checked:
Listing updated:
Listed by:
Elmer Garcia TREC #0713163 832-512-5752,
Realm Real Estate Professionals - Katy
Source: HAR,MLS#: 87574510
Facts & features
Interior
Bedrooms & bathrooms
- Bedrooms: 2
- Bathrooms: 3
- Full bathrooms: 2
- 1/2 bathrooms: 1
Rooms
- Room types: Family Room, Utility Room
Primary bedroom
- Level: Second
- Area: 210
- Dimensions: 15X14
Bedroom
- Level: Third
- Area: 196
- Dimensions: 14X14
Family room
- Level: First
- Area: 360
- Dimensions: 20X18
Heating
- Electric
Cooling
- Ceiling Fan(s), Electric
Appliances
- Included: Disposal, Refrigerator, Electric Oven, Microwave, Electric Range, Dryer, Washer, Dishwasher
- Laundry: Inside
Features
- Atrium, Balcony, Crown Molding, High Ceilings, 2 Bedrooms Up, All Bedrooms Up
- Number of fireplaces: 1
Interior area
- Total structure area: 2,020
- Total interior livable area: 2,020 sqft
Property
Parking
- Parking features: Attached, Auto Garage Door Opener
- Has attached garage: Yes
Features
- Levels: One
- Stories: 3
- Has view: Yes
- View description: East
Lot
- Size: 2.05 Acres
Details
- Parcel number: 1142300060003
Construction
Type & style
- Home type: Condo
- Architectural style: Traditional
- Property subtype: Condominium
Materials
- Batts Insulation, Stucco, Wood Siding
- Foundation: Slab
- Roof: Composition
Condition
- New construction: No
- Year built: 1978
Utilities & green energy
- Sewer: Public Sewer
- Water: Public
Community & HOA
Community
- Subdivision: Beacon Place
HOA
- HOA fee: $449 monthly
Location
- Region: Houston
Financial & listing details
- Price per square foot: $141/sqft
- Tax assessed value: $279,990
- Annual tax amount: $5,950
- Date on market: 7/30/2026
Estimated market value
$267,100
$254,000 - $280,000
$2,477/mo
Price history
| Date | Event | Price |
|---|---|---|
| 7/30/2026 | Listed for sale | $285,000-1.7%$141/sqft |
Source:  HAR #87574510 Report a problem HAR #87574510 Report a problem | ||
| 7/21/2026 | Listing removed | $290,000$144/sqft |
Source: HAR #69877029 Report a problem | ||
| 7/4/2026 | Price change | $290,000-1.7%$144/sqft |
Source: HAR #69877029 Report a problem | ||
| 6/25/2026 | Listed for sale | $295,000$146/sqft |
Source: HAR #69877029 Report a problem | ||
| 6/5/2026 | Pending sale | $295,000$146/sqft |
Source: HAR #69877029 Report a problem | ||
| 5/28/2026 | Listed for sale | $295,000$146/sqft |
Source: HAR #69877029 Report a problem | ||
| 5/24/2026 | Pending sale | $295,000$146/sqft |
Source: HAR #69877029 Report a problem | ||
| 4/13/2026 | Listed for sale | $295,000$146/sqft |
Source: HAR #69877029 Report a problem | ||
| 4/10/2026 | Pending sale | $295,000$146/sqft |
Source: HAR #69877029 Report a problem | ||
| 3/22/2026 | Listed for sale | $295,000+18%$146/sqft |
Source: HAR #69877029 Report a problem | ||
| 8/30/2012 | Sold | -- |
Source: Agent Provided Report a problem | ||
| 5/24/2012 | Listed for sale | $250,000$124/sqft |
Source: RE/MAX Grand #84343331 Report a problem | ||
Public tax history
| Year | Property taxes | Tax assessment |
|---|---|---|
| 2025 | $96 -82.9% | $279,990 |
| 2024 | $562 | $279,990 |
| 2023 | -- | $279,990 +6.3% |
| 2022 | $1,713 | $263,274 -1.2% |
| 2021 | -- | $266,383 -3.8% |
| 2020 | $2,156 -15% | $276,800 |
| 2019 | $2,536 -1.4% | $276,800 |
| 2018 | $2,571 | $276,800 |
| 2017 | $2,571 +2% | $276,800 |
| 2016 | $2,522 -14.2% | $276,800 +11.9% |
| 2015 | $2,938 | $247,305 |
| 2014 | $2,938 | $247,305 +8.3% |
| 2013 | -- | $228,376 +34.4% |
| 2012 | -- | $169,961 |
| 2011 | -- | $169,961 |
| 2010 | -- | -- |
| 2009 | -- | $169,961 -22.5% |
| 2007 | -- | $219,254 +7.5% |
| 2006 | -- | $203,885 |
| 2005 | -- | -- |
Find assessor info on the county website
Monthly payment
Est. payment
Payment breakdown
Explore the cost of this home by adjusting the details. Changes won't be saved.Climate risks
Neighborhood: Greater Uptown
Nearby schools
Schools provided by the listing agent
- Elementary: Briargrove Elementary School
- Middle: Tanglewood Middle School
- High: Wisdom High School
Source: HAR. This data may not be complete. We recommend contacting the local school district to confirm school assignments for this home.
Similar homes
- $268,0002 bd3 ba1.5k sqft2664 Bering Dr #2664, Houston, TX 77057For Sale
 MLS ID #4791235, Richard Garcia, RE/MAX Signature. HAR
 - $299,0002 bd3 ba1.7k sqft1223 Fountain View Dr #124, Houston, TX 77057For Sale
 MLS ID #27123131, Holley Madden, Compass RE Texas, LLC - Memorial. HAR
 - $289,5003 bd3 ba1.8k sqft6343 Briar Rose Dr #142, Houston, TX 77057For Sale
 MLS ID #56357907, Holly Stier, Martha Turner Sotheby's International Realty. HAR
 - $219,5002 bd2 ba1k sqft1829 Augusta Dr APT 10, Houston, TX 77057For Sale
 MLS ID #83303281, Todd Patin, RE/MAX Signature. HAR
