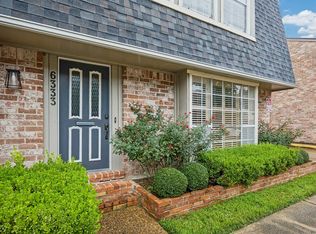
Welcome to 6337 Briar Rose, perfectly situated between the highly desirable Galleria area and Tanglewood, on charming tree-lined streets with shopping, dining, and entertainment just minutes away. This well-appointed home features a spacious primary suite with an en-suite bath and modular custom storage. Two secondary bedrooms offer flexibility, including one with a built-in Murphy bed—ideal for guests or a home office. Modular storage solutions are thoughtfully integrated throughout the home for added functionality. Recent updates include Andersen brand double-pane windows, new flooring, and a new front door. The patio has been resurfaced with cool decking, creating a comfortable outdoor space to relax or entertain. Additional improvements such as updated lighting and ceiling fans add to the home’s overall appeal. The HOA fees include pool and clubhouse use, trash service, exterior maintenance, landscaping, community garden, roof insurance, water and sewer, and cable tv.
For sale
Price cut: $5K (5/18)
$274,000
6337 Briar Rose Dr #145, Houston, TX 77057
3beds
1,640sqft
:
Get pre-qualified$2,599/mo
Townhouse
Built in 1970
-- sqft lot
$261,900 Zestimate®
$167/sqft
$641/mo HOA
What's special
Updated lightingNew flooringCeiling fansBuilt-in murphy bedModular custom storageWell-appointed homeAndersen brand double-pane windows
- 19 days |
- 140 |
- 9 |
Likely to sell faster than
Zillow last checked:
Listing updated:
Listed by:
Holly Stier TREC #0769067 281-221-3445,
Martha Turner Sotheby's International Realty
Source: HAR,MLS#: 3828883
Facts & features
Interior
Bedrooms & bathrooms
- Bedrooms: 3
- Bathrooms: 3
- Full bathrooms: 2
- 1/2 bathrooms: 1
Bedroom
- Level: Second
- Area: 135
- Dimensions: 15 x 9
Bedroom
- Level: Second
- Area: 135
- Dimensions: 15 x 9
Bedroom
- Level: Second
- Area: 182
- Dimensions: 14 x 13
Dining room
- Level: First
- Area: 126
- Dimensions: 14 x 9
Kitchen
- Level: First
- Area: 126
- Dimensions: 14 x 9
Living room
- Level: First
- Area: 320
- Dimensions: 20 x 16
Heating
- Natural Gas
Cooling
- Electric
Appliances
- Included: Disposal, Refrigerator, Electric Oven, Oven, Microwave, Electric Cooktop, Dishwasher, Washer/Dryer
- Laundry: Inside
Features
- Dry Bar, All Bedrooms Up
- Number of fireplaces: 1
Interior area
- Total structure area: 1,640
- Total interior livable area: 1,640 sqft
Property
Parking
- Total spaces: 2
- Parking features: Detached
- Garage spaces: 1
- Carport spaces: 1
- Covered spaces: 2
Features
- Levels: Levels 1 and 2
- Stories: 2
- Patio & porch: Patio/Deck
- Exterior features: Exercise Room, Front Green Space, Front Yard
- Fencing: Fenced
Details
- Parcel number: 1024190000145
Construction
Type & style
- Home type: Townhouse
- Architectural style: Traditional
- Property subtype: Townhouse
Materials
- Aluminum Siding, Brick, Wood Siding
- Foundation: Slab
- Roof: Composition
Condition
- New construction: No
- Year built: 1970
Utilities & green energy
- Sewer: Public Sewer
- Water: Public
Community & HOA
Community
- Features: Clubhouse
- Subdivision: Briargrove Drive Twnhses
HOA
- HOA fee: $641 monthly
Location
- Region: Houston
Financial & listing details
- Price per square foot: $167/sqft
- Tax assessed value: $200,207
- Annual tax amount: $4,255
- Date on market: 7/23/2026
Estimated market value
$261,900
$249,000 - $275,000
$2,197/mo
Price history
| Date | Event | Price |
|---|---|---|
| 5/18/2026 | Price change | $274,000-1.8%$167/sqft |
Source:  HAR #54165747 Report a problem HAR #54165747 Report a problem | ||
| 4/27/2026 | Listed for sale | $279,000+3.3%$170/sqft |
Source: HAR #54165747 Report a problem | ||
| 6/14/2016 | Listing removed | $270,000$165/sqft |
Source: Greenwood King Properties #17161941 Report a problem | ||
| 4/26/2016 | Pending sale | $270,000$165/sqft |
Source: Greenwood King Properties #17161941 Report a problem | ||
| 3/9/2016 | Listed for sale | $270,000$165/sqft |
Source: Greenwood King Properties #17161941 Report a problem | ||
| 9/12/2005 | Sold | -- |
Source: Public Record Report a problem | ||
Public tax history
| Year | Property taxes | Tax assessment |
|---|---|---|
| 2025 | $2,180 -18.8% | $200,207 -5.5% |
| 2024 | $2,685 +16.7% | $211,912 +8% |
| 2023 | $2,300 -29.8% | $196,239 -7% |
| 2022 | $3,277 | $210,917 +7.1% |
| 2021 | -- | $196,859 -8% |
| 2020 | $3,833 -1% | $213,898 |
| 2019 | $3,870 -17.8% | $213,898 -13.3% |
| 2018 | $4,711 | $246,804 |
| 2017 | $4,711 +10.3% | $246,804 +9.7% |
| 2016 | $4,272 -14.1% | $225,000 +0.9% |
| 2015 | $4,976 | $223,069 +15.2% |
| 2014 | $4,976 | $193,553 +15.7% |
| 2013 | -- | $167,244 |
| 2012 | -- | $167,244 |
| 2011 | -- | $167,244 |
| 2010 | -- | $167,244 |
| 2009 | -- | $167,244 |
| 2008 | -- | $167,244 |
| 2007 | -- | $167,244 |
| 2005 | -- | -- |
| 2004 | -- | $161,000 +4.5% |
| 2003 | -- | $154,000 +10% |
| 2002 | -- | $140,000 +10.4% |
| 2001 | -- | $126,800 +11.6% |
| 2000 | -- | $113,600 |
Find assessor info on the county website
Monthly payment
Est. payment
Payment breakdown
Explore the cost of this home by adjusting the details. Changes won't be saved.Climate risks
Neighborhood: Greater Uptown
Nearby schools
GreatSchools rating
- 7/10Briargrove Elementary SchoolGrades: PK-5Distance: 0.4 mi
- 5/10Tanglewood MiddleGrades: 6-8Distance: 1.7 mi
- 3/10Lee High SchoolGrades: 9-12Distance: 1.3 mi
Schools provided by the listing agent
- Elementary: Briargrove Elementary School
- Middle: Tanglewood Middle School
- High: Wisdom High School
Source: HAR. This data may not be complete. We recommend contacting the local school district to confirm school assignments for this home.
- $294,0003 bd3 ba1.8k sqft6343 Briar Rose Dr #142, Houston, TX 77057For Sale

- $--3 bd3 ba1.8k sqft6309 Briar Rose Dr #119, Houston, TX 77057Sold

- $220,0003 bd3 ba1.8k sqft6350 Briar Rose Dr #185, Houston, TX 77057For Sale

- $275,0003 bd3 ba1.8k sqft6324 Briar Rose Dr #198, Houston, TX 77057For Sale

- $252,2003 bd2 ba1.8k sqft6320 Briar Rose Dr #200, Houston, TX 77057Off Market
- $149,9002 bd2 ba1k sqft2031 Winrock Blvd #162, Houston, TX 77057For Sale
- $229,9992 bd3 ba1k sqft2025 Winrock Blvd #165, Houston, TX 77057For Sale
- $2,4003 bd3 ba1.8k sqft2053 Winrock Blvd #58, Houston, TX 77057For Rent
A local agent can set up tours, give advice and negotiate with sellers.
A local lender can help you make sure your offer is ready when you are.
Similar homes
- $294,0003 bd3 ba1.8k sqft6343 Briar Rose Dr #142, Houston, TX 77057For SaleMLS ID #56357907, Holly Stier, Martha Turner Sotheby's International Realty. HAR
- $299,9993 bd3 ba1.8k sqft6333 Del Monte Dr #98, Houston, TX 77057For Sale
 MLS ID #58834347, Brian Spack, Martha Turner Sotheby's International Realty. HAR
 - $275,0003 bd3 ba1.8k sqft6324 Briar Rose Dr #198, Houston, TX 77057For SaleMLS ID #10864694, Haden Young, Texas Living Company. HAR
- $285,0002 bd3 ba2k sqft2409 Bering Dr APT 21, Houston, TX 77057For Sale
 MLS ID #87574510, Elmer Garcia, Realm Real Estate Professionals - Katy. HAR
 - $270,0002 bd3 ba1.5k sqft5827 Valley Forge Dr #83, Houston, TX 77057For SaleMLS ID #52398657, Blake Plaster, Martha Turner Sotheby's International Realty. HAR
- $320,0003 bd3 ba1.8k sqft5863 Doliver Dr #16, Houston, TX 77057For SaleMLS ID #92304974, Kelly Griffin, Better Homes and Gardens Real Estate Gary Greene - Memorial. HAR
- $279,9992 bd3 ba1.3k sqft1300 Augusta Dr APT 24, Houston, TX 77057For SaleMLS ID #34479520, Edwin Mauricio, Keller Williams Realty Metropolitan. HAR
- $229,0002 bd3 ba1.3k sqft2507 Bering Dr Unit 9, Houston, TX 77057For SaleMLS ID #13033009, Gabrielle Strout, Compass RE Texas, LLC - Memorial. HAR
- $242,9002 bd2 ba1.6k sqft6303 Crab Orchard Rd #3, Houston, TX 77057For SaleMLS ID #46472079, Mahir Rizvon, Happen Houston. HAR
- $315,0002 bd3 ba1.3k sqft1201 McDuffie St Unit 106, Houston, TX 77019For SaleMLS ID #57049447, Moira Holden, Better Homes and Gardens Real Estate Gary Greene - West Gray. HAR
- $274,9003 bd2 ba1.5k sqft8702 Landwood Dr, Houston, TX 77040For SaleMLS ID #75485714, Tara Patton, Royce Realty. HAR
- $259,9003 bd3 ba2k sqft1310 Country Place Dr, Houston, TX 77079For SaleMLS ID #65986813, Jill Smith, eXp Realty LLC. HAR
- $235,0002 bd2 ba1.2k sqft11711 Memorial Dr APT 534, Houston, TX 77024For SaleMLS ID #87320026, Alcira Farshad, World Wide Realty,LLC. HAR
- $218,0003 bd2 ba1.7k sqft351 N Post Oak Ln APT 805, Houston, TX 77024For SaleMLS ID #25691912, Michelle Lee, KingFay Inc. HAR
- $165,0002 bd1 ba870 sqft5863 Inwood Dr APT 5, Houston, TX 77057For SaleMLS ID #57352091, Gulay Yasar, TEXAS REAL ESTATE SERVICES. HAR
- $272,9003 bd2 ba2k sqft3155 Hazel Park Dr, Houston, TX 77082For SaleMLS ID #28764010, Victor Zambrano, eXp Realty LLC. HAR
- $250,0003 bd3 ba1.9k sqft1149 Country Place Dr, Houston, TX 77079For SaleMLS ID #20273747, Laura Reagor, Walzel Properties - Corporate Office. HAR
- $232,8002 bd2 ba1k sqft12732 Huntingwick Dr #69, Houston, TX 77024For SaleMLS ID #64898372, Megan Cardet, eXp Realty LLC. HAR
- $275,0003 bd3 ba1.7k sqft3705 Rawley St, Houston, TX 77020For SaleMLS ID #51068926, Rocio Moore, Moore Realty & Associates. HAR
- $199,5002 bd3 ba1.7k sqft332 Wilcrest Dr #332, Houston, TX 77042For SaleMLS ID #6967607, Claudia Garcia, HomeSmart. HAR
