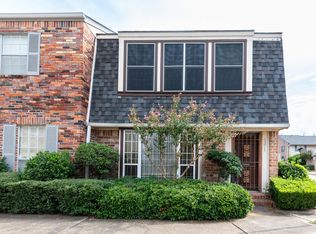
Beautifully situated in the heart of the Galleria, this 2 bedroom, 1.5 bath townhouse offers solid structure, a functional layout, and the perfect opportunity for a new owner to add modern updates. The home includes a 1 car garage and convenient front door access off Winrock, making guest parking and entry a breeze.
The first floor features an open concept living, dining, and kitchen area with a full wall of windows overlooking the private patio, filling the space with natural light. Upstairs, the primary and secondary bedrooms offer generous closet space and additional storage.
This gated community provides controlled access and a variety of amenities. According to the HOA, monthly dues include water, basic cable, lawn maintenance, and access to a pool, fitness room, picnic areas, and expansive treed green space.
A little investment will go a long way in transforming this well located home into something special.
For sale
$149,900
2031 Winrock Blvd #162, Houston, TX 77057
2beds
1,056sqft
Condominium
Built in 1970
-- sqft lot
$140,200 Zestimate®
$142/sqft
$559/mo HOA
What's special
- 94 days
- 93
- 7
Zillow last checked:
Listing updated:
Listed by:
Robert Wilburn TREC #0364742 281-235-9320,
RA Brokers
Source: HAR,MLS#: 84543479
Facts & features
Interior
Bedrooms & bathrooms
- Bedrooms: 2
- Bathrooms: 2
- Full bathrooms: 1
- 1/2 bathrooms: 1
Rooms
- Room types: Utility Room
Primary bedroom
- Level: Second
- Area: 165
- Dimensions: 15x11
Bedroom
- Level: Second
- Area: 165
- Dimensions: 15x11
Dining room
- Level: First
- Area: 72
- Dimensions: 9x8
Family room
- Level: First
- Area: 180
- Dimensions: 15x12
Kitchen
- Level: First
- Area: 91
- Dimensions: 13x7
Heating
- Natural Gas
Cooling
- Ceiling Fan(s), Electric
Appliances
- Included: Disposal, Refrigerator, Electric Oven, Electric Range, Dryer, Washer, Dishwasher, Washer/Dryer
- Laundry: Inside
Features
- Crown Molding, Dry Bar, 2 Bedrooms Up
- Flooring: Carpet, Laminate, Tile
Interior area
- Total structure area: 1,056
- Total interior livable area: 1,056 sqft
Property
Parking
- Total spaces: 1
- Parking features: Electric Gate, Detached, Auto Garage Door Opener, Secured
- Garage spaces: 1
Features
- Levels: Levels 1 and 2
- Stories: 2
- Patio & porch: Patio/Deck
- Pool features: In Ground
- Fencing: Fenced
Lot
- Size: 13.59 Acres
- Features: Back Yard, On Street
Details
- Parcel number: 1024190000162
Construction
Type & style
- Home type: Condo
- Architectural style: Traditional
- Property subtype: Condominium
Materials
- Batts Insulation, Brick, Wood Siding
- Foundation: Slab
- Roof: Composition
Condition
- New construction: No
- Year built: 1970
Utilities & green energy
- Sewer: Public Sewer
- Water: Public
Community & HOA
Community
- Features: Clubhouse
- Subdivision: Briargrove Drive T/H
HOA
- Amenities included: Clubhouse, Controlled Access, Dog Park, Picnic Area, Playground, Pool
- HOA fee: $559 monthly
Location
- Region: Houston
Financial & listing details
- Price per square foot: $142/sqft
- Tax assessed value: $155,109
- Annual tax amount: $3,296
- Date on market: 7/15/2026
- Listing terms: Cash,Conventional
- Ownership: Full Ownership
- Road surface type: Concrete, Curbs, Gutters
Estimated market value
$140,200
$133,000 - $147,000
$1,519/mo
Price history
| Date | Event | Price |
|---|---|---|
| 7/15/2026 | Listed for sale | $149,900$142/sqft |
Source:  HAR #84543479 Report a problem HAR #84543479 Report a problem | ||
Public tax history
| Year | Property taxes | Tax assessment |
|---|---|---|
| 2025 | -- | $155,109 -9.1% |
| 2024 | $3 | $170,605 +13% |
| 2023 | -- | $150,918 +1.8% |
| 2022 | $573 | $148,297 +7.3% |
| 2021 | -- | $138,152 -7.8% |
| 2020 | $575 | $149,799 |
| 2019 | $575 -3.4% | $149,799 -13.2% |
| 2018 | $595 | $172,499 |
| 2017 | $595 +2.3% | $172,499 +6% |
| 2016 | $581 -29.5% | $162,684 +2.1% |
| 2015 | $825 | $159,308 +18% |
| 2014 | $825 | $135,001 +20.8% |
| 2013 | -- | $111,746 |
| 2012 | -- | $111,746 |
| 2011 | -- | $111,746 |
| 2010 | -- | $111,746 |
| 2009 | -- | $111,746 |
| 2008 | -- | $111,746 -4% |
| 2007 | -- | $116,415 +0.9% |
| 2006 | -- | $115,400 |
| 2005 | -- | -- |
| 2004 | -- | $115,400 |
| 2003 | -- | $115,400 +41.1% |
| 2002 | -- | $81,800 +9.9% |
| 2001 | -- | $74,400 +9.9% |
| 2000 | -- | $67,700 |
Find assessor info on the county website
Monthly payment
Est. payment
Payment breakdown
Explore the cost of this home by adjusting the details. Changes won't be saved.Climate risks
Neighborhood: Greater Uptown
Nearby schools
Schools provided by the listing agent
- Elementary: Briargrove Elementary School
- Middle: Tanglewood Middle School
- High: Wisdom High School
Source: HAR. This data may not be complete. We recommend contacting the local school district to confirm school assignments for this home.




Similar homes
- $--2 bd2 ba1k sqft2637 Marilee Ln, Houston, TX 77057Auction
 Auction.com 2
 - $--2 bd2 ba1k sqft6302 Chevy Chase Dr #1, Houston, TX 77057Auction
 Auction.com 2
 - $149,9003 bd2 ba1.2k sqft2101 Fountain View Dr APT 77B, Houston, TX 77057For Sale
 MLS ID #95790687, Nick Proctor, Texas United Realty. HAR
 - $159,9002 bd2 ba1.3k sqft6371 Del Monte Dr #72, Houston, TX 77057For Sale
 MLS ID #7484008, Sally Cordray, Cordray, P.C.. HAR
