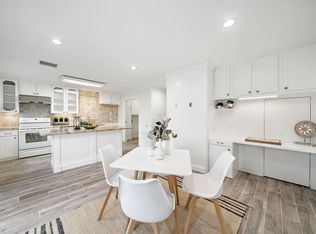
Welcome to this beautifully updated condo located in the community of Tanglewest. This charming home is move in ready with wood and tile flooring throughout. Kitchen includes quartz countertops, gas range, custom cabinetry, and a brick accent wall. Spacious living and dining areas with great natural light. Large primary suite with updated bathroom. Secondary bathrooms have also been updated. Newer double-pane windows enhance energy efficiency and comfort. Private covered patio with brick pavers and space for planters. Direct access to 1-car garage plus additional covered carport. Community amenities include pool, park, and clubhouse. Convenient location near shopping, dining, entertainment and major roadways. Make your appointment today!
For sale
Price cut: $30K (7/10)
$320,000
5863 Doliver Dr #16, Houston, TX 77057
3beds
1,872sqft
:
Get pre-qualified$2,819/mo
Townhouse
Built in 1975
9.48 Acres Lot
$308,600 Zestimate®
$171/sqft
$531/mo HOA
What's special
Beautifully updated condoUpdated bathroomGreat natural lightNewer double-pane windowsQuartz countertopsSpace for plantersBrick accent wall
- 103 days |
- 147 |
- 7 |
Zillow last checked:
Listing updated:
Listed by:
Kelly Griffin TREC #0765255 713-208-4904,
Better Homes and Gardens Real Estate Gary Greene - Memorial
Source: HAR,MLS#: 92304974
Facts & features
Interior
Bedrooms & bathrooms
- Bedrooms: 3
- Bathrooms: 3
- Full bathrooms: 2
- 1/2 bathrooms: 1
Rooms
- Room types: Utility Room
Primary bathroom
- Features: Half Bath, Primary Bath: Shower Only, Secondary Bath(s): Tub/Shower Combo
Kitchen
- Features: Breakfast Bar, Pots/Pans Drawers, Soft Closing Cabinets, Soft Closing Drawers, Walk-in Pantry
Heating
- Natural Gas
Cooling
- Ceiling Fan(s), Electric
Appliances
- Included: Disposal, Refrigerator, Double Oven, Gas Oven, Gas Range, Dryer, Washer, Dishwasher, Washer/Dryer
- Laundry: Inside
Features
- Brick Walls, All Bedrooms Up, En-Suite Bath, Walk-In Closet(s)
- Flooring: Engineered Hardwood, Tile
- Windows: Insulated/Low-E windows, Window Coverings
Interior area
- Total structure area: 1,872
- Total interior livable area: 1,872 sqft
Property
Parking
- Total spaces: 2
- Parking features: Detached, Additional Parking, Assigned, Auto Garage Door Opener, Carport, Detached Carport
- Garage spaces: 1
- Carport spaces: 1
- Covered spaces: 2
Features
- Levels: One
- Stories: 2
- Patio & porch: Patio/Deck
- Exterior features: Courtyard
- Fencing: Fenced
Lot
- Size: 9.48 Acres
Details
- Parcel number: 0994130030005
Construction
Type & style
- Home type: Townhouse
- Architectural style: English,Traditional
- Property subtype: Townhouse
Materials
- Brick, Wood Siding
- Foundation: Slab
- Roof: Composition
Condition
- New construction: No
- Year built: 1975
Utilities & green energy
- Sewer: Public Sewer
- Water: Public
Green energy
- Energy efficient items: Thermostat
Community & HOA
Community
- Subdivision: Tanglewest T/H Condo
HOA
- Amenities included: Clubhouse, Playground, Pool
- HOA fee: $531 monthly
Location
- Region: Houston
Financial & listing details
- Price per square foot: $171/sqft
- Tax assessed value: $286,523
- Annual tax amount: $6,089
- Date on market: 4/17/2026
- Listing terms: Cash,Conventional
- Ownership: Full Ownership
- Road surface type: Concrete, Curbs
Estimated market value
$308,600
$293,000 - $324,000
$2,646/mo
Price history
| Date | Event | Price |
|---|---|---|
| 7/10/2026 | Price change | $320,000-8.6%$171/sqft |
Source:  HAR #92304974 Report a problem HAR #92304974 Report a problem | ||
| 5/28/2026 | Price change | $350,000-6.7%$187/sqft |
Source: HAR #92304974 Report a problem | ||
| 4/17/2026 | Listed for sale | $375,000$200/sqft |
Source: HAR #92304974 Report a problem | ||
Public tax history
| Year | Property taxes | Tax assessment |
|---|---|---|
| 2025 | $3,650 -13.1% | $286,523 +0.5% |
| 2024 | $4,203 +17.7% | $284,981 +3.6% |
| 2023 | $3,572 -13.9% | $275,011 +6.4% |
| 2022 | $4,150 | $258,457 +2.6% |
| 2021 | -- | $251,818 +5.2% |
| 2020 | $5,746 +23.8% | $239,480 -5.6% |
| 2019 | $4,643 -11.1% | $253,683 -6.8% |
| 2018 | $5,225 | $272,080 |
| 2017 | $5,225 +8% | $272,080 +1.8% |
| 2016 | $4,838 +16.9% | $267,281 +10.8% |
| 2015 | $4,140 | $241,255 +14.3% |
| 2014 | $4,140 | $211,085 +10.8% |
| 2013 | -- | $190,504 +10.3% |
| 2012 | -- | $172,691 -20.6% |
| 2011 | -- | $217,425 +13.1% |
| 2010 | -- | $192,233 |
| 2009 | -- | $192,233 -4.1% |
| 2008 | -- | $200,452 +8.2% |
| 2007 | -- | $185,294 +3.3% |
| 2006 | -- | $179,320 +6.5% |
| 2005 | -- | $168,309 -0.1% |
| 2004 | -- | $168,500 +6.8% |
| 2003 | -- | $157,700 +10% |
| 2002 | -- | $143,400 +10% |
| 2001 | -- | $130,400 +9.9% |
| 2000 | -- | $118,600 |
Find assessor info on the county website
Monthly payment
Est. payment
Payment breakdown
Explore the cost of this home by adjusting the details. Changes won't be saved.Climate risks
Neighborhood: Greater Uptown
Nearby schools
GreatSchools rating
- 7/10Briargrove Elementary SchoolGrades: PK-5Distance: 0.4 mi
- 5/10Tanglewood MiddleGrades: 6-8Distance: 1 mi
- 3/10Lee High SchoolGrades: 9-12Distance: 1.8 mi
Schools provided by the listing agent
- Elementary: Briargrove Elementary School
- Middle: Tanglewood Middle School
- High: Wisdom High School
Source: HAR. This data may not be complete. We recommend contacting the local school district to confirm school assignments for this home.
- $359,0003 bd3 ba1.8k sqft5859 Doliver Dr #14, Houston, TX 77057Off Market

- $17,585,8471 bd1 ba736 sqft1617 Fountain View Dr APT 200, Houston, TX 77057Off Market

- $--1 bd1 ba-- sqft1617 Fountain View Dr #776F18CCB, Houston, TX 77057Off Market
- $--2 bd2 ba-- sqft1617 Fountain View Dr #F320A52C6, Houston, TX 77057Off Market
- $--1 bd1 ba-- sqft1617 Fountain View Dr #1, Houston, TX 77057Off Market
- $773,700-- bd-- ba-- sqft1617 Fountain View Dr, Houston, TX 77057Off Market
- $201,5002 bd1 ba1k sqft1441 Fountain View Dr #1, Houston, TX 77057Off Market
- $325,7003 bd3 ba1.8k sqft5842 Doliver Dr #47, Houston, TX 77057Off Market
A local agent can set up tours, give advice and negotiate with sellers.
A local lender can help you make sure your offer is ready when you are.
Similar homes
- $299,0002 bd3 ba1.7k sqft1223 Fountain View Dr #124, Houston, TX 77057For Sale
 MLS ID #27123131, Holley Madden, Compass RE Texas, LLC - Memorial. HAR
 - $280,0003 bd3 ba1.8k sqft6434 Burgoyne Rd #109, Houston, TX 77057For Sale
 MLS ID #58216366, Lea Hallahan, Compass RE Texas, LLC - Memorial. HAR
 - $317,4003 bd3 ba1.8k sqft474 N Post Oak Ln, Houston, TX 77024For Sale
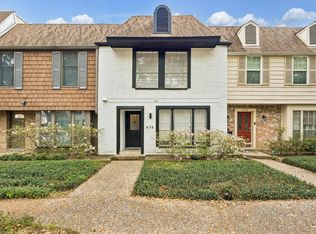 MLS ID #27317116, Kianoosh Kamali, HomeSmart. HAR
 - $280,0002 bd3 ba1.5k sqft5827 Valley Forge Dr #83, Houston, TX 77057For Sale
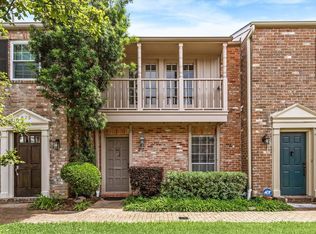 MLS ID #45992128, Blake Plaster, Martha Turner Sotheby's International Realty. HAR
 - $273,0002 bd3 ba1.5k sqft2664 Bering Dr #2664, Houston, TX 77057For SaleMLS ID #4791235, Richard Garcia, RE/MAX Signature. HAR
- $275,0003 bd3 ba1.8k sqft6324 Briar Rose Dr #198, Houston, TX 77057For SaleMLS ID #10864694, Haden Young, Texas Living Company. HAR
- $359,9003 bd3 ba1.7k sqft12618 Huntingwick Dr #100, Houston, TX 77024For SaleMLS ID #87181280, Stephen Eaton, Eaton Real Estate Company,LLC. HAR
- $229,9992 bd3 ba1k sqft2025 Winrock Blvd #165, Houston, TX 77057For SaleMLS ID #34316117, Marly Wilson, Go Real Estate. HAR
- $260,0001 bd2 ba1.2k sqft701 Bering Dr APT 402, Houston, TX 77057For SaleMLS ID #67245581, Marsha Schenau, Keller Williams Memorial. HAR
- $359,0004 bd3 ba2.2k sqft13194 Trail Hollow Dr #3194, Houston, TX 77079For SaleMLS ID #43633664, Jamie McMartin, Compass RE Texas, LLC - West Houston. HAR
- $322,0003 bd3 ba2.3k sqft1573 W Sam Houston Pkwy S, Houston, TX 77042For SaleMLS ID #30529123, Su Su, Walzel Properties - Corporate Office. HAR
- $316,0003 bd3 ba1.7k sqft171 Litchfield Ln, Houston, TX 77024For SaleMLS ID #81229804, Mei Zhang, Keller Williams Memorial. HAR
- $279,0002 bd3 ba1.6k sqft7929 Woodway Dr #4, Houston, TX 77063For SaleMLS ID #89395818, Syndi Ong, Dogwood Realty Partners. HAR
- $218,0003 bd2 ba1.7k sqft351 N Post Oak Ln APT 805, Houston, TX 77024For SaleMLS ID #25691912, Michelle Lee, KingFay Inc. HAR
- $229,9002 bd3 ba1.4k sqft11711 Memorial Dr APT 11, Houston, TX 77024For SaleMLS ID #48804067, Calvin Kim, Walzel Properties - Corporate Office. HAR
- $350,0002 bd3 ba1.4k sqft7350 Kirby Dr APT 21, Houston, TX 77030For SaleMLS ID #814475, Marc Allen Ziegler, Martha Turner Sotheby's International Realty. HAR
- $398,0002 bd2 ba1.5k sqft2829 Timmons Ln APT 211, Houston, TX 77027For SaleMLS ID #36849561, Nicolas Fabling, RE/MAX Signature. HAR
- $375,0002 bd4 ba2.7k sqft606 N Eldridge Pkwy #3, Houston, TX 77079For SaleMLS ID #71024634, Louis Smith, SRC Properties. HAR
- $217,5003 bd2 ba1.2k sqft12633 Memorial Dr APT 202, Houston, TX 77024For SaleMLS ID #37339696, Jamie Derouen, Redfin Corporation. HAR
- $362,0003 bd3 ba1.6k sqft161 Litchfield Ln, Houston, TX 77024For SaleMLS ID #77606104, Hua Tian, Southwest Realty Group. HAR
