Rare and spacious townhome offering over 2,300 sq ft in a highly desirable gated community. One of the larger homes in the neighborhood, it features a spacious first-floor layout with a generous living room and separate family room, creating an open and flexible space for daily living and entertaining. The home has been freshly updated with full interior paint and upgraded modern lighting fixtures, giving it a bright, contemporary feel throughout. The kitchen includes granite countertops, stainless steel appliances, a breakfast bar, and ample storage. Bathrooms feature enlarged layouts with modern finishes. Spacious bedrooms offer large closets and natural light. Additional highlights include a private oversized patio with convenient access to community amenities. The community offers a pool, tennis and pickleball courts, basketball area, playgrounds, and green spaces. Ideally located with quick access to major roads, this home offers space, upgrades, and convenience.
For sale
$322,000
1573 W Sam Houston Pkwy S, Houston, TX 77042
3beds
2,378sqft
:
Get pre-qualified$2,526/mo
Townhouse
Built in 1975
1,777 Square Feet Lot
$312,700 Zestimate®
$135/sqft
$225/mo HOA
What's special
Upgraded modern lighting fixturesPrivate oversized patioBright contemporary feel throughoutStainless steel appliancesSeparate family roomSpacious bedroomsNatural light
- 34 days |
- 78 |
- 3 |
Zillow last checked:
Listing updated:
Listed by:
Su Su TREC #0799228 585-451-1988,
Walzel Properties - Corporate Office
Source: HAR,MLS#: 30529123
Facts & features
Interior
Bedrooms & bathrooms
- Bedrooms: 3
- Bathrooms: 3
- Full bathrooms: 2
- 1/2 bathrooms: 1
Rooms
- Room types: Family Room
Primary bathroom
- Features: Primary Bath: Double Sinks, Primary Bath: Tub/Shower Combo
Heating
- Electric
Cooling
- Electric
Appliances
- Included: Disposal, Electric Oven, Microwave, Electric Cooktop, Dryer, Washer, Dishwasher
Features
- Balcony, Wet Bar, All Bedrooms Up, Primary Bed - 2nd Floor, Walk-In Closet(s)
- Flooring: Carpet, Laminate, Tile
- Number of fireplaces: 1
Interior area
- Total structure area: 2,378
- Total interior livable area: 2,378 sqft
Property
Parking
- Parking features: Electric Gate, Detached, Additional Parking, Auto Garage Door Opener
- Has garage: Yes
Features
- Levels: Levels 1 and 2
- Stories: 2
- Exterior features: Balcony, Playground
- Fencing: Fenced
- Has view: Yes
- View description: North, South, Pool, Overlooking Tennis
Lot
- Size: 1,777 Square Feet
- Features: Cleared
Details
- Parcel number: 1052210000005
Construction
Type & style
- Home type: Townhouse
- Architectural style: Traditional
- Property subtype: Townhouse
Materials
- Brick
- Foundation: Slab
- Roof: Composition
Condition
- New construction: No
- Year built: 1975
Utilities & green energy
- Sewer: Public Sewer
- Water: Public
Community & HOA
Community
- Features: Tennis Court(s)
- Subdivision: Town & Cntry Twnhses Sec 01
HOA
- HOA fee: $225 monthly
Location
- Region: Houston
Financial & listing details
- Price per square foot: $135/sqft
- Tax assessed value: $330,747
- Annual tax amount: $7,029
- Date on market: 6/20/2026
Estimated market value
$312,700
$297,000 - $328,000
$2,439/mo
Price history
| Date | Event | Price |
|---|---|---|
| 7/20/2026 | Listed for rent | $2,400+2.1%$1/sqft |
Source:  HAR #66701478 Report a problem HAR #66701478 Report a problem | ||
| 6/20/2026 | Listed for sale | $322,000+35.3%$135/sqft |
Source:  HAR #30529123 Report a problem HAR #30529123 Report a problem | ||
| 5/29/2026 | Listing removed | $2,350$1/sqft |
Source: HAR #95870588 Report a problem | ||
| 5/3/2026 | Listed for rent | $2,350+6.8%$1/sqft |
Source: HAR #95870588 Report a problem | ||
| 6/13/2024 | Listing removed | -- |
Source: HAR #12212961 Report a problem | ||
| 5/30/2024 | Listed for rent | $2,200$1/sqft |
Source: HAR #12212961 Report a problem | ||
| 1/29/2024 | Sold | -- |
Source: Agent Provided Report a problem | ||
| 8/28/2018 | Listing removed | $238,000$100/sqft |
Source: RE/MAX FINE PROPERTIES #48051057 Report a problem | ||
| 8/3/2018 | Pending sale | $238,000$100/sqft |
Source: RE/MAX Fine Properties #48051057 Report a problem | ||
| 7/18/2018 | Price change | $238,000-5.6%$100/sqft |
Source: RE/MAX Fine Properties #48051057 Report a problem | ||
| 3/15/2018 | Listed for sale | $252,000$106/sqft |
Source: Keller Williams Realty #59516311 Report a problem | ||
Public tax history
| Year | Property taxes | Tax assessment |
|---|---|---|
| 2025 | $7,029 +65.9% | $330,747 -2.8% |
| 2024 | $4,238 +17.7% | $340,239 -4.3% |
| 2023 | $3,602 -10.6% | $355,649 +25% |
| 2022 | $4,031 | $284,436 +20.3% |
| 2021 | -- | $236,421 -0.7% |
| 2020 | -- | $238,000 |
| 2019 | $4,338 -7.3% | $238,000 -11.9% |
| 2018 | $4,678 | $270,282 +5.8% |
| 2017 | $4,678 +10.6% | $255,371 +14.6% |
| 2016 | $4,229 +10.1% | $222,871 +5.4% |
| 2015 | $3,843 | $211,411 +8.7% |
| 2014 | $3,843 | $194,571 +38.1% |
| 2013 | -- | $140,892 +5.9% |
| 2012 | -- | $133,030 -7.1% |
| 2011 | -- | $143,234 |
| 2010 | -- | $143,234 -7.3% |
| 2009 | -- | $154,530 +8.8% |
| 2008 | -- | $142,000 -5.2% |
| 2007 | -- | $149,832 +4.5% |
| 2005 | -- | $143,439 +4.2% |
| 2004 | -- | $137,600 +10% |
| 2003 | -- | $125,100 +9.9% |
| 2002 | -- | $113,800 +3.9% |
| 2001 | -- | $109,500 +14.3% |
| 2000 | -- | $95,800 |
Find assessor info on the county website
Monthly payment
Est. payment
Payment breakdown
Explore the cost of this home by adjusting the details. Changes won't be saved.Climate risks
Neighborhood: Briarforest Area
Nearby schools
GreatSchools rating
- 5/10Walnut Bend Elementary SchoolGrades: PK-5Distance: 0.5 mi
- 4/10Revere Middle SchoolGrades: 6-8Distance: 0.4 mi
- 5/10Westside High SchoolGrades: 9-12Distance: 5 mi
Schools provided by the listing agent
- Elementary: Walnut Bend Elementary School (Houston)
- Middle: Revere Middle School
- High: Westside High School
Source: HAR. This data may not be complete. We recommend contacting the local school district to confirm school assignments for this home.
- $268,0003 bd3 ba2k sqft1575 W Sam Houston Pkwy S, Houston, TX 77042Off Market
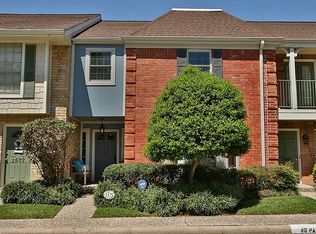
- $195,4002 bd2 ba1.4k sqft1571 W Sam Houston Pkwy S, Houston, TX 77042Off Market

- $253,7003 bd3 ba2k sqft1577 W Sam Houston Pkwy S, Houston, TX 77042Off Market

- $321,5003 bd3 ba2k sqft1569 W Sam Houston Pkwy S, Houston, TX 77042Off Market

- $253,9002 bd2 ba2k sqft1579 W Sam Houston Pkwy S, Houston, TX 77042Off Market
- $291,8002 bd2 ba1.4k sqft1581 W Sam Houston Pkwy S, Houston, TX 77042Off Market
- $271,7004 bd3 ba2.3k sqft1649 W Sam Houston Pkwy S, Houston, TX 77042Off Market
- $336,1003 bd3 ba2k sqft1651 W Sam Houston Pkwy S, Houston, TX 77042Off Market
A local agent can set up tours, give advice and negotiate with sellers.
Similar homes
- $189,9002 bd3 ba1.4k sqft10324 Longmont Dr #47/6, Houston, TX 77042For Sale
 MLS ID #74348751, Kerri Schultz, Keller Williams Premier Realty. HAR
 - $344,9003 bd3 ba2.4k sqft3207 Holly Shores Dr, Houston, TX 77042For Sale
 MLS ID #31863639, Lucia De Chav, Compass RE Texas, LLC - Houston. HAR
 - $299,9993 bd3 ba1.8k sqft6333 Del Monte Dr #98, Houston, TX 77057For Sale
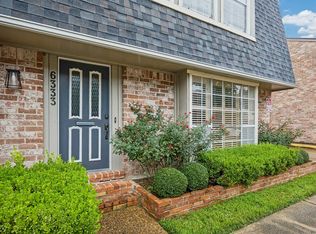 MLS ID #58834347, Brian Spack, Martha Turner Sotheby's International Realty. HAR
 - $299,0003 bd3 ba1.7k sqft752 Augusta Dr #752, Houston, TX 77057For Sale
 MLS ID #97138023, Timothy Grimes, Martini & Co. Real Estate Advisors. HAR
 - $290,0002 bd3 ba1.8k sqft5916 Valley Forge Dr #163, Houston, TX 77057For SaleMLS ID #77753372, Rebecca Turner, Greenwood King Properties - Voss Office. HAR
- $310,0003 bd3 ba2.2k sqft14333 Lost Meadow Ln, Houston, TX 77079For SaleMLS ID #78875398, Gary Bisha, My Castle Realty. HAR
- $280,0003 bd3 ba1.8k sqft6434 Burgoyne Rd #109, Houston, TX 77057For SaleMLS ID #58216366, Lea Hallahan, Compass RE Texas, LLC - Memorial. HAR
- $349,9003 bd2 ba2.3k sqft12903 Avenida Vaquero St, Houston, TX 77077For SaleMLS ID #42162711, Kevin McCartha, eXp Realty LLC. HAR
- $169,9002 bd3 ba1.5k sqft9850 Pagewood Ln APT 1507, Houston, TX 77042For SaleMLS ID #52130091, Phillip Howell, eXp Realty LLC. HAR
- $299,0004 bd3 ba2k sqft14423 Still Meadow Dr, Houston, TX 77079For SaleMLS ID #41912314, Kyle Hill, RE/MAX Signature. HAR
- $349,0003 bd2 ba2k sqft9650 Meadowcroft Dr, Houston, TX 77063For SaleMLS ID #42044700, Rae Lynn White, Berkshire Hathaway HomeServices Premier Properties. HAR
- $163,0002 bd3 ba1.5k sqft9850 Pagewood Ln APT 1305, Houston, TX 77042For SaleMLS ID #66032886, Liska Sims, Keller Williams Realty Southwest. HAR
- $352,5003 bd3 ba2.3k sqft425 E Fair Harbor Ln, Houston, TX 77079For SaleMLS ID #76840841, Gina Thayer, eXp Realty LLC. HAR
- $385,0002 bd3 ba2.2k sqft9621 Longmont Dr, Houston, TX 77063For SaleMLS ID #42977296, Renee Leslie Bollato, RE/MAX Elite Properties. HAR
- $305,0002 bd3 ba2k sqft2555 Bering Dr APT 1, Houston, TX 77057For SaleMLS ID #22546175, Leigh Stubbs, Martha Turner Sotheby's International Realty. HAR
- $349,9994 bd4 ba2.3k sqft1247 Glenwood Canyon Ln, Houston, TX 77077For SaleMLS ID #86316210, Francy Baquero, Energy Realty. HAR
- $335,0003 bd2 ba1.5k sqft9319 Meadowcroft Dr, Houston, TX 77063For SaleMLS ID #68763780, Sabiha Rehmatulla, Compass RE Texas, LLC - Houston. HAR
- $475,0004 bd3 ba2.6k sqft11007 Ella Lee Ln, Houston, TX 77042For SaleMLS ID #57488050, Shawn Manderscheid, eXp Realty LLC. HAR
- $275,0003 bd3 ba1.8k sqft6324 Briar Rose Dr #198, Houston, TX 77057For SaleMLS ID #10864694, Haden Young, Texas Living Company. HAR
- $229,9002 bd3 ba1.4k sqft11711 Memorial Dr APT 11, Houston, TX 77024For SaleMLS ID #48804067, Calvin Kim, Walzel Properties - Corporate Office. HAR
