STUNNING fully remodeled home in a prestigious gated community in the highly desirable Energy Corridor! This exceptional 4-bedroom, 3.5-bath residence offers the perfect blend of elegance, comfort, and convenience. Enjoy amenities including a clubhouse, pool, and tennis/basketball courts, along with easy access to scenic lake, walking trails, and the nearby Bayou Trail. The home features a welcoming entry, formal dining,guest powder room, private patio, spacious game room/study area, separate laundry room, custom-designed bathrooms, porcelain flooring throughout, high ceilings, and a sophisticated neutral color palette. The thoughtfully designed open floor plan provides expansive living spaces that feel more like a single-family home than a traditional townhome. Zoned to the highly acclaimed Barbara Bush Elementary School, this rare opportunity offers luxury living in one of Houston’s most sought-after locations. Schedule your private tour today—this exceptional home will not last!
For sale
$349,999
1247 Glenwood Canyon Ln, Houston, TX 77077
4beds
2,372sqft
Townhouse
Built in 2008
2,800 Square Feet Lot
$340,100 Zestimate®
$148/sqft
$108/mo HOA
What's special
Sophisticated neutral color palettePrivate patioHigh ceilingsWelcoming entryPorcelain flooring throughoutFully remodeled homeFormal dining
- 46 days |
- 274 |
- 20 |
Zillow last checked:
Listing updated:
Listed by:
Francy Baquero TREC #0700517 713-884-6176,
Energy Realty
Source: HAR,MLS#: 86316210
Facts & features
Interior
Bedrooms & bathrooms
- Bedrooms: 4
- Bathrooms: 4
- Full bathrooms: 3
- 1/2 bathrooms: 1
Rooms
- Room types: Utility Room
Primary bathroom
- Features: Half Bath, Hollywood Bath, Primary Bath: Double Sinks
Kitchen
- Features: Breakfast Bar, Kitchen open to Family Room, Pantry
Heating
- Natural Gas
Cooling
- Ceiling Fan(s), Gas
Appliances
- Included: ENERGY STAR Qualified Appliances, Disposal, Refrigerator, Microwave, Electric Range
- Laundry: Inside
Features
- High Ceilings, 3 Bedrooms Up, Primary Bed - 1st Floor
- Flooring: Tile
Interior area
- Total structure area: 2,372
- Total interior livable area: 2,372 sqft
Property
Parking
- Total spaces: 2
- Parking features: Electric Gate, Driveway Gate, Attached, Auto Garage Door Opener, Secured
- Attached garage spaces: 2
Features
- Levels: One
- Stories: 2
Lot
- Size: 2,800 Square Feet
- Features: On Street
Details
- Parcel number: 1268260040066
Construction
Type & style
- Home type: Townhouse
- Architectural style: Contemporary
- Property subtype: Townhouse
Materials
- Brick
- Foundation: Slab
- Roof: Composition
Condition
- New construction: No
- Year built: 2008
Utilities & green energy
- Sewer: Public Sewer
- Water: Public, Water District
Green energy
- Energy efficient items: Attic Vents
Community & HOA
Community
- Features: Tennis Court(s), Clubhouse
- Subdivision: Terraces On Memorial
HOA
- Amenities included: Basketball Court, Clubhouse, Controlled Access, Pool, Tennis Court(s), Trail(s)
- HOA fee: $1,300 annually
Location
- Region: Houston
Financial & listing details
- Price per square foot: $148/sqft
- Tax assessed value: $350,953
- Annual tax amount: $7,459
- Date on market: 7/11/2026
- Listing terms: Cash,Conventional,FHA,VA Loan
- Ownership: Full Ownership
Estimated market value
$340,100
$323,000 - $357,000
$2,754/mo
Price history
| Date | Event | Price |
|---|---|---|
| 7/11/2026 | Listed for sale | $349,999+19.5%$148/sqft |
Source:  HAR #86316210 Report a problem HAR #86316210 Report a problem | ||
| 7/30/2025 | Listing removed | $2,700$1/sqft |
Source:  HAR #53756374 Report a problem HAR #53756374 Report a problem | ||
| 7/16/2025 | Listed for rent | $2,700+8%$1/sqft |
Source: HAR #53756374 Report a problem | ||
| 12/1/2018 | Sold | -- |
Source: Agent Provided Report a problem | ||
| 10/8/2018 | Pending sale | $292,990$124/sqft |
Source: RE/MAX Westside, REALTORS #82947819 Report a problem | ||
| 9/28/2018 | Price change | $292,990-2.3%$124/sqft |
Source: RE/MAX Westside, REALTORS #82947819 Report a problem | ||
| 8/3/2018 | Price change | $299,990-2.4%$126/sqft |
Source: RE/MAX Westside, REALTORS #82947819 Report a problem | ||
| 6/16/2018 | Listed for sale | $307,500-2.4%$130/sqft |
Source: RE/MAX Westside, REALTORS #82947819 Report a problem | ||
| 8/4/2017 | Listing removed | $315,000$133/sqft |
Source: Lone Star Realty #51555647 Report a problem | ||
| 5/23/2017 | Listed for sale | $315,000+3.3%$133/sqft |
Source: Lone Star Realty #51555647 Report a problem | ||
| 12/16/2015 | Listing removed | $2,500$1/sqft |
Source: Better Homes and Gardens Real Estate Gary Greene #62608053 Report a problem | ||
| 9/14/2015 | Listed for rent | $2,500$1/sqft |
Source: Better Homes and Gardens Real Estate Gary Greene #62608053 Report a problem | ||
| 12/10/2014 | Listing removed | $305,000$129/sqft |
Source: Better Homes and Gardens Real Estate Gary Greene #24234254 Report a problem | ||
| 12/4/2014 | Listed for sale | $305,000$129/sqft |
Source: Better Homes and Gardens Real Estate Gary Greene #24234254 Report a problem | ||
Public tax history
| Year | Property taxes | Tax assessment |
|---|---|---|
| 2025 | $7,459 +0.6% | $350,953 -0.9% |
| 2024 | $7,413 -1.4% | $354,292 -5.1% |
| 2023 | $7,518 +1.5% | $373,158 +10.9% |
| 2022 | $7,406 | $336,359 +13.4% |
| 2021 | -- | $296,483 +2.9% |
| 2020 | $6,912 -0.9% | $288,093 |
| 2019 | $6,976 -0.6% | $288,093 |
| 2018 | $7,020 | $288,093 -7.5% |
| 2017 | $7,020 -26.1% | $311,425 |
| 2016 | $9,494 +52% | $311,425 +2.4% |
| 2015 | $6,247 | $304,273 +17% |
| 2014 | $6,247 | $260,000 +18.1% |
| 2013 | -- | $220,235 +12% |
| 2012 | -- | $196,676 |
| 2011 | -- | $196,676 -8.3% |
| 2010 | -- | $214,393 -2.7% |
| 2009 | -- | $220,231 |
Find assessor info on the county website
Monthly payment
Est. payment
Payment breakdown
Explore the cost of this home by adjusting the details. Changes won't be saved.Climate risks
Neighborhood: Eldridge - West Oaks
Nearby schools
GreatSchools rating
- 9/10Bush Elementary SchoolGrades: PK-5Distance: 0.8 mi
- 6/10West Briar Middle SchoolGrades: 6-8Distance: 0.9 mi
- 5/10Westside High SchoolGrades: 9-12Distance: 0.8 mi
Schools provided by the listing agent
- Elementary: Bush Elementary School (Houston)
- Middle: West Briar Middle School
- High: Westside High School
Source: HAR. This data may not be complete. We recommend contacting the local school district to confirm school assignments for this home.
- $339,1004 bd3 ba2.3k sqft1251 Glenwood Canyon Ln, Houston, TX 77077Off Market
- $341,1004 bd2 ba2.4k sqft1243 Glenwood Canyon Ln, Houston, TX 77077Off Market
- $335,2003 bd3 ba2.3k sqft1303 Glenwood Canyon Ln, Houston, TX 77077Off Market
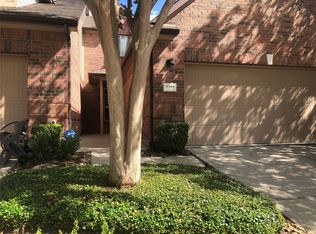
- $312,1003 bd2 ba2.2k sqft1239 Glenwood Canyon Ln, Houston, TX 77077Off Market
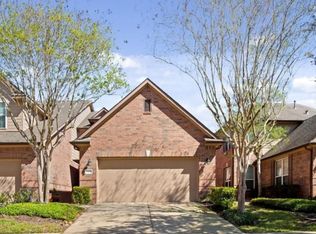
- $327,9003 bd2 ba2.2k sqft1307 Glenwood Canyon Ln, Houston, TX 77077Off Market
- $325,0003 bd2 ba2.1k sqft1311 Glenwood Canyon Ln, Houston, TX 77077Off Market
- $340,1584 bd2 ba2.3k sqft1235 Glenwood Canyon Ln, Houston, TX 77077Off Market
- $891,3005 bd3 ba3.6k sqft1306 Pitkin Iron Ct, Houston, TX 77077Off Market
A local agent can set up tours, give advice and negotiate with sellers.
Similar homes
- $347,5003 bd3 ba2.3k sqft425 E Fair Harbor Ln, Houston, TX 77079For Sale
 MLS ID #76840841, Gina Thayer, eXp Realty LLC. HAR
 - $243,0004 bd3 ba2.4k sqft14724 Perthshire Rd Unit F, Houston, TX 77079For Sale
 MLS ID #67056764, Ambrosia Hernandez, 5th Stream Realty. HAR
 - $336,0004 bd3 ba2.8k sqft3207 Leila Oaks Dr, Houston, TX 77082For Sale
 MLS ID #66393704, Casey Reed, Real Broker, LLC. HAR
 - $300,0003 bd3 ba2.3k sqft2865 Westhollow Dr Unit 43, Houston, TX 77082For Sale
 MLS ID #9522637, Sandra Holcomb, CB&A, Realtors-Katy. HAR
 - $375,0002 bd4 ba2.7k sqft606 N Eldridge Pkwy #3, Houston, TX 77079For SaleMLS ID #71024634, Louis Smith, SRC Properties. HAR
- $360,0003 bd3 ba2.4k sqft48 Bayou Pointe Dr, Houston, TX 77063For SaleMLS ID #93003209, Alfredo Rodriguez, CB&A, Realtors- Loop Central. HAR
- $365,0003 bd3 ba2.5k sqft2922 Royal Oaks Crst, Houston, TX 77082For SaleMLS ID #33864090, Patricia Brand, Keller Williams Memorial. HAR
- $375,0003 bd3 ba2.2k sqft3043 Royal Oaks Grv, Houston, TX 77082For SaleMLS ID #50140690, Princewill Zeblon, HomeSmart. HAR
- $321,0003 bd3 ba2.3k sqft10610 Wallingford Pl, Houston, TX 77042For SaleMLS ID #25314165, Amanda Ruchti, Coldwell Banker Realty - Heights. HAR
- $425,0003 bd3 ba2k sqft9360 Briar Forest Dr, Houston, TX 77063For SaleMLS ID #75176880, Kristyn Doar-Page, CB&A, Realtors- Loop Central. HAR
- $322,0003 bd3 ba2.3k sqft1573 W Sam Houston Pkwy S, Houston, TX 77042For SaleMLS ID #30529123, Su Su, Walzel Properties - Corporate Office. HAR
- $330,0004 bd3 ba2.7k sqft16023 Langbrook Ct, Houston, TX 77084For SaleMLS ID #16863721, Cristina Nguyen, 1 - Connect Realty. HAR
- $295,0003 bd3 ba2.2k sqft14333 Lost Meadow Ln, Houston, TX 77079For SaleMLS ID #78875398, Gary Bisha, My Castle Realty. HAR
- $362,0003 bd3 ba1.6k sqft161 Litchfield Ln, Houston, TX 77024For SaleMLS ID #77606104, Hua Tian, Southwest Realty Group. HAR
- $294,9003 bd3 ba1.9k sqft1645 W Sam Houston Pkwy S, Houston, TX 77042For SaleMLS ID #23319899, Jill Smith, eXp Realty LLC. HAR
- $290,0003 bd3 ba1.7k sqft752 Augusta Dr #752, Houston, TX 77057For SaleMLS ID #17649061, Timothy Grimes, Martini & Co. Real Estate Advisors. HAR
- $387,0003 bd4 ba2k sqft5841 Darling St #B, Houston, TX 77007For SaleMLS ID #2683985, Ramsey Rabie, Rabie Realty Group. HAR
- $315,0002 bd3 ba1.3k sqft1201 McDuffie St Unit 106, Houston, TX 77019For SaleMLS ID #57049447, Moira Holden, Better Homes and Gardens Real Estate Gary Greene - West Gray. HAR
- $365,0003 bd3 ba2.1k sqft7483 Brompton St, Houston, TX 77025For SaleMLS ID #57800133, David Atkins, Martha Turner Sotheby's International Realty. HAR
- $375,0003 bd3 ba2.1k sqft2256 La Branch St, Houston, TX 77002For SaleMLS ID #69001919, Susan Mckinney, League Agency. HAR
