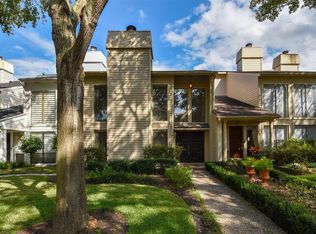
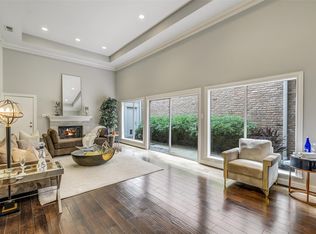
Location, location! Beautifully refreshed & professionally staged, this light-filled 3BR/2.5BA Memorial townhome offers the perfect blend of comfort, style & value. A desirable first-floor primary suite, stunning central atrium & thoughtfully designed floor plan create a warm, inviting home. The living room, dining room & primary suite enjoy peaceful atrium views, while an upstairs bedroom, currently staged as a home office, also overlooks the atrium. Lots of great storage/closets. Thoughtful updates include designer-selected accent paint, updated lighting, a new primary vanity and mirrors, a roof less than 1 year old, 2 A/C units & furnaces (approx. 3–4 years old) & a newer water heater (approx. 4 years old). Wet bar, attached 2-car garage & lock-and-leave living. HOA covers water, trash & grounds. Located in highly sought-after Woodlake Forest II, Not on Briar Forest and just minutes from CityCentre, Memorial City, the Energy Corridor, Beltway 8 & I-10.
For sale
$425,000
9360 Briar Forest Dr, Houston, TX 77063
3beds
2,076sqft
Townhouse
Built in 1978
2,160 Square Feet Lot
$410,400 Zestimate®
$205/sqft
$333/mo HOA
What's special
Updated lightingThoughtfully designed floor planWet barDesirable first-floor primary suiteStunning central atriumDesigner-selected accent paint
- 13 days
- 244
- 15
Likely to sell faster than
Zillow last checked:
Listing updated:
Listed by:
Kristyn Doar-Page TREC #0830053 713-927-5442,
CB&A, Realtors- Loop Central
Source: HAR,MLS#: 75176880
Facts & features
Interior
Bedrooms & bathrooms
- Bedrooms: 3
- Bathrooms: 3
- Full bathrooms: 2
- 1/2 bathrooms: 1
Rooms
- Room types: Family Room, Utility Room
Primary bedroom
- Level: First
- Area: 207.11
- Dimensions: 13.9 x 14.9
Bedroom
- Level: Second
- Area: 140.76
- Dimensions: 13.8 x 10.2
Bedroom
- Level: Second
- Dimensions: 11.1-16.11
Breakfast
- Level: First
- Area: 89.6
- Dimensions: 8 x 11.2
Dining room
- Level: First
- Area: 103.68
- Dimensions: 8.10 x 12.8
Family room
- Level: First
- Area: 228.42
- Dimensions: 14.1 x 16.2
Kitchen
- Level: First
- Area: 152.46
- Dimensions: 12.6 x 12.10
Heating
- Natural Gas
Cooling
- Electric
Appliances
- Included: Disposal, Refrigerator, Electric Oven, Microwave, Electric Range, Dryer, Washer, Dishwasher, Washer/Dryer
- Laundry: Inside
Features
- Atrium, Wet Bar, 2 Bedrooms Up, Primary Bed - 1st Floor
- Number of fireplaces: 1
- Fireplace features: Gas, Gas Log
Interior area
- Total structure area: 2,076
- Total interior livable area: 2,076 sqft
Property
Parking
- Total spaces: 2
- Parking features: Attached, Additional Parking
- Attached garage spaces: 2
Features
- Levels: Levels 1 and 2
- Stories: 2
- Exterior features: Front Yard
Lot
- Size: 2,160 Square Feet
- Features: Cul-De-Sac
Details
- Parcel number: 1063670000009
Construction
Type & style
- Home type: Townhouse
- Architectural style: Traditional
- Property subtype: Townhouse
Materials
- Brick, Wood Siding
- Foundation: Slab
- Roof: Composition
Condition
- New construction: No
- Year built: 1978
Utilities & green energy
- Sewer: Public Sewer
- Water: Public
Community & HOA
Community
- Subdivision: Woodlake Forest
HOA
- Has HOA: Yes
- Amenities included: Pool
- HOA fee: $4,000 annually
Location
- Region: Houston
Financial & listing details
- Price per square foot: $205/sqft
- Tax assessed value: $291,970
- Annual tax amount: $6,071
- Date on market: 8/25/2026
- Listing terms: Cash,Conventional,FHA,VA Loan
Estimated market value
$410,400
$390,000 - $431,000
$2,123/mo
Price history
| Date | Event | Price |
|---|---|---|
| 8/25/2026 | Listed for sale | $425,000-3.2%$205/sqft |
Source:  HAR #75176880 Report a problem HAR #75176880 Report a problem | ||
| 7/27/2026 | Listing removed | $439,000$211/sqft |
Source: HAR #96951037 Report a problem | ||
| 7/15/2026 | Price change | $439,000-2.2%$211/sqft |
Source: HAR #96951037 Report a problem | ||
| 6/24/2026 | Listed for sale | $449,000-4.1%$216/sqft |
Source: HAR #96951037 Report a problem | ||
| 6/10/2026 | Listing removed | $468,000$225/sqft |
Source: HAR #43961844 Report a problem | ||
| 5/7/2026 | Price change | $468,000-3.7%$225/sqft |
Source: HAR #43961844 Report a problem | ||
| 4/25/2026 | Listed for sale | $486,000+100%$234/sqft |
Source: HAR #43961844 Report a problem | ||
| 5/21/2009 | Sold | -- |
Source: Agent Provided Report a problem | ||
| 11/18/2008 | Listed for sale | $243,000$117/sqft |
Source: HAR #6699720 Report a problem | ||
Public tax history
| Year | Property taxes | Tax assessment |
|---|---|---|
| 2025 | $6,071 +21.9% | $291,970 +22.7% |
| 2024 | $4,981 +32.1% | $238,037 -17.2% |
| 2023 | $3,772 -16.2% | $287,362 +3.2% |
| 2022 | $4,502 | $278,393 +9.3% |
| 2021 | -- | $254,820 -3.9% |
| 2020 | -- | $265,141 +3.7% |
| 2019 | $4,545 -18.7% | $255,772 -0.4% |
| 2018 | $5,589 | $256,794 -11.5% |
| 2017 | $5,589 -3.5% | $290,000 -7.3% |
| 2016 | $5,790 +17.2% | $313,000 |
| 2015 | $4,940 | -- |
| 2014 | $4,940 | $270,600 +20.2% |
| 2013 | -- | $225,153 +2.6% |
| 2012 | -- | $219,378 -3.6% |
| 2011 | -- | $227,500 |
| 2010 | -- | $227,500 -15.2% |
| 2009 | -- | $268,208 +6.6% |
| 2007 | -- | $251,575 +15.5% |
| 2006 | -- | $217,800 +10% |
| 2005 | -- | $198,000 +10% |
| 2004 | -- | $180,000 |
| 2003 | -- | $180,000 -21.7% |
| 2002 | -- | $229,900 +10% |
| 2001 | -- | $209,000 +10% |
| 2000 | -- | $190,000 |
Find assessor info on the county website
Monthly payment
Est. payment
Payment breakdown
Explore the cost of this home by adjusting the details. Changes won't be saved.Climate risks
Neighborhood: Woodlake - Briarmeadow
Nearby schools
Schools provided by the listing agent
- Elementary: Emerson Elementary School (Houston)
- Middle: Revere Middle School
- High: Wisdom High School
Source: HAR. This data may not be complete. We recommend contacting the local school district to confirm school assignments for this home.


Similar homes
- $489,0002 bd3 ba2k sqft9454 Briar Forest Dr, Houston, TX 77063For Sale
 MLS ID #37269687, Kristyn Doar-Page, CB&A, Realtors- Loop Central. HAR
 - $360,0003 bd3 ba2.4k sqft48 Bayou Pointe Dr, Houston, TX 77063For Sale
 MLS ID #93003209, Alfredo Rodriguez, CB&A, Realtors- Loop Central. HAR
 - $449,9002 bd3 ba2.2k sqft262 Sugarberry Cir, Houston, TX 77024For Sale
 MLS ID #33802413, Greg DeGeurin, De Geurin Realty, Inc.. HAR
 - $271,9002 bd3 ba1.6k sqft9400 Doliver Dr APT 59, Houston, TX 77063For Sale
 MLS ID #21359271, Robyn Calo. NTREIS
