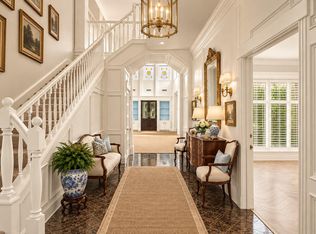
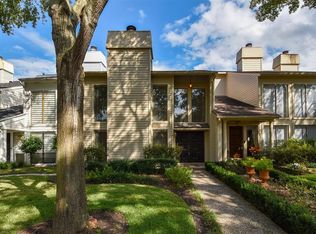
Enjoy privacy, natural light, and effortless Houston living in this beautifully updated corner townhome with only one shared wall. The open-concept kitchen and living areas connect to a sun-filled atrium, creating an inviting setting for everyday living and entertaining. A first-floor guest suite with an ensuite bath offers flexibility for visitors or a home office. Upstairs, the spacious primary suite features a large ensuite bath and a covered balcony, an ideal retreat for morning coffee or evening relaxation. Recent updates include new flooring, fresh paint, and a statement staircase chandelier.
Conveniently located near dining and shopping, this meticulously maintained home combines a quiet residential setting with easy access to city conveniences. Discover low-maintenance living with exceptional space, character, and privacy.
Pending
$508,000
9334 Briar Forest Dr, Houston, TX 77063
3beds
2,619sqft
Townhouse
Built in 1977
2,339 Square Feet Lot
$491,100 Zestimate®
$194/sqft
$317/mo HOA
What's special
- 18 days
- 130
- 9
Likely to sell faster than
Zillow last checked:
Listing updated:
Listed by:
Jacqueline Skweres TREC #0821215 281-651-8615,
Premier Haus Realty, LLC
Source: HAR,MLS#: 39553491
Facts & features
Interior
Bedrooms & bathrooms
- Bedrooms: 3
- Bathrooms: 3
- Full bathrooms: 3
Primary bedroom
- Level: Second
- Area: 289
- Dimensions: 17x17
Bedroom
- Level: First
- Area: 182
- Dimensions: 13x14
Bedroom
- Level: Second
- Area: 169
- Dimensions: 13x13
Dining room
- Level: First
- Area: 90
- Dimensions: 10X9
Kitchen
- Level: First
- Area: 231
- Dimensions: 21x11
Living room
- Level: First
- Area: 480
- Dimensions: 30x16
Heating
- Electric, Natural Gas
Cooling
- Electric
Appliances
- Included: Disposal, Double Oven, Gas Oven, Microwave, Dryer, Full Size, Refrigerator, Washer, Dishwasher
- Laundry: Inside
Features
- 1 Bedroom Down - Not Primary BR, 2 Bedrooms Up, En-Suite Bath, Primary Bed - 2nd Floor, Walk-In Closet(s)
- Flooring: Vinyl
Interior area
- Total structure area: 2,619
- Total interior livable area: 2,619 sqft
Property
Parking
- Total spaces: 2
- Parking features: Attached
- Attached garage spaces: 2
Features
- Levels: One
- Stories: 2
- Exterior features: Balcony
- Has spa: Yes
Lot
- Size: 2,339 Square Feet
- Features: Corner Lot
Details
- Parcel number: 1063690000005
Construction
Type & style
- Home type: Townhouse
- Architectural style: Traditional
- Property subtype: Townhouse
Materials
- Brick, Cement Siding, Wood Siding
- Foundation: Slab
- Roof: Composition
Condition
- New construction: No
- Year built: 1977
Utilities & green energy
- Water: Public
Community & HOA
Community
- Subdivision: Woodlake Forest 2 Rp
HOA
- Amenities included: Pool
- HOA fee: $3,800 annually
Location
- Region: Houston
Financial & listing details
- Price per square foot: $194/sqft
- Tax assessed value: $477,015
- Annual tax amount: $11,685
- Date on market: 10/27/2026
- Listing terms: Cash,Conventional,FHA,VA Loan
Estimated market value
$491,100
$467,000 - $516,000
$2,234/mo
Price history
| Date | Event | Price |
|---|---|---|
| 11/6/2026 | Pending sale | $508,000$194/sqft |
Source:  HAR #39553491 Report a problem | ||
| 10/28/2026 | Listed for sale | $508,000-8.5%$194/sqft |
Source: HAR #39553491 Report a problem | ||
| 5/28/2026 | Listing removed | $555,000$212/sqft |
Source: HAR #45851220 Report a problem | ||
| 4/14/2026 | Price change | $555,000-20.1%$212/sqft |
Source: HAR #32622020 Report a problem | ||
| 3/26/2026 | Listed for sale | $695,000+75.9%$265/sqft |
Source: HAR #50012314 Report a problem | ||
| 12/9/2021 | Listing removed | -- |
Source: HAR #19309390 Report a problem | ||
| 12/2/2021 | Pending sale | $395,000$151/sqft |
Source: HAR #19309390 Report a problem | ||
| 10/22/2021 | Price change | $395,000-7.1%$151/sqft |
Source: HAR #19309390 Report a problem | ||
| 8/11/2021 | Price change | $425,000-5.3%$162/sqft |
Source: HAR #19309390 Report a problem | ||
| 7/15/2021 | Listed for sale | $449,000+2%$171/sqft |
Source: HAR #19309390 Report a problem | ||
| 8/31/2012 | Sold | -- |
Source: Agent Provided Report a problem | ||
| 6/26/2012 | Price change | $440,000-2.2%$168/sqft |
Source: John Daugherty, REALTORS #39465277 Report a problem | ||
| 6/7/2012 | Listed for sale | $450,000$172/sqft |
Source: John Daugherty, REALTORS #39465277 Report a problem | ||
Public tax history
| Year | Property taxes | Tax assessment |
|---|---|---|
| 2025 | $10,033 +21.9% | $477,015 +21.2% |
| 2024 | $8,232 -14.3% | $393,416 -17.5% |
| 2023 | $9,603 +7% | $476,608 +17% |
| 2022 | $8,970 | $407,400 +6.4% |
| 2021 | -- | $382,903 +12.9% |
| 2020 | $8,134 +0.2% | $339,016 +1.1% |
| 2019 | $8,121 +34.7% | $335,369 +25.1% |
| 2018 | $6,029 | $268,132 -38.4% |
| 2017 | $6,029 -9.9% | $435,000 -12.4% |
| 2016 | $6,689 -3.3% | $496,416 |
| 2015 | $6,915 | -- |
| 2014 | $6,915 | $446,000 +7.5% |
| 2013 | -- | $415,000 +13.5% |
| 2012 | -- | $365,697 +4.5% |
| 2011 | -- | $350,000 |
| 2010 | -- | $350,000 |
| 2009 | -- | $350,000 -20.6% |
| 2007 | -- | $440,843 +72.8% |
| 2006 | -- | $255,069 +6.2% |
| 2005 | -- | $240,278 -3.9% |
| 2004 | -- | $250,000 |
| 2003 | -- | $250,000 +20.7% |
| 2002 | -- | $207,200 +2.8% |
| 2001 | -- | $201,500 +7.8% |
| 2000 | -- | $187,000 |
Find assessor info on the county website
Monthly payment
Est. payment
Payment breakdown
Explore the cost of this home by adjusting the details. Changes won't be saved.Climate risks
Neighborhood: Woodlake - Briarmeadow
Nearby schools
Schools provided by the listing agent
- Elementary: Emerson Elementary School (Houston)
- Middle: Revere Middle School
- High: Wisdom High School
Source: HAR. This data may not be complete. We recommend contacting the local school district to confirm school assignments for this home.
Similar homes
- $560,0004 bd4 ba2.6k sqft9606 Beverlyhill St, Houston, TX 77063For Sale
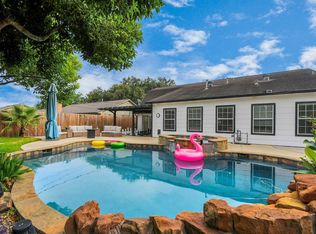 MLS ID #35350910, Nhu Nguyen, B & W Realty Group LLC. HAR
- $382,0003 bd2 ba1.9k sqft9610 Meadowglen Ln, Houston, TX 77063For Sale
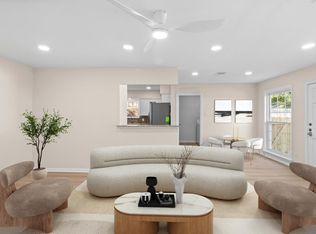 MLS ID #24913454, Lucia De Chav, Compass RE Texas, LLC - Houston. HAR
- $499,0004 bd3 ba2.5k sqft12019 Sugar Springs Dr, Houston, TX 77077For Sale
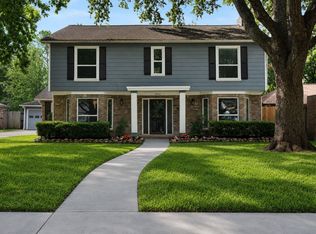 MLS ID #89556124, Terence Barnes, Realty Of America, LLC. HAR
- $439,0002 bd3 ba1.9k sqft1266 Fountain View Dr #174, Houston, TX 77057For Sale
 MLS ID #54097670, Lynn Zarr, Jr., Martha Turner Sotheby's International Realty. HAR
