Welcome to this beautifully renovated 3 beds/3.5 bath townhome in the Memorial area, conveniently located near CityCentre, I-10, & Beltway 8. This exceptional home showcases modern luxury throughout, featuring new premium vinyl flooring, a fully remodeled kitchen w/ quartzite Taj Mahal countertops, premium stainless-steel appliances, & lots of cabinetry for storage. Entertain with ease in the spacious living & dining areas, complemented by a custom mini-bar featuring built-in cabinetry, a wine & beverage cooler. The first-floor primary suite offers a stunning updated bathroom & custom walk-in closet. Upstairs, you'll find generously sized secondary bedrooms with updated vanities & renovated closets. Additional improvements include new stairs & railing, updated light fixtures, fresh interior paint, new landscaping, upgraded air vents, all new toilets, smart thermostats, electric car power supply, plumbing, & foundation repairs w/ warranty. HOA includes water. This home is move-in ready!
For sale
Price cut: $14.6K (8/20)
$634,900
9342 Briar Forest Dr, Houston, TX 77063
3beds
2,432sqft
Townhouse
Built in 1978
2,339 Square Feet Lot
$604,100 Zestimate®
$261/sqft
$333/mo HOA
What's special
Stunning updated bathroomUpdated light fixturesFresh interior paintUpdated vanitiesModern luxury throughoutQuartzite taj mahal countertopsFully remodeled kitchen
- 23 days
- 238
- 18
Zillow last checked:
Listing updated:
Listed by:
Esmeralda Lazos TREC #0503958 713-505-8502,
Lazos Properties
Source: HAR,MLS#: 59024334
Facts & features
Interior
Bedrooms & bathrooms
- Bedrooms: 3
- Bathrooms: 4
- Full bathrooms: 3
- 1/2 bathrooms: 1
Primary bedroom
- Level: First
- Area: 240
- Dimensions: 15 x 16
Bedroom
- Level: Second
- Area: 285
- Dimensions: 15 x 19
Bedroom
- Level: Second
- Area: 196
- Dimensions: 14 x 14
Other
- Level: First
- Area: 21
- Dimensions: 3 x 7
Other
- Level: Second
- Area: 40
- Dimensions: 5 x 8
Other
- Level: Second
- Area: 42
- Dimensions: 6 x 7
Dining room
- Level: First
- Area: 210
- Dimensions: 15 x 14
Kitchen
- Level: First
- Area: 160
- Dimensions: 8 x 20
Living room
- Level: First
- Area: 330
- Dimensions: 15 x 22
Primary bath
- Level: First
- Area: 120
- Dimensions: 10 x 12
Utility room
- Features: In Garage
- Area: 56
- Dimensions: 8 x 7
Heating
- Electric
Cooling
- Attic Fan, Electric
Appliances
- Included: Refrigerator, Electric Oven, Microwave, Electric Range, Dryer, Full Size, Washer, Dishwasher
Features
- High Ceilings, Open Ceiling, Wet Bar
- Flooring: Vinyl
- Number of fireplaces: 1
- Fireplace features: Gas Log
Interior area
- Total structure area: 2,432
- Total interior livable area: 2,432 sqft
Property
Parking
- Total spaces: 2
- Parking features: Attached
- Attached garage spaces: 2
Features
- Levels: Levels 1 and 2
- Stories: 2
- Patio & porch: Patio/Deck
- Exterior features: Balcony, Front Yard
Lot
- Size: 2,339 Square Feet
Details
- Parcel number: 1063690000001
Construction
Type & style
- Home type: Townhouse
- Architectural style: Traditional
- Property subtype: Townhouse
Materials
- Brick
- Foundation: Slab
- Roof: Composition
Condition
- New construction: No
- Year built: 1978
Utilities & green energy
- Sewer: Public Sewer
- Water: Public
Green energy
- Energy efficient items: Thermostat
Community & HOA
Community
- Subdivision: Woodlake Forest Sec 02 R/P
HOA
- Has HOA: Yes
- HOA fee: $4,000 annually
Location
- Region: Houston
Financial & listing details
- Price per square foot: $261/sqft
- Tax assessed value: $337,844
- Annual tax amount: $6,901
- Date on market: 8/11/2026
- Listing terms: Cash,Conventional,VA Loan
Estimated market value
$604,100
$574,000 - $634,000
$2,190/mo
Price history
| Date | Event | Price |
|---|---|---|
| 8/20/2026 | Price change | $634,900-2.2%$261/sqft |
Source:  HAR #59024334 Report a problem HAR #59024334 Report a problem | ||
| 8/11/2026 | Price change | $649,500+71.4%$267/sqft |
Source: HAR #59024334 Report a problem | ||
| 4/1/2025 | Price change | $379,000-5%$156/sqft |
Source: HAR #45646181 Report a problem | ||
| 1/3/2025 | Price change | $399,000-5.9%$164/sqft |
Source: HAR #45646181 Report a problem | ||
| 9/23/2024 | Price change | $424,000-1.2%$174/sqft |
Source: HAR #45646181 Report a problem | ||
| 8/27/2024 | Price change | $429,000-2.3%$176/sqft |
Source: HAR #45646181 Report a problem | ||
| 8/3/2024 | Listed for sale | $439,000+29.1%$181/sqft |
Source: HAR #45646181 Report a problem | ||
| 12/5/2022 | Listing removed | -- |
Source: HAR #7035231 Report a problem | ||
| 11/17/2022 | Pending sale | $339,990$140/sqft |
Source: HAR #7035231 Report a problem | ||
| 11/17/2022 | Listed for sale | $339,990$140/sqft |
Source: HAR #7035231 Report a problem | ||
| 10/6/2022 | Listing removed | -- |
Source: HAR #7035231 Report a problem | ||
| 8/21/2021 | Pending sale | $339,990$140/sqft |
Source: HAR #7035231 Report a problem | ||
| 8/13/2021 | Price change | $339,990-2.9%$140/sqft |
Source: HAR #7035231 Report a problem | ||
| 7/15/2021 | Listed for sale | $349,990+6.4%$144/sqft |
Source: HAR #7035231 Report a problem | ||
| 3/11/2017 | Listing removed | $329,000$135/sqft |
Source: Coldwell Banker United, Realtors - Greenway Plaza #27553757 Report a problem | ||
| 2/8/2017 | Price change | $329,000-2.9%$135/sqft |
Source: Coldwell Banker United, Realtors - Greenway Plaza #27553757 Report a problem | ||
| 11/4/2016 | Price change | $339,000-2.9%$139/sqft |
Source: Coldwell Banker United, Realtors - Greenway Plaza #27553757 Report a problem | ||
| 10/13/2016 | Price change | $349,000-1.7%$144/sqft |
Source: Coldwell Banker United, Realtors - Greenway Plaza #27553757 Report a problem | ||
| 9/23/2016 | Price change | $355,000-3.8%$146/sqft |
Source: Coldwell Banker United, Realtors - Greenway Plaza #27553757 Report a problem | ||
| 9/7/2016 | Listed for sale | $369,000+18.3%$152/sqft |
Source: Coldwell Banker United, REALTORS #27553757 Report a problem | ||
| 7/9/2013 | Sold | -- |
Source: Agent Provided Report a problem | ||
| 6/13/2013 | Listed for sale | $312,000$128/sqft |
Source: Keller Williams Houston Metropolitan #34524000 Report a problem | ||
| 5/31/2013 | Pending sale | $312,000$128/sqft |
Source: Keller Williams Houston Metropolitan #34524000 Report a problem | ||
| 5/16/2013 | Price change | $312,000-6.6%$128/sqft |
Source: Keller Williams Houston Metropolitan #34524000 Report a problem | ||
| 5/1/2013 | Listed for sale | $334,000$137/sqft |
Source: Keller Williams Realty Metropolitan #34524000 Report a problem | ||
Public tax history
| Year | Property taxes | Tax assessment |
|---|---|---|
| 2025 | $6,901 +21.9% | $337,844 +24.8% |
| 2024 | $5,662 -8.2% | $270,601 -11.6% |
| 2023 | $6,165 -33.4% | $305,978 -27.3% |
| 2022 | $9,262 | $420,629 +7.6% |
| 2021 | -- | $390,918 +12.1% |
| 2020 | $8,370 +1.1% | $348,851 +2.1% |
| 2019 | $8,275 -1% | $341,727 +35.2% |
| 2018 | $8,362 | $252,822 -23.6% |
| 2017 | $8,362 -7.2% | $331,000 -7.1% |
| 2016 | $9,009 +48% | $356,306 |
| 2015 | $6,088 | -- |
| 2014 | $6,088 | $303,162 +3.5% |
| 2013 | -- | $292,844 +28.4% |
| 2012 | -- | $228,000 -9.7% |
| 2011 | -- | $252,399 |
| 2010 | -- | $252,399 |
| 2009 | -- | $252,399 -15% |
| 2008 | -- | $297,000 +3.8% |
| 2007 | -- | $286,114 +31.8% |
| 2006 | -- | $217,000 -17% |
| 2005 | -- | $261,363 +24.5% |
| 2004 | -- | $210,000 +11.1% |
| 2003 | -- | $189,000 -28.5% |
| 2002 | -- | $264,300 +25.9% |
| 2001 | -- | $210,000 -12.7% |
| 2000 | -- | $240,600 |
Find assessor info on the county website
Monthly payment
Est. payment
Payment breakdown
Explore the cost of this home by adjusting the details. Changes won't be saved.Climate risks
Neighborhood: Woodlake - Briarmeadow
Nearby schools
Schools provided by the listing agent
- Elementary: Emerson Elementary School (Houston)
- Middle: Revere Middle School
- High: Wisdom High School
Source: HAR. This data may not be complete. We recommend contacting the local school district to confirm school assignments for this home.

Similar homes
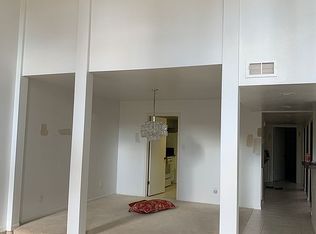
- $489,0002 bd3 ba2k sqft9454 Briar Forest Dr, Houston, TX 77063For Sale
 MLS ID #37269687, Kristyn Doar-Page, CB&A, Realtors- Loop Central. HAR
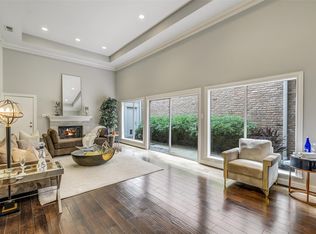
 - $425,0003 bd3 ba2k sqft9360 Briar Forest Dr, Houston, TX 77063For Sale
 MLS ID #75176880, Kristyn Doar-Page, CB&A, Realtors- Loop Central. HAR
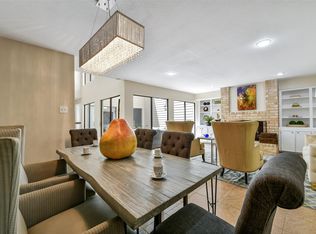
 - $650,0003 bd3 ba3k sqft7502 Olympia Dr, Houston, TX 77063For Sale
 MLS ID #38876865, Lee Girard, Girard Properties. HAR
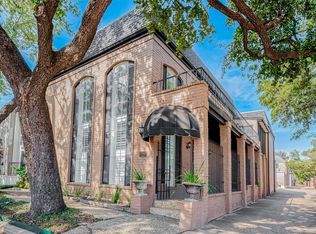
 - $499,0002 bd3 ba3.2k sqft9712 Longmont Dr, Houston, TX 77063For Sale
 MLS ID #25187200, Rochelle Jones, Aplomb Real Estate. HAR
