This updated townhome in the Energy Corridor offers spacious comfort and beauty just blocks from I-10 & Dairy Ashford. With NEW carpet, recent paint, wood burning fireplace, wood plank laminate downstairs, 2 living areas, 3 bedrooms, and 2.5 baths, this home is perfect for anyone who wants to live conveniently located to all Houston has to offer. Enjoy community amenities like pool/baby pool, tennis/pickleball courts, and children's playground. Located in a convenient and desirable area, this townhome is a must-see for anyone seeking convenience and comfort in a prime location.
For sale
$250,000
1149 Country Place Dr, Houston, TX 77079
3beds
1,992sqft
Townhouse
Built in 1973
1,258 Square Feet Lot
$242,300 Zestimate®
$126/sqft
$445/mo HOA
What's special
Wood burning fireplaceWood plank laminate downstairsSpacious comfort and beauty
- 177 days
- 56
- 3
Zillow last checked:
Listing updated:
Listed by:
Laura Reagor TREC #0672959 713-805-4039,
Walzel Properties - Corporate Office
Source: HAR,MLS#: 20273747
Facts & features
Interior
Bedrooms & bathrooms
- Bedrooms: 3
- Bathrooms: 3
- Full bathrooms: 2
- 1/2 bathrooms: 1
Rooms
- Room types: Den
Primary bathroom
- Features: Half Bath, Primary Bath: Shower Only, Secondary Bath(s): Tub/Shower Combo
Heating
- Electric
Cooling
- Electric
Appliances
- Included: Disposal, Electric Oven, Microwave, Electric Range, Dishwasher, Washer/Dryer
- Laundry: Electric Dryer Hookup, Inside
Features
- All Bedrooms Up
- Flooring: Laminate, Vinyl
- Windows: Window Coverings
- Number of fireplaces: 1
- Fireplace features: Wood Burning
Interior area
- Total structure area: 1,992
- Total interior livable area: 1,992 sqft
Property
Parking
- Total spaces: 2
- Parking features: Carport, Detached Carport
- Carport spaces: 2
Features
- Levels: One
- Stories: 2
- Patio & porch: Patio/Deck
- Exterior features: Storage, Courtyard
Lot
- Size: 1,258 Square Feet
Details
- Parcel number: 1034600330008
Construction
Type & style
- Home type: Townhouse
- Architectural style: Traditional
- Property subtype: Townhouse
Materials
- Brick, Wood Siding
- Foundation: Slab
- Roof: Composition
Condition
- New construction: No
- Year built: 1973
Utilities & green energy
- Water: Public
Community & HOA
Community
- Features: Clubhouse
- Subdivision: Memorial Club T/H Sec 01 R/P
HOA
- Amenities included: Clubhouse, Paid Patrol, Playground, Pool, Tennis Court(s)
- HOA fee: $445 monthly
Location
- Region: Houston
Financial & listing details
- Price per square foot: $126/sqft
- Tax assessed value: $242,082
- Annual tax amount: $5,256
- Date on market: 5/1/2026
- Listing terms: Cash,Conventional,FHA,VA Loan
- Ownership: Full Ownership
- Road surface type: Concrete, Curbs
Estimated market value
$242,300
$230,000 - $254,000
$2,229/mo
Price history
| Date | Event | Price |
|---|---|---|
| 6/17/2026 | Price change | $250,000-3.5%$126/sqft |
Source:  HAR #20273747 Report a problem HAR #20273747 Report a problem | ||
| 5/1/2026 | Listed for sale | $259,000+23.4%$130/sqft |
Source: HAR #20273747 Report a problem | ||
| 10/23/2020 | Sold | -- |
Source: Agent Provided Report a problem | ||
| 10/2/2020 | Pending sale | $209,900$105/sqft |
Source: Houston Prime Rty Pewitt & Asc #65434666 Report a problem | ||
| 9/22/2020 | Price change | $209,900-2.4%$105/sqft |
Source: Houston Prime Rty Pewitt & Asc #65434666 Report a problem | ||
| 9/10/2020 | Listed for sale | $215,000+7.6%$108/sqft |
Source: Houston Prime Rty Pewitt & Asc #65434666 Report a problem | ||
| 2/12/2016 | Sold | -- |
Source: Agent Provided Report a problem | ||
| 1/7/2016 | Pending sale | $199,900$100/sqft |
Source: RE/MAX Legends #80188423 Report a problem | ||
| 12/22/2015 | Price change | $199,900-2.5%$100/sqft |
Source: RE/MAX Legends #80188423 Report a problem | ||
| 11/28/2015 | Listed for sale | $205,000$103/sqft |
Source: RE/MAX Legends #80188423 Report a problem | ||
Public tax history
| Year | Property taxes | Tax assessment |
|---|---|---|
| 2025 | $2,224 +3% | $242,082 +1% |
| 2024 | $2,159 +17.7% | $239,758 -5.5% |
| 2023 | $1,834 +8.5% | $253,807 +28.4% |
| 2022 | $1,691 | $197,726 +9.8% |
| 2021 | -- | $180,114 +1% |
| 2020 | $1,664 -7.3% | $178,331 -5.9% |
| 2019 | $1,795 -47.8% | $189,433 +4.6% |
| 2018 | $3,440 | $181,174 |
| 2017 | $3,440 -24.4% | $181,174 +4.2% |
| 2016 | $4,551 +17.5% | $173,946 +5% |
| 2015 | $3,873 | $165,590 +13.8% |
| 2014 | $3,873 | $145,531 +23.8% |
| 2013 | -- | $117,593 +6.7% |
| 2012 | -- | $110,203 -4.9% |
| 2011 | -- | $115,884 |
| 2010 | -- | $115,884 -5.7% |
| 2009 | -- | $122,927 -0.5% |
| 2008 | -- | $123,500 |
| 2007 | -- | $123,500 |
| 2006 | -- | $123,500 |
| 2005 | -- | $123,500 |
| 2004 | -- | $123,500 +4.2% |
| 2003 | -- | $118,500 +13.3% |
| 2002 | -- | $104,600 +11% |
| 2001 | -- | $94,200 +6.3% |
| 2000 | -- | $88,600 |
Find assessor info on the county website
Monthly payment
Est. payment
Payment breakdown
Explore the cost of this home by adjusting the details. Changes won't be saved.Climate risks
Neighborhood: Memorial
Nearby schools
Schools provided by the listing agent
- Elementary: Thornwood Elementary School
- Middle: Spring Forest Middle School
- High: Stratford High School (Spring Branch)
Source: HAR. This data may not be complete. We recommend contacting the local school district to confirm school assignments for this home.
- $219,1003 bd2 ba1.9k sqft1151 Country Place Dr, Houston, TX 77079Off Market
- $271,1003 bd2 ba1.9k sqft1147 Country Place Dr, Houston, TX 77079Off Market
- $252,2003 bd3 ba1.9k sqft1145 Country Place Dr, Houston, TX 77079Off Market
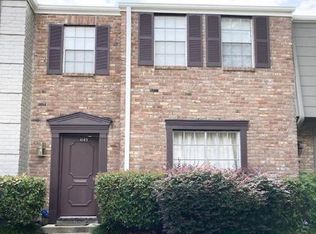
- $196,8002 bd3 ba1.2k sqft1143 Country Place Dr, Houston, TX 77079Off Market

Similar homes
- $250,0003 bd3 ba2k sqft14407 Still Meadow Dr, Houston, TX 77079For Sale
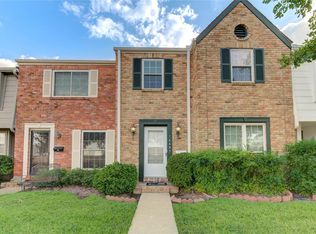 MLS ID #6223342, Leilani Hernandez, Compass RE Texas, LLC - Memorial. HAR
 - $240,0003 bd3 ba1.9k sqft14708 Perthshire Rd Unit A, Houston, TX 77079For Sale
 MLS ID #72407762, Gabrielle Strout, Compass RE Texas, LLC - Memorial. HAR
 - $239,9003 bd3 ba1.9k sqft14507 Misty Meadow Ln, Houston, TX 77079For Sale
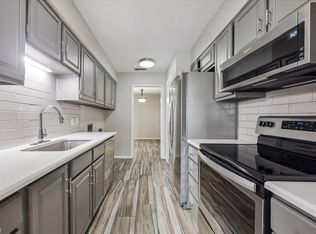 MLS ID #64726300, Benjamin Enghardt, Revilo Real Estate. HAR
 - $315,9993 bd3 ba2.5k sqft880 Tully Rd APT 44, Houston, TX 77079For Sale
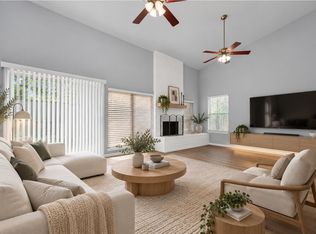 MLS ID #38212306, Darren Huang, A Plus Real Estate. HAR
