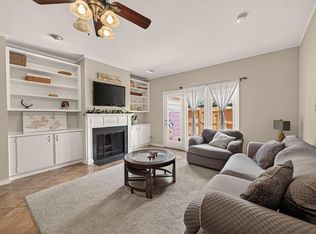
Meticulously maintained corner-unit townhome in Houston's Energy Corridor just steps from the neighborhood pool and park. You will love ENGINEERED HARDWOOD FLOORS on 1st floor and remodeled bathrooms w/ QUARTZ COUNTERS. Whole-home water softener system. The corner lot position brings in extra natural light and a bit more breathing room than an interior unit. 2-car carport for covered parking. HOA COVERS WATER, SEWER, LAWN, EXTERIOR ROOF, GARBAGE, FENCE. ROOF: 2024. Exterior paint: 2026; Hardiplank: 2026. Zoned to Spring Branch ISD and located minutes from the Energy Corridor's major employers, with quick access to I-10 and the BW 8 corridor for commuters heading into Memorial, the Galleria, or downtown Houston. This is a turnkey option for buyers who want quality finishes and a walkable, amenity-rich community without the maintenance of a traditional single-family home. 77079 zip code avg price is $1.2M! Get into this great community at an amazing price.
For sale
Price cut: $7K (9/11)
$240,000
14708 Perthshire Rd Unit A, Houston, TX 77079
3beds
1,978sqft
Townhouse
Built in 1979
1,341 Square Feet Lot
$234,300 Zestimate®
$121/sqft
$400/mo HOA
What's special
Corner-unit townhomeWhole-home water softener system
- 64 days
- 78
- 5
Zillow last checked:
Listing updated:
Listed by:
Gabrielle Strout TREC #0627315 281-435-3729,
Compass RE Texas, LLC - Memorial
Source: HAR,MLS#: 72407762
Facts & features
Interior
Bedrooms & bathrooms
- Bedrooms: 3
- Bathrooms: 3
- Full bathrooms: 2
- 1/2 bathrooms: 1
Rooms
- Room types: Utility Room
Primary bedroom
- Level: Second
- Area: 192
- Dimensions: 16x12
Bedroom
- Level: Second
- Area: 132
- Dimensions: 12x11
Bedroom
- Level: Second
- Area: 150
- Dimensions: 15x10
Heating
- Electric
Cooling
- Ceiling Fan(s), Electric
Appliances
- Included: Disposal, Water Softener, Double Oven, Electric Oven, Microwave, Electric Range, Dishwasher, Washer/Dryer
- Laundry: Inside
Features
- Prewired for Alarm System, All Bedrooms Up, En-Suite Bath, Primary Bed - 2nd Floor, Walk-In Closet(s)
- Flooring: Laminate, Tile, Wood
- Windows: Window Coverings
- Number of fireplaces: 1
- Fireplace features: Wood Burning
Interior area
- Total structure area: 1,978
- Total interior livable area: 1,978 sqft
Property
Parking
- Total spaces: 2
- Parking features: Additional Parking, Carport, Detached Carport
- Carport spaces: 2
Features
- Levels: Levels 1 and 2
- Stories: 2
- Patio & porch: Patio/Deck
- Exterior features: Sprinkler System
- Fencing: Fenced
Lot
- Size: 1,341 Square Feet
- Features: Corner Lot
Details
- Parcel number: 1074930000150
Construction
Type & style
- Home type: Townhouse
- Architectural style: Victorian
- Property subtype: Townhouse
Materials
- Brick
- Foundation: Slab
- Roof: Composition
Condition
- New construction: No
- Year built: 1979
Utilities & green energy
- Sewer: Public Sewer
- Water: Public
Green energy
- Energy efficient items: Thermostat, HVAC, Exposure/Shade
Community & HOA
Community
- Features: Tennis Court(s), Clubhouse
- Security: Prewired for Alarm System
- Subdivision: Memorial Ashford T/H
HOA
- Amenities included: Clubhouse, Park, Playground, Pool, Security
- HOA fee: $400 monthly
Location
- Region: Houston
Financial & listing details
- Price per square foot: $121/sqft
- Tax assessed value: $220,654
- Annual tax amount: $4,791
- Date on market: 7/23/2026
- Listing terms: Cash,Conventional
Estimated market value
$234,300
$223,000 - $246,000
$1,994/mo
Price history
| Date | Event | Price |
|---|---|---|
| 9/11/2026 | Price change | $240,000-2.8%$121/sqft |
Source:  HAR #72407762 Report a problem HAR #72407762 Report a problem | ||
| 8/14/2026 | Price change | $247,000-3.1%$125/sqft |
Source: HAR #72407762 Report a problem | ||
| 7/23/2026 | Listed for sale | $255,000+30.8%$129/sqft |
Source: HAR #72407762 Report a problem | ||
| 1/6/2017 | Listing removed | $195,000$99/sqft |
Source: Arthur Realty Services #65562194 Report a problem | ||
| 12/7/2016 | Pending sale | $195,000$99/sqft |
Source: Arthur Realty Services #65562194 Report a problem | ||
| 11/17/2016 | Listed for sale | $195,000$99/sqft |
Source: Arthur Realty Services #65562194 Report a problem | ||
Public tax history
| Year | Property taxes | Tax assessment |
|---|---|---|
| 2025 | $2,027 +3.9% | $220,654 |
| 2024 | $1,951 +17.7% | $220,654 |
| 2023 | $1,658 +8.5% | $220,654 +23.5% |
| 2022 | $1,528 | $178,685 +8.1% |
| 2021 | -- | $165,357 |
| 2020 | $1,543 +0.2% | $165,357 +1.8% |
| 2019 | $1,539 -52.6% | $162,412 -5.5% |
| 2018 | $3,247 | $171,943 |
| 2017 | $3,247 -22% | $171,943 +8% |
| 2016 | $4,164 +82.3% | $159,154 +0.7% |
| 2015 | $2,284 | $157,984 +23.2% |
| 2014 | $2,284 | $128,285 +20.5% |
| 2013 | -- | $106,432 +4.2% |
| 2012 | -- | $102,127 |
| 2011 | -- | $102,127 |
| 2010 | -- | $102,127 -4.1% |
| 2009 | -- | $106,545 -7.3% |
| 2008 | -- | $114,988 |
| 2007 | -- | $114,988 +0.3% |
| 2006 | -- | $114,700 |
| 2005 | -- | $114,700 |
Find assessor info on the county website
Monthly payment
Est. payment
Payment breakdown
Explore the cost of this home by adjusting the details. Changes won't be saved.Climate risks
Neighborhood: Memorial
Nearby schools
Schools provided by the listing agent
- Elementary: Nottingham Elementary School
- Middle: Spring Forest Middle School
- High: Stratford High School (Spring Branch)
Source: HAR. This data may not be complete. We recommend contacting the local school district to confirm school assignments for this home.
- $279,4004 bd3 ba2.7k sqft14708 Perthshire Rd UNIT F, Houston, TX 77079Off Market
- $312,2004 bd3 ba2.7k sqft14708 Perthshire Rd UNIT B, Houston, TX 77079Off Market
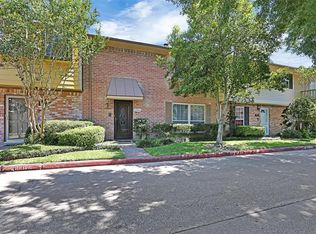
- $266,2003 bd3 ba1.9k sqft14708 Perthshire Rd UNIT C, Houston, TX 77079Off Market
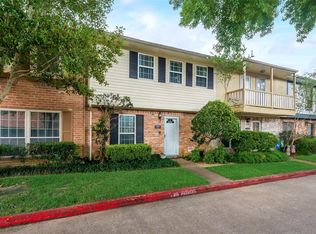
- $196,8003 bd2 ba1.9k sqft14708 Perthshire Rd UNIT D, Houston, TX 77079Off Market
Similar homes
- $235,0003 bd3 ba1.9k sqft840 Threadneedle St E #208, Houston, TX 77079For Sale
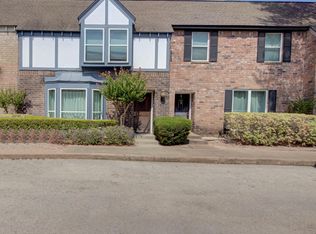 MLS ID #62464911, Mary Ann Shields, Pinnacle Real Estate Holding LLC. HAR
 - $250,0003 bd3 ba1.9k sqft1149 Country Place Dr, Houston, TX 77079For Sale
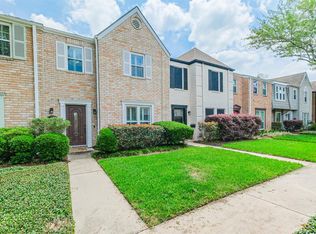 MLS ID #20273747, Laura Reagor, Walzel Properties - Corporate Office. HAR
 - $189,5002 bd3 ba1.3k sqft14715 Barryknoll Ln APT 121, Houston, TX 77079For Sale
 MLS ID #75294986, Tikila Adolph, Keller Williams Signature. HAR
 - $295,0003 bd3 ba2.2k sqft14333 Lost Meadow Ln, Houston, TX 77079For Sale
 MLS ID #78875398, Gary Bisha, My Castle Realty. HAR
