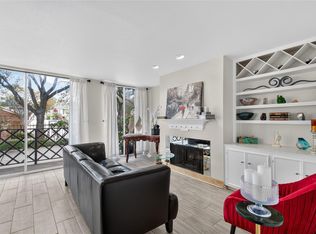
Exceptional value in the Tanglewood/Galleria area! This spacious ground-level 2-bedroom, 2-bath condo offers a private fenced backyard—a rare combination at this price point. The bright, open living and dining area features updated wood-look flooring, neutral finishes, and oversized sliding glass doors that connect the interior to the shaded patio and backyard. The kitchen offers white cabinetry, granite countertops, stainless-steel appliances, and a versatile flex nook ideal for a coffee bar or compact workspace. The generous primary suite features an updated double vanity, while the secondary bedroom offers excellent flexibility for guests or a home office. HOA dues include water and building insurance, helping provide a more convenient, low-maintenance ownership experience. Conveniently located near the Galleria, Tanglewood, dining, shopping, and major Houston thoroughfares. A compelling opportunity for buyers seeking space, privacy, location, and value
For sale
$244,500
6303 Crab Orchard Rd #3, Houston, TX 77057
2beds
1,691sqft
Condominium
Built in 1964
-- sqft lot
$235,600 Zestimate®
$145/sqft
$475/mo HOA
What's special
- 28 days
- 216
- 10
Zillow last checked:
Listing updated:
Listed by:
Billington Tong TREC #0713216 832-209-6550,
eXp Realty LLC
Source: HAR,MLS#: 6242225
Facts & features
Interior
Bedrooms & bathrooms
- Bedrooms: 2
- Bathrooms: 2
- Full bathrooms: 2
Rooms
- Room types: Family Room
Primary bedroom
- Level: First
- Area: 168
- Dimensions: 14x12
Bedroom
- Level: First
- Area: 210
- Dimensions: 14x15
Other
- Level: First
- Area: 66
- Dimensions: 6x11
Kitchen
- Level: First
- Area: 144
- Dimensions: 12x12
Living room
- Level: First
- Area: 504
- Dimensions: 28x18
Primary bath
- Level: First
- Area: 51
- Dimensions: 6x8.5
Heating
- Electric, Natural Gas
Cooling
- Ceiling Fan(s), Electric
Appliances
- Included: ENERGY STAR Qualified Appliances, Refrigerator, Electric Oven, Electric Range, Dryer, Washer/Dryer Stacked, Washer
- Laundry: Electric Dryer Hookup, Inside
Features
- All Bedrooms Down, Primary Bed - 1st Floor
- Flooring: Laminate, Vinyl
- Number of fireplaces: 1
Interior area
- Total structure area: 1,691
- Total interior livable area: 1,691 sqft
Property
Parking
- Total spaces: 1
- Parking features: No Garage, Additional Parking, Assigned, Detached Carport
- Carport spaces: 1
Features
- Levels: One
- Stories: 1
Lot
- Size: 0.52 Acres
- Features: Cul-De-Sac
Details
- Parcel number: 1082810000003
Construction
Type & style
- Home type: Condo
- Architectural style: Traditional
- Property subtype: Condominium
Materials
- Brick, Wood Siding
- Foundation: Slab, Slab on Builders Pier
- Roof: Composition
Condition
- New construction: No
- Year built: 1964
Utilities & green energy
- Sewer: Public Sewer
- Water: Public
Green energy
- Energy efficient items: Thermostat, Lighting
Community & HOA
Community
- Subdivision: Azalea T/H
HOA
- HOA fee: $475 monthly
Location
- Region: Houston
Financial & listing details
- Price per square foot: $145/sqft
- Tax assessed value: $261,673
- Annual tax amount: $5,561
- Date on market: 8/30/2026
- Listing terms: Cash,Conventional,FHA,Investor,Owner Will Carry,VA Loan
- Ownership: Full Ownership
- Road surface type: Concrete, Curbs, Gutters
Estimated market value
$235,600
$224,000 - $247,000
$2,532/mo
Price history
| Date | Event | Price |
|---|---|---|
| 8/31/2026 | Listed for sale | $244,500+0.7%$145/sqft |
Source:  HAR #6242225 Report a problem HAR #6242225 Report a problem | ||
| 8/25/2026 | Listing removed | $242,900$144/sqft |
Source: HAR #46472079 Report a problem | ||
| 7/5/2026 | Price change | $242,900-0.4%$144/sqft |
Source: HAR #46472079 Report a problem | ||
| 7/1/2026 | Price change | $243,900-1.6%$144/sqft |
Source: HAR #46472079 Report a problem | ||
| 6/1/2026 | Price change | $247,900-3.9%$147/sqft |
Source: HAR #53004351 Report a problem | ||
| 5/16/2026 | Listed for sale | $258,000+12.2%$153/sqft |
Source: HAR #22860026 Report a problem | ||
| 8/26/2024 | Listing removed | -- |
Source:  HAR #25633256 Report a problem HAR #25633256 Report a problem | ||
| 6/11/2024 | Listed for rent | $2,100+5%$1/sqft |
Source: HAR #25633256 Report a problem | ||
| 9/27/2023 | Listing removed | -- |
Source: HAR #20372318 Report a problem | ||
| 9/7/2023 | Listed for rent | $2,000$1/sqft |
Source: HAR #20372318 Report a problem | ||
| 7/31/2023 | Listing removed | -- |
Source: HAR #20372318 Report a problem | ||
| 5/1/2023 | Listed for rent | $2,000-9.1%$1/sqft |
Source: HAR #20372318 Report a problem | ||
| 3/11/2023 | Listing removed | -- |
Source: Zillow Rentals Report a problem | ||
| 2/16/2023 | Price change | $2,200-8.3%$1/sqft |
Source: Zillow Rentals Report a problem | ||
| 1/21/2023 | Price change | $2,400+9.1%$1/sqft |
Source: Zillow Rentals Report a problem | ||
| 1/19/2023 | Listed for rent | $2,200$1/sqft |
Source: HAR Report a problem | ||
| 8/4/2022 | Listing removed | -- |
Source: HAR #4589451 Report a problem | ||
| 7/31/2022 | Pending sale | $230,000$136/sqft |
Source: HAR #4589451 Report a problem | ||
| 7/29/2022 | Listed for sale | $230,000$136/sqft |
Source: HAR #4589451 Report a problem | ||
| 6/8/2022 | Pending sale | $230,000$136/sqft |
Source: HAR #4589451 Report a problem | ||
| 5/27/2022 | Listed for sale | $230,000$136/sqft |
Source: HAR #4589451 Report a problem | ||
| 5/20/2022 | Pending sale | $230,000$136/sqft |
Source: HAR #4589451 Report a problem | ||
| 5/16/2022 | Listed for sale | $230,000-1.1%$136/sqft |
Source: HAR #4589451 Report a problem | ||
| 4/20/2022 | Listing removed | -- |
Source: HAR #4589451 Report a problem | ||
| 4/20/2022 | Pending sale | $232,500$137/sqft |
Source: HAR #4589451 Report a problem | ||
Public tax history
| Year | Property taxes | Tax assessment |
|---|---|---|
| 2025 | $5,500 +1.5% | $261,673 |
| 2024 | $5,419 +12.3% | -- |
| 2023 | $4,826 -28.7% | -- |
| 2022 | $6,773 | $307,581 +57% |
| 2021 | -- | $195,914 -26.7% |
| 2020 | -- | $267,275 +15.1% |
| 2019 | $5,085 +45.9% | $232,162 +68.3% |
| 2018 | $3,485 | $137,957 -20.1% |
| 2017 | $3,485 -0.1% | $172,677 +4.6% |
| 2016 | $3,488 | $165,155 +19.7% |
| 2015 | -- | $137,957 |
| 2014 | -- | $137,957 |
| 2013 | -- | $137,957 |
| 2012 | -- | $137,957 |
| 2011 | -- | $137,957 -9.8% |
| 2010 | -- | $152,957 |
| 2009 | -- | $152,957 |
| 2008 | -- | $152,957 |
| 2007 | -- | $152,957 +6.7% |
| 2006 | -- | $143,363 |
| 2005 | -- | -- |
| 2004 | -- | $108,000 |
| 2003 | -- | $108,000 |
| 2002 | -- | $108,000 |
| 2001 | -- | $108,000 +55.6% |
| 2000 | -- | $69,400 |
Find assessor info on the county website
Monthly payment
Est. payment
Payment breakdown
Explore the cost of this home by adjusting the details. Changes won't be saved.Climate risks
Neighborhood: Greater Uptown
Nearby schools
Schools provided by the listing agent
- Elementary: Briargrove Elementary School
- Middle: Tanglewood Middle School
- High: Wisdom High School
Source: HAR. This data may not be complete. We recommend contacting the local school district to confirm school assignments for this home.
- $227,7002 bd2 ba1.3k sqft6301 Crab Orchard Rd #1, Houston, TX 77057Off Market
- $1,7502 bd2 ba1.4k sqft6305 Crab Orchard Rd #2, Houston, TX 77057For Rent
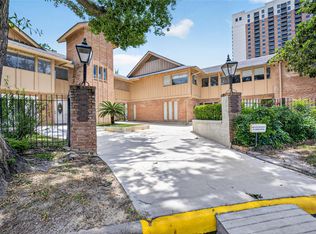
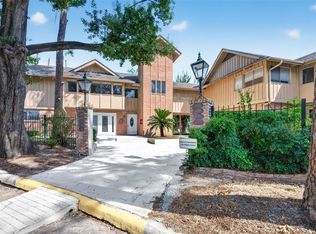
- $1,9003 bd2 ba1.9k sqft6317 Crab Orchard Rd #8, Houston, TX 77057For Rent
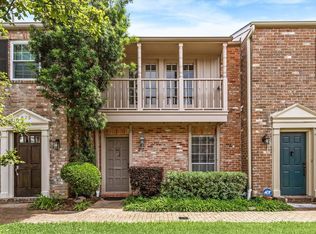
- $217,1002 bd2 ba1.7k sqft6307 Crab Orchard Rd #4, Houston, TX 77057Off Market
Similar homes
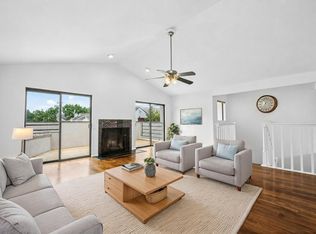
- $260,0002 bd3 ba1.5k sqft5827 Valley Forge Dr #83, Houston, TX 77057For Sale
 MLS ID #81898859, Blake Plaster, Martha Turner Sotheby's International Realty. HAR
 - $275,0003 bd3 ba1.8k sqft6351 Briar Rose Dr #149, Houston, TX 77057For Sale
 MLS ID #12514841, Jill Almai, Compass RE Texas, LLC - The Heights. HAR
 - $268,0002 bd3 ba1.5k sqft2664 Bering Dr #2664, Houston, TX 77057For Sale
 MLS ID #4791235, Richard Garcia, RE/MAX Signature. HAR
 - $170,0002 bd2 ba1.1k sqft2333 Bering Dr APT 116, Houston, TX 77057For Sale
 MLS ID #11726536, Maribel Renteria, HomeSmart. HAR
