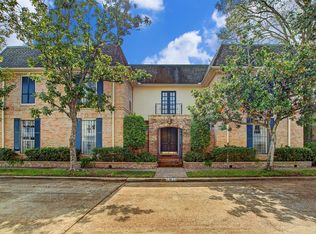
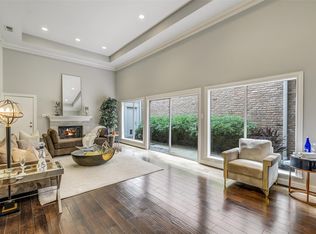
Situated in a courtyard within the desirable Hammersmith community, this spacious two-bedroom townhome has been thoughtfully updated. A welcoming formal living and dining area greets you upon entry, highlighted by the original stained-glass front door and glass-front faux French doors that add timeless character. Kitchen opens to seating area, while the oversized den features a redesigned fireplace (2024), under-stair storage, and patio access. Upstairs, two spacious primary suites offer updated bathrooms (2026). The front bedroom includes a Juliet balcony overlooking the courtyard, while the rear suite features an oversized 16 x 6 closet, adjoining flex space, and access to balcony. Brick-accented office or sitting area with vaulted ceilings and stained-glass windows adds to the home's charm. Recent updates include a tankless water heater (2024), upstairs carpeting (2024), replaced flat roof (2024), and first-floor flooring (2021). Close proximity to major grocery stores and shopping.
For sale
Price cut: $10K (9/17)
$489,000
7615 Del Monte Dr, Houston, TX 77063
2beds
2,419sqft
Townhouse
Built in 1973
2,160 Square Feet Lot
$478,600 Zestimate®
$202/sqft
$67/mo HOA
What's special
Patio accessAdjoining flex spaceAccess to balconyOversized denTwo spacious primary suitesUnder-stair storageRedesigned fireplace
- 126 days
- 125
- 15
Zillow last checked:
Listing updated:
Listed by:
Sarah Callaway Sulma TREC #0618443 713-299-9888,
Martha Turner Sotheby's International Realty,
Cathy Cagle TREC #0441483 713-569-9804,
Martha Turner Sotheby's International Realty
Source: HAR,MLS#: 85496622
Facts & features
Interior
Bedrooms & bathrooms
- Bedrooms: 2
- Bathrooms: 3
- Full bathrooms: 2
- 1/2 bathrooms: 1
Primary bedroom
- Level: Second
- Area: 270
- Dimensions: 18x15
Bedroom
- Level: Second
- Area: 210
- Dimensions: 15x14
Other
- Level: Second
- Area: 108
- Dimensions: 18x6
Den
- Level: First
- Area: 280
- Dimensions: 20x14
Dining room
- Level: First
- Area: 98
- Dimensions: 14x7
Other
- Level: Second
- Area: 117
- Dimensions: 13x9
Kitchen
- Level: First
- Area: 100
- Dimensions: 10x10
Living room
- Level: First
- Area: 210
- Dimensions: 15x14
Heating
- Natural Gas
Cooling
- Ceiling Fan(s), Electric
Appliances
- Included: Water Heater, Disposal, Refrigerator, Electric Oven, Microwave, Electric Range, Dryer, Full Size, Washer, Dishwasher, Washer/Dryer
- Laundry: Electric Dryer Hookup, In Garage
Features
- Brick Walls, Crown Molding, High Ceilings, Vaulted Ceiling, 2 Bedrooms Up, 2 Primary Bedrooms, All Bedrooms Up, En-Suite Bath, Walk-In Closet(s)
- Flooring: Carpet, Tile
- Number of fireplaces: 1
- Fireplace features: Gas, Gas Log
Interior area
- Total structure area: 2,419
- Total interior livable area: 2,419 sqft
Property
Parking
- Total spaces: 2
- Parking features: Detached, Auto Garage Door Opener, Garage
- Garage spaces: 2
Features
- Levels: All Levels
- Stories: 2
- Patio & porch: Patio/Deck
- Exterior features: Balcony, Courtyard
- Has view: Yes
- View description: West
Lot
- Size: 2,160 Square Feet
Details
- Parcel number: 0975420000012
Construction
Type & style
- Home type: Townhouse
- Architectural style: Traditional
- Property subtype: Townhouse
Materials
- Brick, Wood Siding
- Foundation: Slab
- Roof: Composition
Condition
- New construction: No
- Year built: 1973
Utilities & green energy
- Sewer: Public Sewer
- Water: Public
Green energy
- Energy efficient items: Thermostat, HVAC
Community & HOA
Community
- Subdivision: Hammersmith Sec 01
HOA
- Amenities included: Clubhouse, Pool
- HOA fee: $800 annually
Location
- Region: Houston
Financial & listing details
- Price per square foot: $202/sqft
- Tax assessed value: $528,169
- Annual tax amount: $11,225
- Date on market: 6/11/2026
- Listing terms: Cash,Conventional
- Exclusions: See Listing Agent
- Ownership: Full Ownership
- Road surface type: Concrete, Curbs
Estimated market value
$478,600
$455,000 - $503,000
$3,249/mo
Price history
| Date | Event | Price |
|---|---|---|
| 9/17/2026 | Price change | $489,000-2%$202/sqft |
Source:  HAR #85496622 Report a problem HAR #85496622 Report a problem | ||
| 8/28/2026 | Price change | $499,000-2%$206/sqft |
Source: HAR #85496622 Report a problem | ||
| 7/5/2026 | Price change | $509,000-4.9%$210/sqft |
Source: HAR #85496622 Report a problem | ||
| 6/11/2026 | Listed for sale | $535,000+34.1%$221/sqft |
Source: HAR #85496622 Report a problem | ||
| 3/19/2014 | Listing removed | $399,000$165/sqft |
Source: John Daugherty, REALTORS #28245849 Report a problem | ||
| 9/19/2013 | Listed for sale | $399,000+17.7%$165/sqft |
Source: John Daugherty, REALTORS #28245849 Report a problem | ||
| 6/28/2011 | Listing removed | $339,000$140/sqft |
Source: John Daugherty, REALTORS #23600444 Report a problem | ||
| 5/24/2011 | Price change | $339,000-5.2%$140/sqft |
Source: John Daugherty, REALTORS #23600444 Report a problem | ||
| 4/21/2011 | Listed for sale | $357,500-2.6%$148/sqft |
Source: John Daugherty, REALTORS #23600444 Report a problem | ||
| 9/28/2010 | Listed for sale | $367,000-0.5%$152/sqft |
Source: John Daugherty, Realtors #93423595 Report a problem | ||
| 3/10/2010 | Price change | $369,000-1.6%$153/sqft |
Source: John Daugherty, Realtors #93423595 Report a problem | ||
| 12/22/2009 | Price change | $374,900-3.6%$155/sqft |
Source: John Daugherty, Realtors #93423595 Report a problem | ||
| 9/27/2009 | Listed for sale | $389,000$161/sqft |
Source: John Daugherty, Realtors #93423595 Report a problem | ||
Public tax history
| Year | Property taxes | Tax assessment |
|---|---|---|
| 2025 | $11,225 +7.2% | $528,169 +5.5% |
| 2024 | $10,476 +19.7% | $500,657 +15.3% |
| 2023 | $8,750 -14.8% | $434,297 -6.9% |
| 2022 | $10,271 | $466,456 +19.1% |
| 2021 | -- | $391,666 -14.2% |
| 2020 | $10,951 +8.4% | $456,418 +9.4% |
| 2019 | $10,106 -18.4% | $417,348 +9.8% |
| 2018 | $12,386 | $380,088 -22.5% |
| 2017 | $12,386 -0.1% | $490,276 |
| 2016 | $12,397 +84% | $490,276 +3.2% |
| 2015 | $6,737 | $474,980 +81.2% |
| 2014 | $6,737 | $262,071 +6.4% |
| 2013 | -- | $246,216 +3.9% |
| 2012 | -- | $236,925 |
| 2011 | -- | $236,925 |
| 2010 | -- | $236,925 |
| 2009 | -- | $236,925 +4.4% |
| 2008 | -- | $227,000 -4.5% |
| 2007 | -- | $237,724 +0.6% |
| 2006 | -- | $236,308 +9.5% |
| 2005 | -- | $215,900 |
| 2004 | -- | $215,900 -10% |
| 2003 | -- | $240,000 +9.1% |
| 2002 | -- | $220,000 +3.3% |
| 2001 | -- | $213,000 +2.9% |
| 2000 | -- | $207,000 |
Find assessor info on the county website
Monthly payment
Est. payment
Payment breakdown
Explore the cost of this home by adjusting the details. Changes won't be saved.Climate risks
Neighborhood: Woodlake - Briarmeadow
Nearby schools
Schools provided by the listing agent
- Elementary: Briargrove Elementary School
- Middle: Tanglewood Middle School
- High: Wisdom High School
Source: HAR. This data may not be complete. We recommend contacting the local school district to confirm school assignments for this home.
Similar homes
- $439,9002 bd3 ba2.3k sqft7507 Del Monte Dr, Houston, TX 77063For Sale
 MLS ID #26029614, Bill Baldwin, Boulevard Realty. HAR
 - $449,9992 bd3 ba2k sqft9454 Briar Forest Dr, Houston, TX 77063For Sale
 MLS ID #37269687, Kristyn Doar-Page, CB&A, Realtors- Loop Central. HAR
 - $479,9003 bd4 ba2.6k sqft2430 Nantucket Dr #B, Houston, TX 77057For Sale
 MLS ID #16363257, Anh Tran, ABSOLUTE Realty Group Inc.. HAR
 - $499,9993 bd3 ba2.6k sqft56 Bayou Pointe Dr, Houston, TX 77063For Sale
 MLS ID #74280000, Chae Cho, HomeSmart. HAR
