Beautifully maintained and filled with natural light, this move-in-ready townhome offers 3 bedrooms, 2.5 bathrooms, and a thoughtfully designed floor plan perfect for comfortable living and entertaining. The spacious first-floor primary suite provides both privacy and convenience, featuring dual closets and a carpet-free main level for easy maintenance. NEW ROOF (7/14/2026), New Break Box (05/2026), Generator.
The well-appointed kitchen showcases granite countertops, custom cabinetry, and SS appliances, seamlessly opening to the breakfast area for effortless everyday living. The inviting living room features soaring ceilings, a cozy fireplace.
Residents enjoy access to the community pool and an unbeatable location just minutes from City Centre, Town & Country Village, Memorial City Mall, Memorial Hermann, premier shopping, dining, and convenient access. This home combines comfort, style, and convenience in one of West Houston's most desirable locations.
A Must See!!!
For sale
Price cut: $30K (8/15)
$499,999
56 Bayou Pointe Dr, Houston, TX 77063
3beds
2,610sqft
Single Family Residence
Built in 1985
3,131 Square Feet Lot
$488,800 Zestimate®
$192/sqft
$200/mo HOA
What's special
Cozy fireplaceBeautifully maintainedFilled with natural lightGranite countertopsCarpet-free main levelSpacious first-floor primary suiteThoughtfully designed floor plan
- 78 days
- 376
- 14
Zillow last checked:
Listing updated:
Listed by:
Chae Cho TREC #0581402 713-530-2659,
HomeSmart
Source: HAR,MLS#: 74280000
Facts & features
Interior
Bedrooms & bathrooms
- Bedrooms: 3
- Bathrooms: 3
- Full bathrooms: 2
- 1/2 bathrooms: 1
Primary bedroom
- Level: Second
- Area: 315
- Dimensions: 21x15
Bedroom
- Level: Second
- Area: 168
- Dimensions: 14x12
Bedroom
- Level: Second
- Area: 168
- Dimensions: 14x12
Other
- Level: First
Other
- Level: Second
Family room
- Level: First
- Area: 168
- Dimensions: 14x12
Kitchen
- Level: First
- Area: 192
- Dimensions: 16x12
Living room
- Level: First
- Area: 192
- Dimensions: 16x12
Heating
- Electric
Cooling
- Electric
Appliances
- Included: Disposal, Dryer, Refrigerator, Washer, Oven, Microwave, Gas Range, Dishwasher
- Laundry: Electric Dryer Hookup, Washer Hookup
Features
- High Ceilings, 3 Bedrooms Up, Primary Bed - 2nd Floor
- Flooring: Engineered Hardwood, Tile, Wood
- Number of fireplaces: 1
- Fireplace features: Wood Burning
Interior area
- Total structure area: 2,610
- Total interior livable area: 2,610 sqft
Video & virtual tour
Property
Parking
- Total spaces: 2
- Parking features: Electric Gate, Attached, Additional Parking, Garage Door Opener
- Attached garage spaces: 2
Features
- Stories: 2
- Exterior features: Balcony
- Fencing: Full
Lot
- Size: 3,131 Square Feet
- Features: Cul-De-Sac, 0 Up To 1/4 Acre
Details
- Parcel number: 1052670110003
Construction
Type & style
- Home type: SingleFamily
- Architectural style: Traditional
- Property subtype: Single Family Residence
Materials
- Brick
- Foundation: Slab
- Roof: Composition
Condition
- New construction: No
- Year built: 1985
Utilities & green energy
- Sewer: Public Sewer
- Water: Public
Community & HOA
Community
- Subdivision: Woodlake Forest Sec 03 R/P
HOA
- Has HOA: Yes
- Amenities included: Pool
- HOA fee: $2,400 annually
Location
- Region: Houston
Financial & listing details
- Price per square foot: $192/sqft
- Tax assessed value: $514,175
- Annual tax amount: $10,927
- Date on market: 7/30/2026
- Road surface type: Concrete
Estimated market value
$488,800
$464,000 - $513,000
$3,677/mo
Price history
| Date | Event | Price |
|---|---|---|
| 8/15/2026 | Price change | $499,999-5.7%$192/sqft |
Source:  HAR #74280000 Report a problem HAR #74280000 Report a problem | ||
| 7/30/2026 | Listed for sale | $529,999+26.2%$203/sqft |
Source: HAR #74280000 Report a problem | ||
| 12/28/2018 | Listing removed | $419,900$161/sqft |
Source: Greenwood King Properties #41028375 Report a problem | ||
| 11/19/2018 | Pending sale | $419,900$161/sqft |
Source: Greenwood King Properties #41028375 Report a problem | ||
| 10/3/2018 | Price change | $419,900-3.5%$161/sqft |
Source: Greenwood King Properties #41028375 Report a problem | ||
| 5/8/2018 | Listed for sale | $435,000$167/sqft |
Source: Greenwood King Properties #3806596 Report a problem | ||
| 4/25/2018 | Pending sale | $435,000$167/sqft |
Source: Greenwood King Properties #3806596 Report a problem | ||
| 4/13/2018 | Listed for sale | $435,000+24.3%$167/sqft |
Source: Greenwood King Properties #3806596 Report a problem | ||
| 9/6/2017 | Listing removed | $349,900$134/sqft |
Source: Chuck Poteet Properties, LLC #66883819 Report a problem | ||
| 8/22/2017 | Pending sale | $349,900$134/sqft |
Source: Chuck Poteet Properties, LLC #66883819 Report a problem | ||
| 7/18/2017 | Price change | $349,900-6.3%$134/sqft |
Source: Chuck Poteet Properties, LLC #66883819 Report a problem | ||
| 6/13/2017 | Price change | $373,500-3.6%$143/sqft |
Source: Chuck Poteet Properties, LLC #66883819 Report a problem | ||
| 5/16/2017 | Price change | $387,500-2.4%$148/sqft |
Source: Chuck Poteet Properties, LLC #66883819 Report a problem | ||
| 3/22/2017 | Price change | $397,000-5.2%$152/sqft |
Source: Chuck Poteet Properties, LLC #66883819 Report a problem | ||
| 1/7/2017 | Listed for sale | $418,900$160/sqft |
Source: Chuck Poteet Properties, LLC #66883819 Report a problem | ||
Public tax history
| Year | Property taxes | Tax assessment |
|---|---|---|
| 2025 | $7,528 +3.9% | $514,175 +5.1% |
| 2024 | $7,246 +16.2% | $489,314 |
| 2023 | $6,235 -6.2% | $489,314 +22.3% |
| 2022 | $6,649 | $399,944 +7.5% |
| 2021 | -- | $371,908 -8.9% |
| 2020 | $7,576 -9.9% | $408,393 -8.7% |
| 2019 | $8,405 -19.4% | $447,350 +34.2% |
| 2018 | $10,421 | $333,437 -19.2% |
| 2017 | $10,421 +207.3% | $412,500 -2.9% |
| 2016 | $3,391 -2.9% | $424,739 +14.6% |
| 2015 | $3,491 | $370,775 +6.1% |
| 2014 | $3,491 | $349,432 +3.5% |
| 2013 | -- | $337,763 |
| 2012 | -- | $337,763 +21.4% |
| 2011 | -- | $278,277 |
| 2010 | -- | $278,277 |
| 2009 | -- | $278,277 -8.1% |
| 2007 | -- | $302,770 +14.3% |
| 2006 | -- | $265,000 +3.8% |
| 2005 | -- | $255,200 +10% |
| 2004 | -- | $232,000 |
| 2003 | -- | -- |
| 2002 | -- | $236,000 |
| 2001 | -- | $236,000 |
| 2000 | -- | $236,000 |
Find assessor info on the county website
Monthly payment
Est. payment
Payment breakdown
Explore the cost of this home by adjusting the details. Changes won't be saved.Climate risks
Neighborhood: Woodlake - Briarmeadow
Nearby schools
Schools provided by the listing agent
- Elementary: Walnut Bend Elementary School (Houston)
- Middle: Revere Middle School
- High: Westside High School
Source: HAR. This data may not be complete. We recommend contacting the local school district to confirm school assignments for this home.


Similar homes
- $449,9003 bd4 ba2.3k sqft10928 Wrenwood Park, Houston, TX 77043For Sale
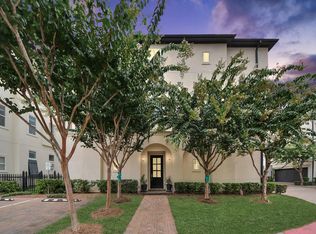 MLS ID #61178127, Jenny Guerra, Surge Realty. HAR
 - $499,0004 bd4 ba2.7k sqft5638 Avalon Way, Houston, TX 77057For Sale
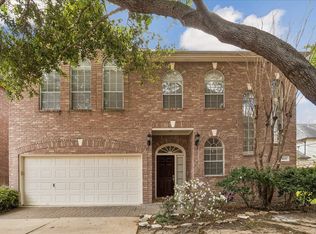 MLS ID #23553197, Yichin Tsai, Pecan House Properties. HAR
 - $524,9003 bd3 ba2.9k sqft9323 Olathe St, Houston, TX 77055For Sale
 MLS ID #77510470, Alison Sewell, Compass RE Texas, LLC - Houston. HAR
 - $458,0003 bd3 ba2.2k sqft1375 Bullock Ln, Houston, TX 77055For Sale
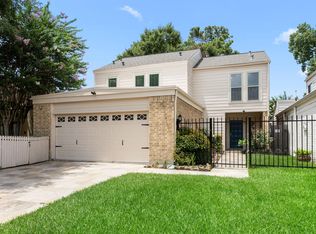 MLS ID #39154478, J. Carter Breed, NewTrust Real Estate. HAR
