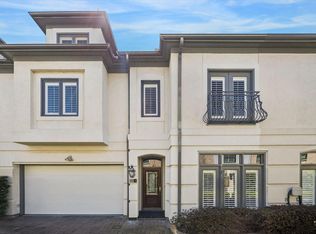
Beautiful 3-story townhome located in a gated enclave nestled in the heart of Westhaven Estates in the desirable Tanglewood/Galleria area. Elevator capable! FIRST FLOOR LIVING! Newer roof ('23), newer ACs ('20 & '25) & furnaces ('21 & '20), plus newer carpet. Formal entry leads to a spacious family room w/ built-ins & fireplace. Open & functional floor plan w/large dining room; ideal for entertaining. Kitchen w/ breakfast bar seating boasts SS appliances + a butler's pantry/bar area. Convenient breakfast area/den w/built-ins; ideal for everyday living. 2nd floor expansive primary suite w/ en suite bath w/huge walk-in closet. 2 add'l guest beds EACH w/an en suite bath on 2nd floor. 3rd floor bonus areas (w/full bath) could be a combination of spaces that fit your needs (ideal 4th bed, media rm, study, gym - you name it!). Patio w/ room for grill/outfoor furniture. Storage galore! Location, location, location! Minutes from tons of popular grocery stores/dining/shopping. A must see!
Pending
Price cut: $24K (8/24)
$575,000
2121 Potomac Dr Unit B, Houston, TX 77057
3beds
3,056sqft
Townhouse
Built in 2000
2,008 Square Feet Lot
$554,300 Zestimate®
$188/sqft
$-- HOA
What's special
Gated enclaveElevator capableNewer carpetFormal entryFirst floor living
- 107 days
- 41
- 0
Zillow last checked:
Listing updated:
Listed by:
Rachel Conkling TREC #0618831 713-894-9070,
Compass RE Texas, LLC - Houston
Source: HAR,MLS#: 32320413
Facts & features
Interior
Bedrooms & bathrooms
- Bedrooms: 3
- Bathrooms: 5
- Full bathrooms: 4
- 1/2 bathrooms: 1
Primary bedroom
- Level: Second
- Area: 304
- Dimensions: 16 x 19
Bedroom
- Level: Second
- Area: 208
- Dimensions: 13 x 16
Bedroom
- Level: Second
- Area: 192
- Dimensions: 12 x 16
Breakfast
- Level: First
- Area: 342
- Dimensions: 18 x 19
Dining room
- Level: First
- Area: 196
- Dimensions: 14 x 14
Game room
- Level: Third
- Area: 690
- Dimensions: 23 x 30
Kitchen
- Level: First
- Area: 182
- Dimensions: 13 x 14
Living room
- Level: First
- Area: 272
- Dimensions: 16 x 17
Primary bath
- Level: Second
- Area: 204
- Dimensions: 12 x 17
Utility room
- Level: Second
- Area: 48
- Dimensions: 6 x 8
Heating
- Natural Gas
Cooling
- Ceiling Fan(s), Electric
Appliances
- Included: Disposal, Refrigerator, Convection Oven, Double Oven, Microwave, Gas Cooktop, Full Size, Dishwasher, Washer/Dryer
- Laundry: Electric Dryer Hookup, Inside
Features
- Crown Molding, Dry Bar, Elevator Shaft, Formal Entry/Foyer, Prewired for Alarm System, All Bedrooms Up, En-Suite Bath, Primary Bed - 2nd Floor, Walk-In Closet(s)
- Flooring: Carpet, Tile, Wood
- Windows: Window Coverings
- Number of fireplaces: 1
Interior area
- Total structure area: 3,056
- Total interior livable area: 3,056 sqft
Property
Parking
- Total spaces: 2
- Parking features: Electric Gate, Driveway Gate, Attached, Auto Garage Door Opener
- Attached garage spaces: 2
Features
- Levels: All Levels
- Stories: 3
- Patio & porch: Patio/Deck
- Exterior features: Courtyard
- Has spa: Yes
Lot
- Size: 2,008 Square Feet
Details
- Parcel number: 1213590010002
Construction
Type & style
- Home type: Townhouse
- Architectural style: Traditional
- Property subtype: Townhouse
Materials
- Stucco
- Foundation: Slab
- Roof: Composition
Condition
- New construction: No
- Year built: 2000
Utilities & green energy
- Sewer: Public Sewer
- Water: Public
Green energy
- Energy efficient items: Thermostat
Community & HOA
Community
- Security: Prewired for Alarm System
- Subdivision: Westhaven Estates
Location
- Region: Houston
Financial & listing details
- Price per square foot: $188/sqft
- Tax assessed value: $888,667
- Annual tax amount: $13,914
- Date on market: 7/6/2026
- Listing terms: Cash,Conventional
- Exclusions: None
Estimated market value
$554,300
$527,000 - $582,000
$4,307/mo
Price history
| Date | Event | Price |
|---|---|---|
| 9/22/2026 | Pending sale | $575,000$188/sqft |
Source:  HAR #32320413 Report a problem HAR #32320413 Report a problem | ||
| 8/24/2026 | Price change | $575,000-4%$188/sqft |
Source: HAR #32320413 Report a problem | ||
| 7/21/2026 | Price change | $599,000-4.2%$196/sqft |
Source: HAR #32320413 Report a problem | ||
| 7/6/2026 | Listed for sale | $625,000+13.6%$205/sqft |
Source: HAR #32320413 Report a problem | ||
| 1/25/2024 | Listing removed | -- |
Source: HAR #27347398 Report a problem | ||
| 12/30/2023 | Listing removed | -- |
Source:  HAR #20442824 Report a problem HAR #20442824 Report a problem | ||
| 12/22/2023 | Pending sale | $549,999$180/sqft |
Source: HAR #27347398 Report a problem | ||
| 12/8/2023 | Price change | $549,999-1.8%$180/sqft |
Source: HAR #27347398 Report a problem | ||
| 10/24/2023 | Price change | $4,000-4.8%$1/sqft |
Source: HAR #20442824 Report a problem | ||
| 10/18/2023 | Price change | $560,000-2.6%$183/sqft |
Source: HAR #27347398 Report a problem | ||
| 9/14/2023 | Price change | $575,000-4%$188/sqft |
Source: HAR #27347398 Report a problem | ||
| 8/8/2023 | Price change | $599,000-4%$196/sqft |
Source: HAR #27347398 Report a problem | ||
| 7/28/2023 | Listed for rent | $4,200$1/sqft |
Source: HAR #20442824 Report a problem | ||
| 7/17/2023 | Price change | $624,000-3.9%$204/sqft |
Source: HAR #27347398 Report a problem | ||
| 6/26/2023 | Price change | $649,000-3.9%$212/sqft |
Source: HAR #27347398 Report a problem | ||
| 6/2/2023 | Listed for sale | $675,000$221/sqft |
Source: HAR #27347398 Report a problem | ||
| 12/31/2015 | Sold | -- |
Source: Agent Provided Report a problem | ||
Public tax history
| Year | Property taxes | Tax assessment |
|---|---|---|
| 2025 | $10,096 -10.1% | $888,667 +25.6% |
| 2024 | $11,229 -8.8% | $707,766 -6.4% |
| 2023 | $12,311 -10.1% | $756,522 +21.7% |
| 2022 | $13,690 | $621,755 -14.2% |
| 2021 | -- | $724,857 -2.3% |
| 2020 | $12,380 +8.4% | $742,117 +13.7% |
| 2019 | $11,424 +5.5% | $652,579 +19.1% |
| 2018 | $10,829 | $548,000 |
| 2017 | $10,829 -0.1% | $548,000 |
| 2016 | $10,839 +8.5% | $548,000 -18.8% |
| 2015 | $9,991 | $675,000 +16.6% |
| 2014 | $9,991 | $579,000 +7.6% |
| 2013 | -- | $538,327 +10.2% |
| 2012 | -- | $488,588 |
| 2011 | -- | $488,588 |
| 2010 | -- | $488,588 -3.2% |
| 2009 | -- | $505,000 +3.1% |
| 2007 | -- | $490,000 +5.3% |
| 2006 | -- | $465,355 |
| 2005 | -- | $465,355 |
Find assessor info on the county website
Monthly payment
Est. payment
Payment breakdown
Explore the cost of this home by adjusting the details. Changes won't be saved.Climate risks
Neighborhood: Greater Uptown
Nearby schools
Schools provided by the listing agent
- Elementary: Briargrove Elementary School
- Middle: Tanglewood Middle School
- High: Wisdom High School
Source: HAR. This data may not be complete. We recommend contacting the local school district to confirm school assignments for this home.
Similar homes
- $559,0004 bd4 ba2.9k sqft2214 Nantucket Dr #D, Houston, TX 77057For Sale
 MLS ID #74915630, Suzanne Cade, Martha Turner Sotheby's International Realty - Memorial. HAR
 - $549,0003 bd4 ba2.7k sqft5717 Val Verde St Unit C, Houston, TX 77057For Sale
 MLS ID #4799580, Maria Barnabe, Compass RE Texas, LLC - Houston. HAR
 - $639,0003 bd4 ba3.2k sqft2426 Nantucket Dr #B, Houston, TX 77057For Sale
 MLS ID #86979632, Suzanne Cade, Martha Turner Sotheby's International Realty - Memorial. HAR
 - $595,0003 bd3 ba2.8k sqft5834 Candlewood Ln, Houston, TX 77057For Sale
 MLS ID #26705692, Ginny Jackson, New Leaf Real Estate. HAR
