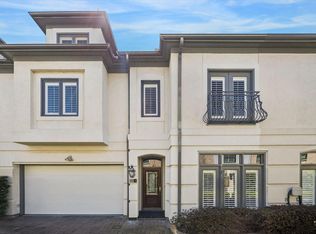
Beautiful three-story townhome in River Oaks offering over 3,600 square feet and gated access. A dramatic 2-story entry opens to the living and dining areas filled with natural light. Plantation shutters, recessed lighting, and engineered wood flooring enhance the living spaces. The island kitchen features granite counters, breakfast bar, stainless appliances, and under-cabinet lighting. Generous living areas on each level provide exceptional flexibility, abundant storage, and ample room for large-scale furnishings. Upstairs, the game room includes built-ins and a fireplace. The primary retreat showcases vaulted ceilings and ensuite with dual sinks, Jacuzzi tub, separate shower, and walk-in closet. HOA services include gated access, landscaping, water, security cameras, and twice-weekly trash pickup. Ideally situated Inside the Loop near premier restaurants, shopping, parks, major business districts, and convenient routes to both Houston airports and destinations throughout the city.
For sale
$680,000
20 Stalynn Ln, Houston, TX 77027
3beds
3,616sqft
Townhouse
Built in 1998
1,920 Square Feet Lot
$658,700 Zestimate®
$188/sqft
$458/mo HOA
What's special
Engineered wood flooringRecessed lightingGranite countersStainless appliancesThree-story townhomeJacuzzi tubIsland kitchen
- 13 days
- 148
- 13
Likely to sell faster than
Zillow last checked:
Listing updated:
Listed by:
Rene Sorola TREC #0525976 832-588-5842,
Keller Williams Realty Metropolitan,
Roderick Seals-Jones TREC #0843189 818-312-0216,
Keller Williams Realty Metropolitan
Source: HAR,MLS#: 45159346
Facts & features
Interior
Bedrooms & bathrooms
- Bedrooms: 3
- Bathrooms: 3
- Full bathrooms: 2
- 1/2 bathrooms: 1
Primary bedroom
- Level: Second
- Area: 196
- Dimensions: 14X14
Bedroom
- Level: Third
- Area: 169
- Dimensions: 13X13
Bedroom
- Level: Third
- Area: 204
- Dimensions: 17X12
Heating
- Electric
Cooling
- Ceiling Fan(s), Electric
Appliances
- Included: Disposal, Gas Oven, Microwave, Gas Cooktop, Dishwasher
Features
- Balcony, Crown Molding, Elevator Shaft, High Ceilings, En-Suite Bath, Primary Bed - 2nd Floor, Walk-In Closet(s)
- Flooring: Carpet, Engineered Hardwood, Tile
- Windows: Window Coverings
- Number of fireplaces: 1
- Fireplace features: Gas Log
Interior area
- Total structure area: 3,616
- Total interior livable area: 3,616 sqft
Property
Parking
- Parking features: Attached, Auto Garage Door Opener
- Has attached garage: Yes
Features
- Levels: All Levels
- Stories: 3
- Patio & porch: Patio/Deck
- Exterior features: Balcony
- Has spa: Yes
Lot
- Size: 1,920 Square Feet
- Features: Corner Lot
Details
- Parcel number: 1193450010027
Construction
Type & style
- Home type: Townhouse
- Architectural style: Traditional
- Property subtype: Townhouse
Materials
- Brick
- Foundation: Slab
- Roof: Composition
Condition
- New construction: No
- Year built: 1998
Utilities & green energy
- Sewer: Public Sewer
- Water: Public
Green energy
- Energy efficient items: Thermostat, Lighting
Community & HOA
Community
- Subdivision: Park At Post Oak
HOA
- HOA fee: $5,500 annually
Location
- Region: Houston
Financial & listing details
- Price per square foot: $188/sqft
- Tax assessed value: $543,309
- Annual tax amount: $12,701
- Date on market: 9/28/2026
Estimated market value
$658,700
$626,000 - $692,000
$4,710/mo
Price history
| Date | Event | Price |
|---|---|---|
| 9/28/2026 | Listed for sale | $680,000-1.3%$188/sqft |
Source:  HAR #45159346 Report a problem HAR #45159346 Report a problem | ||
| 7/13/2026 | Listing removed | $689,000$191/sqft |
Source: HAR #5218606 Report a problem | ||
| 6/1/2026 | Price change | $689,000-2.8%$191/sqft |
Source: HAR #5218606 Report a problem | ||
| 4/28/2026 | Price change | $709,000-4.1%$196/sqft |
Source: HAR #5218606 Report a problem | ||
| 3/24/2026 | Listed for sale | $739,000+30.8%$204/sqft |
Source: HAR #5218606 Report a problem | ||
| 11/3/2023 | Listing removed | -- |
Source:  HAR #57716989 Report a problem HAR #57716989 Report a problem | ||
| 8/17/2023 | Listed for rent | $4,500+32.4%$1/sqft |
Source: HAR #57716989 Report a problem | ||
| 3/29/2022 | Listing removed | -- |
Source:  Douglas Elliman Report a problem Douglas Elliman Report a problem | ||
| 12/13/2021 | Price change | $565,000-11%$156/sqft |
Source: HAR #35987380 Report a problem | ||
| 11/16/2021 | Listed for sale | $635,000+15.6%$176/sqft |
Source: HAR #35987380 Report a problem | ||
| 8/18/2020 | Listing removed | $3,400$1/sqft |
Source: Douglas Elliman #88715680 Report a problem | ||
| 8/4/2020 | Listed for rent | $3,400$1/sqft |
Source: Douglas Elliman Real Estate #88715680 Report a problem | ||
| 8/3/2020 | Listing removed | $549,500$152/sqft |
Source: REALM Real Estate Professional #61394661 Report a problem | ||
| 7/9/2020 | Pending sale | $549,500$152/sqft |
Source: REALM Real Estate Professional #61394661 Report a problem | ||
| 3/5/2020 | Listed for sale | $549,500-5.3%$152/sqft |
Source: REALM Real Estate Professional #61394661 Report a problem | ||
| 8/9/2018 | Listing removed | $580,000$160/sqft |
Source: Greenwood King Properties #49535492 Report a problem | ||
| 7/2/2018 | Price change | $580,000-3%$160/sqft |
Source: Greenwood King Properties #49535492 Report a problem | ||
| 6/4/2018 | Listed for sale | $598,000-5%$165/sqft |
Source: Greenwood King Properties #49535492 Report a problem | ||
| 8/7/2017 | Listed for sale | $629,500+8.5%$174/sqft |
Source: Greenwood King Properties #97530924 Report a problem | ||
| 12/17/2014 | Sold | -- |
Source: Agent Provided Report a problem | ||
| 10/30/2014 | Price change | $580,000-3.2%$160/sqft |
Source: Sotheby's International Realty - Briar Hollow Brokerage #32835742 Report a problem | ||
| 10/1/2014 | Listed for sale | $599,000+9.1%$166/sqft |
Source: Martha Turner Sotheby's International Realty #32835742 Report a problem | ||
| 11/9/2013 | Listing removed | $549,000$152/sqft |
Source: United Real Estate #60165355 Report a problem | ||
| 9/2/2013 | Listed for sale | $549,000$152/sqft |
Source: United Real Estate #60165355 Report a problem | ||
Public tax history
| Year | Property taxes | Tax assessment |
|---|---|---|
| 2025 | $8,024 -2.6% | $543,309 |
| 2024 | $8,242 +7.2% | $543,309 +2.5% |
| 2023 | $7,692 -13.2% | $530,152 +0.9% |
| 2022 | $8,865 | $525,370 -0.6% |
| 2021 | -- | $528,368 |
| 2020 | $9,885 -0.9% | $528,368 |
| 2019 | $9,978 -9.5% | $528,368 -5.2% |
| 2018 | $11,021 | $557,451 |
| 2017 | $11,021 -0.1% | $557,451 |
| 2016 | $11,031 -20.7% | $557,451 |
| 2015 | $13,918 | $557,451 +3% |
| 2014 | $13,918 | $541,403 +14.2% |
| 2013 | -- | $474,000 +7.9% |
| 2012 | -- | $439,448 -2.5% |
| 2011 | -- | $450,571 |
| 2010 | -- | $450,571 -4.4% |
| 2009 | -- | $471,095 |
| 2008 | -- | $471,095 +12.2% |
| 2007 | -- | $420,000 |
| 2006 | -- | $420,000 |
| 2005 | -- | $420,000 |
| 2004 | -- | $420,000 |
| 2003 | -- | $420,000 |
| 2002 | -- | $420,000 +2.4% |
| 2001 | -- | $410,100 +10% |
| 2000 | -- | $372,900 |
Find assessor info on the county website
Monthly payment
Est. payment
Payment breakdown
Explore the cost of this home by adjusting the details. Changes won't be saved.Climate risks
Neighborhood: Afton Oaks - River Oaks Area
Nearby schools
Schools provided by the listing agent
- Elementary: School At St George Place
- Middle: Lanier Middle School
- High: Lamar High School (Houston)
Source: HAR. This data may not be complete. We recommend contacting the local school district to confirm school assignments for this home.


Similar homes
- $690,0003 bd3 ba2.5k sqft1112 Nantucket Dr APT A, Houston, TX 77057For Sale
 MLS ID #23968991, Anna Teplitskaya, Compass RE Texas, LLC - Houston. HAR
 - $639,0003 bd4 ba3.2k sqft2426 Nantucket Dr #B, Houston, TX 77057For Sale
 MLS ID #86979632, Suzanne Cade, Martha Turner Sotheby's International Realty - Memorial. HAR
 - $559,0004 bd4 ba2.9k sqft2214 Nantucket Dr #D, Houston, TX 77057For Sale
 MLS ID #74915630, Suzanne Cade, Martha Turner Sotheby's International Realty - Memorial. HAR
 - $720,0003 bd4 ba2.9k sqft1614 Castle Ct, Houston, TX 77006For Sale
 MLS ID #39509332, Holly Smith, Compass RE Texas, LLC - The Heights. HAR
