INSIDE THE LOOP, IN THE MIDDLE OF EVERYTHING, 1 OF A KIND IN THE NEIGHBORHOOD - between both airports, easy access to businesses, great restaurants, shops & parks. Go opposite of traffic! Lock-&-leave custom TH w. designer finishes! 2-story entry leads to flexible open-concept LR/DR w. abundant natural light, new deck (side access for pets w. gas hook-up) & atrium for in/outdoor living. Wood flooring, crown molding & high ceilings throughout. Updated kitchen w. gorgeous granite, 5 burner stove w. downdraft, double oven, SS appl, wine fridge & pull-out racks for effortless meal prep & entertaining. Relax in the spacious primary suite & other large BRs, ALL w. ensuite bath & walk-in closet. Between 2nd fl. BRs, area separates sleeping & social spaces. 3rd fl. w. huge flex space for 4th BR, exercise or gaming. 2 attics, 1 walk-in! HOA provides: gate, landscaping, water, cameras, 2x trash pick-up. Ring cameras, smart lighting & thermostats incl. Property NEVER flooded & not in flood zone.
For sale
$699,000
26 Stalynn Ln, Houston, TX 77027
3beds
3,457sqft
Townhouse
Built in 1999
2,317 Square Feet Lot
$674,700 Zestimate®
$202/sqft
$471/mo HOA
What's special
Wood flooringHigh ceilings throughoutWine fridgeCrown moldingDouble ovenSpacious primary suite
- 66 days
- 254
- 22
Zillow last checked:
Listing updated:
Listed by:
Gary Bisha TREC #0508227 713-683-0054,
My Castle Realty
Source: HAR,MLS#: 96746083
Facts & features
Interior
Bedrooms & bathrooms
- Bedrooms: 3
- Bathrooms: 4
- Full bathrooms: 3
- 1/2 bathrooms: 1
Primary bedroom
- Level: Second
- Area: 285
- Dimensions: 19x15
Bedroom
- Level: Second
- Area: 266
- Dimensions: 19x14
Bedroom
- Level: Third
- Area: 198
- Dimensions: 18x11
Breakfast
- Level: First
- Area: 96
- Dimensions: 12x8
Den
- Level: Second
- Area: 228
- Dimensions: 19x12
Dining room
- Level: First
- Area: 272
- Dimensions: 17x16
Game room
- Level: Third
- Area: 285
- Dimensions: 19x15
Kitchen
- Level: First
- Area: 150
- Dimensions: 15x10
Living room
- Level: First
- Area: 255
- Dimensions: 17x15
Primary bath
- Level: Second
- Area: 150
- Dimensions: 15x10
Utility room
- Level: Second
- Area: 40
- Dimensions: 8x5
Heating
- Natural Gas
Cooling
- Ceiling Fan(s), Electric
Appliances
- Included: Disposal, Refrigerator, Wine Refrigerator, Convection Oven, Double Oven, Electric Oven, Microwave, Gas Cooktop, Dishwasher, Washer/Dryer
- Laundry: Inside
Features
- Atrium, Crown Molding, En-Suite Bath, Primary Bed - 2nd Floor
- Flooring: Engineered Hardwood, Tile, Wood
- Windows: Window Coverings
- Has fireplace: No
Interior area
- Total structure area: 3,457
- Total interior livable area: 3,457 sqft
Video & virtual tour
Property
Parking
- Total spaces: 2
- Parking features: Attached, Additional Parking, Secured
- Attached garage spaces: 2
Features
- Levels: Levels 1, 2 and 3
- Stories: 3
- Patio & porch: Patio/Deck
- Has spa: Yes
Lot
- Size: 2,317 Square Feet
Details
- Parcel number: 1193450010011
Construction
Type & style
- Home type: Townhouse
- Architectural style: Traditional
- Property subtype: Townhouse
Materials
- Brick, Cement Siding, Wood Siding
- Foundation: Slab
- Roof: Composition
Condition
- New construction: No
- Year built: 1999
Details
- Builder name: Doyle Stuckey
Utilities & green energy
- Sewer: Public Sewer
- Water: Public
Community & HOA
Community
- Subdivision: Park At Post Oak
HOA
- Amenities included: Controlled Access, Park
- HOA fee: $471 monthly
Location
- Region: Houston
Financial & listing details
- Price per square foot: $202/sqft
- Tax assessed value: $535,605
- Annual tax amount: $11,383
- Date on market: 8/6/2026
- Listing terms: Cash,Conventional,VA Loan
- Exclusions: Fountain
- Ownership: Full Ownership
Estimated market value
$674,700
$641,000 - $708,000
$5,305/mo
Price history
| Date | Event | Price |
|---|---|---|
| 8/6/2026 | Listed for sale | $699,000-3.6%$202/sqft |
Source:  HAR #96746083 Report a problem HAR #96746083 Report a problem | ||
| 8/6/2026 | Listing removed | $725,000$210/sqft |
Source: HAR #39996797 Report a problem | ||
| 7/12/2026 | Price change | $725,000-3.3%$210/sqft |
Source: HAR #39996797 Report a problem | ||
| 6/14/2026 | Price change | $750,000-3.2%$217/sqft |
Source: HAR #39996797 Report a problem | ||
| 5/31/2026 | Price change | $775,000-3%$224/sqft |
Source: HAR #39996797 Report a problem | ||
| 4/14/2026 | Price change | $799,000-3.2%$231/sqft |
Source: HAR #39996797 Report a problem | ||
| 3/13/2026 | Price change | $825,000-2.4%$239/sqft |
Source: HAR #39996797 Report a problem | ||
| 2/25/2026 | Listed for sale | $845,000+61%$244/sqft |
Source: HAR #39996797 Report a problem | ||
| 12/29/2022 | Listing removed | -- |
Source: HAR #67065387 Report a problem | ||
| 12/19/2022 | Price change | $524,900-3.7%$152/sqft |
Source: HAR #67065387 Report a problem | ||
| 9/26/2022 | Listed for sale | $545,000$158/sqft |
Source: HAR #67065387 Report a problem | ||
| 9/20/2022 | Pending sale | $545,000$158/sqft |
Source: HAR #67065387 Report a problem | ||
| 8/9/2022 | Price change | $545,000-0.9%$158/sqft |
Source: HAR #67065387 Report a problem | ||
| 7/21/2022 | Price change | $550,000-4.3%$159/sqft |
Source: HAR #67065387 Report a problem | ||
| 7/13/2022 | Price change | $575,000-1.7%$166/sqft |
Source: HAR #67065387 Report a problem | ||
| 6/21/2022 | Price change | $585,000-2.3%$169/sqft |
Source: HAR #67065387 Report a problem | ||
| 3/24/2022 | Listed for sale | $599,000$173/sqft |
Source: HAR #38088433 Report a problem | ||
| 3/23/2022 | Listing removed | -- |
Source: HAR #2753316 Report a problem | ||
| 3/22/2022 | Price change | $599,000-2.6%$173/sqft |
Source: HAR #2753316 Report a problem | ||
| 3/15/2022 | Listed for sale | $615,000$178/sqft |
Source: HAR #2753316 Report a problem | ||
| 3/15/2022 | Listing removed | -- |
Source: HAR #7780372 Report a problem | ||
| 3/11/2022 | Price change | $615,000-1.6%$178/sqft |
Source: HAR #7780372 Report a problem | ||
| 2/16/2022 | Price change | $625,000-3.8%$181/sqft |
Source: HAR #7780372 Report a problem | ||
| 12/16/2021 | Listed for sale | $650,000$188/sqft |
Source: HAR #7780372 Report a problem | ||
| 12/4/2021 | Listing removed | -- |
Source: HAR #36779673 Report a problem | ||
| 10/9/2006 | Sold | -- |
Source: Public Record Report a problem | ||
Public tax history
| Year | Property taxes | Tax assessment |
|---|---|---|
| 2025 | $3,611 -18.5% | $535,605 |
| 2024 | $4,432 -0.7% | $535,605 +2.4% |
| 2023 | $4,464 -48.9% | $522,901 +1% |
| 2022 | $8,733 | $517,943 +1.1% |
| 2021 | -- | $512,261 |
| 2020 | $9,575 -0.9% | $512,261 |
| 2019 | $9,665 -10.1% | $512,261 -5.9% |
| 2018 | $10,749 | $544,093 |
| 2017 | $10,749 -0.1% | $544,093 |
| 2016 | $10,759 +0.1% | $544,093 |
| 2015 | $10,750 | $544,093 +2.9% |
| 2014 | $10,750 | $528,717 +8.6% |
| 2013 | -- | $487,016 +7.9% |
| 2012 | -- | $451,200 |
| 2011 | -- | $451,200 |
| 2010 | -- | $451,200 |
| 2009 | -- | $451,200 +4.4% |
| 2007 | -- | $432,043 +8% |
| 2006 | -- | $400,000 |
| 2005 | -- | $400,000 |
| 2004 | -- | $400,000 |
| 2003 | -- | $400,000 -13.8% |
| 2002 | -- | $463,900 |
| 2001 | -- | $463,900 +4.5% |
| 2000 | -- | $443,800 |
Find assessor info on the county website
Monthly payment
Est. payment
Payment breakdown
Explore the cost of this home by adjusting the details. Changes won't be saved.Climate risks
Neighborhood: Afton Oaks - River Oaks Area
Nearby schools
Schools provided by the listing agent
- Elementary: School At St George Place
- Middle: Lanier Middle School
- High: Lamar High School (Houston)
Source: HAR. This data may not be complete. We recommend contacting the local school district to confirm school assignments for this home.

Similar homes
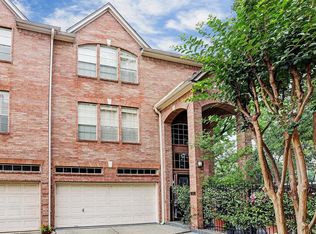
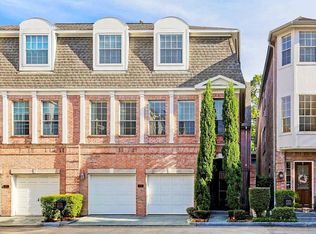
- $699,0003 bd3 ba3k sqft8638 Oakford Dr, Houston, TX 77024For Sale
 MLS ID #71840535, Blake Baker, eXp Realty, LLC. HAR
 - $749,5003 bd4 ba3k sqft715 Birdsall St, Houston, TX 77007For Sale
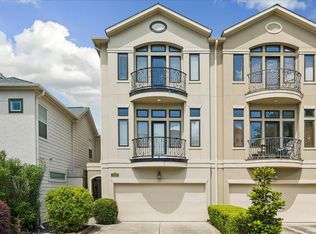 MLS ID #33879468, Jay Monroe, Martha Turner Sotheby's International Realty. HAR
 - $720,0003 bd4 ba2.9k sqft1614 Castle Ct, Houston, TX 77006For Sale
 MLS ID #39509332, Holly Smith, Compass RE Texas, LLC - The Heights. HAR
 - $750,0003 bd4 ba3.3k sqft5417 Dickson St #B, Houston, TX 77007For Sale
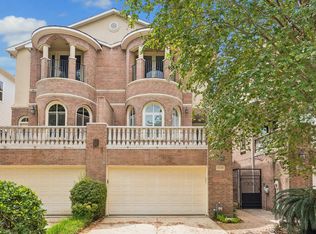 MLS ID #28978194, Vicki Barazandeh, Martha Turner Sotheby's International Realty. HAR
