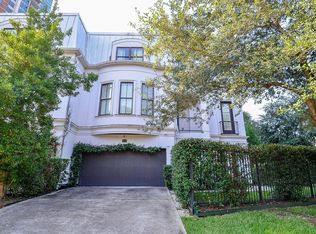
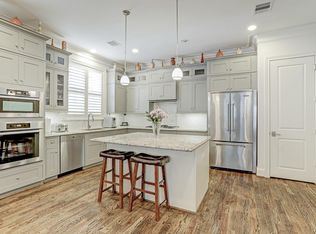
Gorgeous 3-story modern home in the heart of the Medical Center offering 3 bedrooms, 3.5 baths, and a private elevator. The beautifully updated kitchen features an oversized quartz island, built-in GE gas cooktop, travertine backsplash, abundant cabinetry, double dishwashers, and stainless steel appliances. Open to the dining and living areas, the layout is ideal for everyday living and entertaining. The spacious primary suite is a true retreat with a jetted spa tub, separate shower with seating, dual sinks with marble, and an oversized walk-in closet. Additional updates include stucco replaced in 2023, new PEX plumbing throughout, AC replaced in 2020, an enclosed walkway, wood flooring throughout, and plantation shutters. Just a 5-minute walk to Chabad and conveniently located near the Medical Center and surrounding attractions. A must-see!
For sale
Price cut: $25K (9/23)
$850,000
1955 Sheridan St, Houston, TX 77030
3beds
3,200sqft
Townhouse
Built in 2013
2,735 Square Feet Lot
$827,500 Zestimate®
$266/sqft
$-- HOA
What's special
Private elevatorWood flooring throughoutDouble dishwashersStainless steel appliancesOversized quartz islandBeautifully updated kitchenJetted spa tub
- 17 days
- 358
- 30
Likely to sell faster than
Zillow last checked:
Listing updated:
Listed by:
Jennifer Larsen TREC #0562946 713-724-2844,
Compass RE Texas, LLC - Memorial
Source: HAR,MLS#: 87871559
Facts & features
Interior
Bedrooms & bathrooms
- Bedrooms: 3
- Bathrooms: 4
- Full bathrooms: 3
- 1/2 bathrooms: 1
Primary bedroom
- Level: Third
- Area: 238
- Dimensions: 17X14
Bedroom
- Level: First
- Area: 180
- Dimensions: 15X12
Bedroom
- Level: Third
- Area: 204
- Dimensions: 17X12
Dining room
- Level: Second
- Area: 187
- Dimensions: 17X11
Kitchen
- Level: Second
- Area: 160
- Dimensions: 16X10
Living room
- Level: Second
- Area: 304
- Dimensions: 19X16
Heating
- Natural Gas
Cooling
- Attic Fan, Ceiling Fan(s), Electric
Appliances
- Included: Disposal, Refrigerator, Double Oven, Gas Oven, Microwave, Gas Cooktop, Dishwasher, Washer/Dryer
- Laundry: Inside
Features
- Elevator, 1 Bedroom Down - Not Primary BR, Primary Bed - 3rd Floor, Walk-In Closet(s)
- Flooring: Carpet, Wood
- Windows: Window Coverings
- Number of fireplaces: 1
- Fireplace features: Gas Log
Interior area
- Total structure area: 3,200
- Total interior livable area: 3,200 sqft
Video & virtual tour
Property
Parking
- Total spaces: 2
- Parking features: Attached, Auto Garage Door Opener, Garage
- Attached garage spaces: 2
Features
- Levels: Split Level,Levels 1, 2 and 3
- Stories: 3
- Patio & porch: Patio/Deck
- Has spa: Yes
Lot
- Size: 2,735 Square Feet
- Features: On Street
Details
- Parcel number: 1338210010004
Construction
Type & style
- Home type: Townhouse
- Architectural style: Contemporary
- Property subtype: Townhouse
Materials
- Stucco
- Foundation: Slab
- Roof: Composition
Condition
- New construction: No
- Year built: 2013
Utilities & green energy
- Sewer: Public Sewer
- Water: Public
Green energy
- Energy efficient items: Thermostat
Community & HOA
Community
- Subdivision: Mcclendon Lndg
Location
- Region: Houston
Financial & listing details
- Price per square foot: $266/sqft
- Annual tax amount: $16,593
- Date on market: 9/11/2026
- Listing terms: Cash,Conventional,VA Loan
Estimated market value
$827,500
$786,000 - $869,000
$5,637/mo
Price history
| Date | Event | Price |
|---|---|---|
| 9/23/2026 | Price change | $850,000-2.9%$266/sqft |
Source:  HAR #87871559 Report a problem HAR #87871559 Report a problem | ||
| 9/11/2026 | Listed for sale | $875,000+8%$273/sqft |
Source: HAR #87871559 Report a problem | ||
| 6/2/2023 | Listing removed | -- |
Source: HAR #43243728 Report a problem | ||
| 5/25/2023 | Price change | $810,000-1.8%$253/sqft |
Source: HAR #43243728 Report a problem | ||
| 5/20/2023 | Price change | $825,000-1.2%$258/sqft |
Source: HAR #43243728 Report a problem | ||
| 5/1/2023 | Price change | $835,000-0.6%$261/sqft |
Source: HAR #43243728 Report a problem | ||
| 4/3/2023 | Price change | $840,000-1.1%$263/sqft |
Source: HAR #43243728 Report a problem | ||
| 3/23/2023 | Listed for sale | $849,000$265/sqft |
Source: HAR #38346369 Report a problem | ||
| 3/17/2023 | Listing removed | -- |
Source: HAR #10736273 Report a problem | ||
| 12/15/2022 | Price change | $849,000-0.7%$265/sqft |
Source: HAR #10736273 Report a problem | ||
| 9/28/2022 | Price change | $855,000-0.5%$267/sqft |
Source: HAR #68290207 Report a problem | ||
| 7/19/2022 | Listed for sale | $859,000$268/sqft |
Source: HAR #68290207 Report a problem | ||
Public tax history
Tax history is unavailable.
Monthly payment
Est. payment
Payment breakdown
Explore the cost of this home by adjusting the details. Changes won't be saved.Climate risks
Neighborhood: University Place
Nearby schools
Schools provided by the listing agent
- Elementary: Roberts Elementary School (Houston)
- Middle: Pershing Middle School
- High: Lamar High School (Houston)
Source: HAR. This data may not be complete. We recommend contacting the local school district to confirm school assignments for this home.

Similar homes
- $750,9153 bd4 ba2.5k sqft2015 McClendon St, Houston, TX 77030For Sale
 MLS ID #25919003, Ephrem Wegayehu, Green Residential. HAR
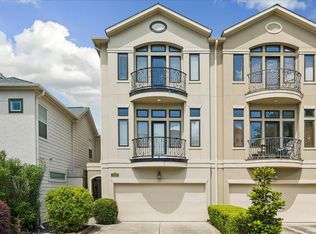
 - $749,5003 bd4 ba3k sqft715 Birdsall St, Houston, TX 77007For Sale
 MLS ID #33879468, Jay Monroe, Martha Turner Sotheby's International Realty. HAR
 - $785,0003 bd4 ba2.8k sqft5217 Rose St Unit A, Houston, TX 77007For Sale
 MLS ID #87028294, Charlie Bingham, Nan & Company Properties - Corporate Office (Heights). HAR
 - $539,9004 bd4 ba2.8k sqft1917 Woodbury St, Houston, TX 77030For Sale
 MLS ID #81875403, Angela Muniz, HomeSmart. HAR
