A stylish and spacious townhouse in the heart of Houston, TX! This three-bedroom, three-and-a-half-bathroom residence offers a contemporary layout with modern comforts and timeless appeal. Step inside to discover an expansive living area filled with natural light, creating a bright and inviting ambiance. The open-concept design seamlessly integrates the living, dining, and kitchen spaces, making it perfect for both everyday living and entertaining. High ceilings and elegant crown molding add to the home’s sophistication. The kitchen is a chef’s dream, featuring sleek countertops and ample cabinetry. The three bedrooms provide privacy and comfort, with each offering generous closet space for added convenience. The primary suite is a true retreat, complete with a vaulted ceiling and spacious dual bathrooms. Additional highlights include an elevator, a convenient half bathroom on the main floor, and plenty of storage space. Home features a 2 car garage and full driveway.
For sale
Price cut: $31K (7/31)
$929,000
5422 John Dreaper Dr, Houston, TX 77056
3beds
3,579sqft
:
Get pre-qualified$6,643/mo
Townhouse
Built in 1979
3,619 Square Feet Lot
$887,000 Zestimate®
$260/sqft
$70/mo HOA
What's special
High ceilingsPlenty of storage spaceBright and inviting ambianceSleek countertopsFull drivewayGenerous closet spaceElegant crown molding
- 28 days |
- 314 |
- 18 |
Zillow last checked:
Listing updated:
Listed by:
Elizabeth Carl TREC #0849903 713-582-7806,
Compass RE Texas, LLC - Houston
Source: HAR,MLS#: 28686197
Facts & features
Interior
Bedrooms & bathrooms
- Bedrooms: 3
- Bathrooms: 4
- Full bathrooms: 3
- 1/2 bathrooms: 1
Primary bedroom
- Level: Second
- Area: 340
- Dimensions: 20x17
Bedroom
- Level: Second
- Area: 182
- Dimensions: 13x14
Bedroom
- Level: Second
- Area: 168
- Dimensions: 14x12
Other
- Level: First
- Area: 208
- Dimensions: 13x16
Other
- Level: First
- Area: 54
- Dimensions: 9x6
Other
- Level: Second
- Area: 99
- Dimensions: 9x11
Other
- Level: Second
- Area: 120
- Dimensions: 12x10
Family room
- Level: First
- Area: 352
- Dimensions: 22x16
Kitchen
- Level: First
- Area: 198
- Dimensions: 18x11
Living room
- Level: First
- Area: 195
- Dimensions: 13x15
Primary bath
- Level: Second
- Area: 120
- Dimensions: 10x12
Primary bath
- Level: Second
- Area: 104
- Dimensions: 8x13
Utility room
- Level: Second
- Area: 63
- Dimensions: 9x7
Heating
- Natural Gas
Cooling
- Electric
Appliances
- Included: Disposal, Electric Oven, Microwave, Gas Cooktop, Dryer, Washer, Dishwasher, Washer/Dryer
Features
- Crown Molding, Elevator, High Ceilings, All Bedrooms Up
- Flooring: Tile, Wood
- Windows: Window Coverings
- Number of fireplaces: 3
- Fireplace features: Gas, Wood Burning
Interior area
- Total structure area: 3,579
- Total interior livable area: 3,579 sqft
Video & virtual tour
Property
Parking
- Total spaces: 2
- Parking features: Attached
- Attached garage spaces: 2
Features
- Levels: One
- Stories: 2
- Patio & porch: Patio/Deck
- Exterior features: Balcony, Front Green Space, Sprinkler System
- Fencing: Fenced
- Has view: Yes
- View description: South
Lot
- Size: 3,619 Square Feet
- Features: On Street
Details
- Parcel number: 1079230010013
Construction
Type & style
- Home type: Townhouse
- Architectural style: Traditional
- Property subtype: Townhouse
Materials
- Brick, Wood Siding
- Foundation: Slab
- Roof: Composition
Condition
- New construction: No
- Year built: 1979
Utilities & green energy
- Sewer: Public Sewer
- Water: Public
Community & HOA
Community
- Subdivision: John Dreaper Place
HOA
- Has HOA: Yes
- Amenities included: Park
- HOA fee: $840 annually
Location
- Region: Houston
Financial & listing details
- Price per square foot: $260/sqft
- Tax assessed value: $672,680
- Annual tax amount: $14,296
- Date on market: 7/9/2026
- Ownership: Full Ownership
Estimated market value
$887,000
$843,000 - $931,000
$3,915/mo
Price history
| Date | Event | Price |
|---|---|---|
| 7/31/2026 | Price change | $929,000-3.2%$260/sqft |
Source:  HAR #28686197 Report a problem HAR #28686197 Report a problem | ||
| 7/9/2026 | Listed for sale | $960,000+23.9%$268/sqft |
Source: HAR #28686197 Report a problem | ||
| 4/24/2018 | Listing removed | $775,000$217/sqft |
Source: Keller Williams Premier Realty #92233545 Report a problem | ||
| 4/3/2018 | Pending sale | $775,000$217/sqft |
Source: Keller Williams Premier Realty Katy #92233545 Report a problem | ||
| 3/19/2018 | Listed for sale | $775,000$217/sqft |
Source: Keller Williams Premier Realty #92233545 Report a problem | ||
| 9/20/2017 | Listing removed | $775,000$217/sqft |
Source: Houston Premier #92233545 Report a problem | ||
| 6/1/2017 | Listed for sale | $775,000+34.8%$217/sqft |
Source: Keller Williams Premier Realty #92233545 Report a problem | ||
| 5/24/2012 | Sold | -- |
Source: Agent Provided Report a problem | ||
| 3/20/2012 | Listed for sale | $575,000$161/sqft |
Source: John Daugherty, REALTORS #36122470 Report a problem | ||
Public tax history
| Year | Property taxes | Tax assessment |
|---|---|---|
| 2025 | $14,296 +1.6% | $672,680 |
| 2024 | $14,075 +2.8% | $672,680 -1% |
| 2023 | $13,693 -17.7% | $679,603 -10.1% |
| 2022 | $16,640 | $755,705 |
| 2021 | -- | $755,705 +0.7% |
| 2020 | $18,004 -0.9% | $750,352 |
| 2019 | $18,170 +59.8% | $750,352 +66.7% |
| 2018 | $11,369 | $450,000 |
| 2017 | $11,369 -0.1% | $450,000 |
| 2016 | $11,379 +19.3% | $450,000 |
| 2015 | $9,542 | $450,000 +21.2% |
| 2014 | $9,542 | $371,171 |
| 2013 | -- | $371,171 +2.8% |
| 2012 | -- | $361,215 |
| 2011 | -- | $361,215 |
| 2010 | -- | $361,215 |
| 2009 | -- | $361,215 |
| 2007 | -- | $361,215 +3.5% |
| 2006 | -- | $349,000 |
| 2005 | -- | -- |
| 2004 | -- | $349,000 +4.1% |
| 2003 | -- | $335,300 |
| 2002 | -- | $335,300 |
| 2001 | -- | $335,300 +7.1% |
| 2000 | -- | $313,000 |
Find assessor info on the county website
Monthly payment
Est. payment
Payment breakdown
Explore the cost of this home by adjusting the details. Changes won't be saved.Climate risks
Neighborhood: Greater Uptown
Nearby schools
GreatSchools rating
- 7/10Briargrove Elementary SchoolGrades: PK-5Distance: 1.3 mi
- 5/10Tanglewood MiddleGrades: 6-8Distance: 0.3 mi
- 3/10Lee High SchoolGrades: 9-12Distance: 2.1 mi
Schools provided by the listing agent
- Elementary: Briargrove Elementary School
- Middle: Tanglewood Middle School
- High: Wisdom High School
Source: HAR. This data may not be complete. We recommend contacting the local school district to confirm school assignments for this home.
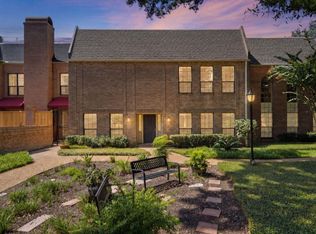
- $575,0002 bd3 ba2.8k sqft5426 John Dreaper Dr, Houston, TX 77056For Sale
- $512,1004 bd3 ba2.7k sqft5418 John Dreaper Dr, Houston, TX 77056Off Market
- $486,2002 bd3 ba2.9k sqft5430 John Dreaper Dr, Houston, TX 77056Off Market
- $195,0000.32 acres5409 Chevy Chase Dr, Houston, TX 77056Off Market
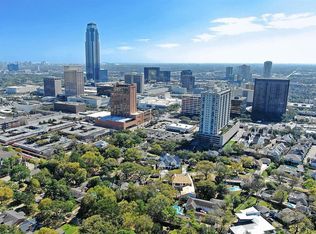
- $2,000,0004 bd5 ba3.9k sqft5409 Chevy Chase #D, Houston, TX 77056New Construction
- $2,000,0004 bd5 ba4.4k sqft5409 Chevy Chase #C, Houston, TX 77056Pending
- $2,000,0004 bd5 ba4.4k sqft5409 Chevy Chase #B, Houston, TX 77056New Construction
- $2,590,0005 bd6 ba5.5k sqft5414 John Dreaper Dr, Houston, TX 77056For Sale
A local agent can set up tours, give advice and negotiate with sellers.
A local lender can help you make sure your offer is ready when you are.
Similar homes
- $849,9003 bd4 ba3.4k sqft4832 Post Oak Timber Dr, Houston, TX 77056For Sale
 MLS ID #76719272, Kelley Austin, Martha Turner Sotheby's International Realty. HAR
 - $699,0003 bd4 ba3.4k sqft26 Stalynn Ln, Houston, TX 77027For Sale
 MLS ID #96746083, Gary Bisha, My Castle Realty. HAR
 - $799,0004 bd4 ba3.2k sqft5335 Fairdale Ln, Houston, TX 77056For Sale
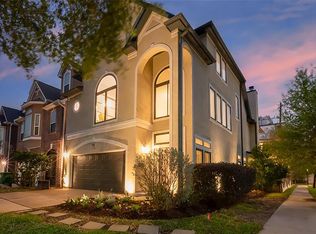 MLS ID #61548802, Austin Oztan, Keller Williams Realty Metropolitan. HAR
 - $950,0004 bd4 ba3.7k sqft43 Legend Ln, Houston, TX 77024For Sale
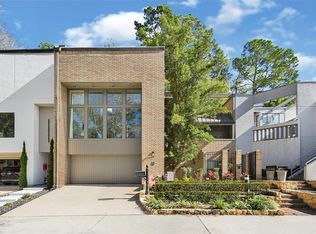 MLS ID #54101710, Maria Giovinale, Compass RE Texas, LLC - Memorial. HAR
 - $475,0003 bd4 ba2.3k sqft5202 Sagecircle St S, Houston, TX 77056For SaleMLS ID #72584684, Kendyl Maurer-Somer, Weichert, Realtors - The Murray Group. HAR
- $487,0003 bd4 ba2.5k sqft5225 Sagecircle St S, Houston, TX 77056For SaleMLS ID #56101843, Annesia Penright, eXp Realty LLC. HAR
- $905,0003 bd4 ba2.9k sqft1513 Cunningham Parc Ln, Houston, TX 77055For SaleMLS ID #64531931, Mindy Whitaker, Realty of America - Central Houston. HAR
- $649,0003 bd4 ba2.5k sqft1723 Nantucket Dr, Houston, TX 77057For SaleMLS ID #48280186, Lana Heiman, Meadows Property Group. HAR
- $925,0003 bd4 ba3.3k sqft2407 Brazoria St #A, Houston, TX 77019For SaleMLS ID #26540413, Nancy Moncrief, Greenwood King Properties - Kirby Office. HAR
- $517,0003 bd3 ba2.2k sqft6000 Sugar Hill Dr APT 17, Houston, TX 77057For SaleMLS ID #79492119, Patricia Tello, Keller Williams Realty Metropolitan. HAR
- $1,390,0003 bd4 ba3.7k sqft2211 Dunraven Ln, Houston, TX 77019For SaleMLS ID #54725740, Robert Bland, Compass RE Texas, LLC - Houston. HAR
- $745,0003 bd4 ba3.4k sqft2215 Nantucket Dr Unit C, Houston, TX 77057For SaleMLS ID #34109284, Joan Bremner, Compass RE Texas, LLC - Memorial. HAR
- $599,0003 bd5 ba3k sqft2121 Potomac Dr Unit B, Houston, TX 77057For SaleMLS ID #32320413, Rachel Conkling, Compass RE Texas, LLC - Houston. HAR
- $865,0003 bd3 ba2.7k sqft2415 Brookmere Dr, Houston, TX 77008For SaleMLS ID #13105966, Creston Inderrieden, Realty of America - Central Houston. HAR
- $925,0003 bd5 ba3.6k sqft5021 Augusta St, Houston, TX 77007For SaleMLS ID #55343039, Sal Chavez, Next Trend Realty LLC. HAR
- $1,240,0004 bd5 ba3.8k sqft6308 Pickens St Unit B, Houston, TX 77007For SaleMLS ID #81183645, Clayton Simms, Nan & Company Properties - Corporate Office (Heights). HAR
- $600,0003 bd3 ba2.2k sqft2703 Westgate St, Houston, TX 77098For SaleMLS ID #63050310, Peggie Kohnert, Keller Williams Realty Metropolitan. HAR
- $1,320,0003 bd5 ba4.1k sqft1235 Wynden Oaks Garden Dr, Houston, TX 77056For SaleMLS ID #17901492, Kiki Wilson, Martha Turner Sotheby's International Realty. HAR
- $750,0003 bd4 ba3.1k sqft2419 Driscoll St, Houston, TX 77019For SaleMLS ID #94762020, Karen Fahrmeier, Keller Williams Realty Northeast. HAR
- $1,050,0003 bd4 ba3.4k sqft231 Sugarberry Cir, Houston, TX 77024For SaleMLS ID #93119270, Joann Lammons, Martha Turner Sotheby's International Realty. HAR
