Welcome to this well-maintained estate sale home in the desirable John Dreaper Place community. Built in 1979, this charming two-bedroom, three-bath property offers inviting first-floor living with rich hardwood floors and a versatile flex room that can serve as an office or additional bedroom with a full bath nearby. The bright living room features abundant natural light and flows seamlessly into a functional kitchen with generous counter space and cabinetry. The primary suite includes a cozy fireplace and an attached sunroom ideal for reading or relaxation, along with an ensuite bath offering a dual sink vanity and ample storage. Outdoor highlights include a serene private setting, two car garage, and a private driveway. With quick access to 610 and minutes from Galleria shopping and dining, this estate sale property offers exceptional potential and value.
For sale
$575,000
5426 John Dreaper Dr, Houston, TX 77056
2beds
2,870sqft
:
Get pre-qualified$4,186/mo
Townhouse
Built in 1979
2,744 Square Feet Lot
$549,500 Zestimate®
$200/sqft
$75/mo HOA
What's special
Cozy fireplaceRich hardwood floorsAbundant natural lightInviting first-floor livingTwo car garageVersatile flex roomFunctional kitchen
- 6 days |
- 133 |
- 12 |
Likely to sell faster than
Zillow last checked:
Listing updated:
Listed by:
Emily Kung TREC #0647909 713-885-1434,
Real Broker, LLC,
Holly Hernandez TREC #0702896 832-975-3300,
Real Broker, LLC
Source: HAR,MLS#: 64336450
Facts & features
Interior
Bedrooms & bathrooms
- Bedrooms: 2
- Bathrooms: 3
- Full bathrooms: 3
Primary bedroom
- Level: Second
- Area: 340
- Dimensions: 17 x 20
Bedroom
- Level: First
- Area: 168
- Dimensions: 12 x 14
Bedroom
- Level: Second
Breakfast
- Level: First
- Area: 96
- Dimensions: 8 x 12
Dining room
- Level: First
- Area: 168
- Dimensions: 12 x 14
Other
- Level: Second
- Area: 315
- Dimensions: 21 x 15
Kitchen
- Level: First
- Area: 96
- Dimensions: 8 x 12
Living room
- Level: First
- Area: 340
- Dimensions: 17 x 20
Heating
- Electric
Cooling
- Electric
Appliances
- Included: Disposal, Convection Oven, Electric Oven, Microwave, Electric Range, Dryer, Full Size, Refrigerator, Washer, Dishwasher, Washer/Dryer
- Laundry: Inside
Features
- Prewired for Alarm System, Wet Bar, 1 Bedroom Down - Not Primary BR, Primary Bed - 2nd Floor
- Flooring: Carpet, Tile, Wood
- Number of fireplaces: 2
- Fireplace features: Wood Burning
Interior area
- Total structure area: 2,870
- Total interior livable area: 2,870 sqft
Property
Parking
- Total spaces: 2
- Parking features: Attached, Auto Garage Door Opener
- Attached garage spaces: 2
Features
- Levels: Levels 1 and 2
- Stories: 2
Lot
- Size: 2,744 Square Feet
Details
- Parcel number: 1079230010011
Construction
Type & style
- Home type: Townhouse
- Architectural style: Traditional
- Property subtype: Townhouse
Materials
- Brick, Wood Siding
- Foundation: Slab
- Roof: Other
Condition
- New construction: No
- Year built: 1979
Utilities & green energy
- Sewer: Public Sewer
- Water: Public
Community & HOA
Community
- Security: Prewired for Alarm System
- Subdivision: John Dreaper Place 1 Rp & 2nd Rp
HOA
- Has HOA: Yes
- HOA fee: $895 annually
Location
- Region: Houston
Financial & listing details
- Price per square foot: $200/sqft
- Tax assessed value: $521,096
- Annual tax amount: $11,074
- Date on market: 7/31/2026
- Listing terms: Cash,Conventional,FHA,VA Loan
- Exclusions: None
- Ownership: Full Ownership
- Road surface type: Concrete
Estimated market value
$549,500
$522,000 - $577,000
$3,006/mo
Price history
| Date | Event | Price |
|---|---|---|
| 7/31/2026 | Listed for sale | $575,000-3.4%$200/sqft |
Source:  HAR #64336450 Report a problem HAR #64336450 Report a problem | ||
| 4/2/2014 | Listing removed | $595,000$207/sqft |
Source: Katy Real Estate Enterprises #63344441 Report a problem | ||
| 3/2/2014 | Listed for sale | $595,000$207/sqft |
Source: Katy Real Estate Enterprises #63344441 Report a problem | ||
| 2/26/2014 | Pending sale | $595,000$207/sqft |
Source: Katy Real Estate Enterprises #63344441 Report a problem | ||
| 11/7/2013 | Listed for sale | $595,000+70%$207/sqft |
Source: Katy Real Estate Enterprises #63344441 Report a problem | ||
| 6/26/2012 | Sold | -- |
Source: Agent Provided Report a problem | ||
| 3/2/2012 | Price change | $350,000-6.4%$122/sqft |
Source: John Daugherty, REALTORS #23638849 Report a problem | ||
| 10/21/2011 | Price change | $374,000-3.9%$130/sqft |
Source: John Daugherty, REALTORS #23638849 Report a problem | ||
| 9/25/2011 | Listed for sale | $389,000$136/sqft |
Source: John Daugherty, REALTORS #23638849 Report a problem | ||
Public tax history
| Year | Property taxes | Tax assessment |
|---|---|---|
| 2025 | $3,579 -17% | $521,096 |
| 2024 | $4,312 -7% | $521,096 -7.7% |
| 2023 | $4,637 -32.3% | $564,533 -2.9% |
| 2022 | $6,853 | $581,105 -0.2% |
| 2021 | -- | $581,994 -10.6% |
| 2020 | $8,598 +4.4% | $651,240 |
| 2019 | $8,236 -3.4% | $651,240 +30% |
| 2018 | $8,523 | $501,100 -8.1% |
| 2017 | $8,523 -0.1% | $545,353 |
| 2016 | $8,529 -5% | $545,353 -8.3% |
| 2015 | $8,979 | $595,000 +70.4% |
| 2014 | $8,979 | $349,275 +10.2% |
| 2013 | -- | $317,090 -5.5% |
| 2012 | -- | $335,499 |
| 2011 | -- | $335,499 |
| 2010 | -- | $335,499 |
| 2009 | -- | $335,499 |
| 2007 | -- | $335,499 +2.8% |
| 2006 | -- | $326,500 |
| 2005 | -- | -- |
| 2004 | -- | $326,500 +8.8% |
| 2003 | -- | $300,000 |
| 2002 | -- | $300,000 |
| 2001 | -- | $300,000 +3.9% |
| 2000 | -- | $288,700 |
Find assessor info on the county website
Monthly payment
Est. payment
Payment breakdown
Explore the cost of this home by adjusting the details. Changes won't be saved.Climate risks
Neighborhood: Greater Uptown
Nearby schools
GreatSchools rating
- 7/10Briargrove Elementary SchoolGrades: PK-5Distance: 1.3 mi
- 5/10Tanglewood MiddleGrades: 6-8Distance: 0.3 mi
- 3/10Lee High SchoolGrades: 9-12Distance: 2 mi
Schools provided by the listing agent
- Elementary: Briargrove Elementary School
- Middle: Tanglewood Middle School
- High: Wisdom High School
Source: HAR. This data may not be complete. We recommend contacting the local school district to confirm school assignments for this home.
- $486,2002 bd3 ba2.9k sqft5430 John Dreaper Dr, Houston, TX 77056Off Market
- $929,0003 bd4 ba3.5k sqft5422 John Dreaper Dr, Houston, TX 77056For Sale
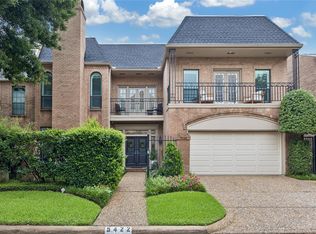
- $480,1003 bd2 ba2.9k sqft5434 John Dreaper Dr, Houston, TX 77056Off Market
- $512,1004 bd3 ba2.7k sqft5418 John Dreaper Dr, Houston, TX 77056Off Market
- $2,000,0004 bd5 ba3.9k sqft5409 Chevy Chase #D, Houston, TX 77056New Construction
- $2,000,0004 bd5 ba4.4k sqft5409 Chevy Chase #C, Houston, TX 77056Pending
- $2,000,0004 bd5 ba4.4k sqft5409 Chevy Chase #B, Houston, TX 77056New Construction
- $195,0000.32 acres5409 Chevy Chase Dr, Houston, TX 77056Off Market
A local agent can set up tours, give advice and negotiate with sellers.
A local lender can help you make sure your offer is ready when you are.
Similar homes
- $600,0003 bd3 ba2.2k sqft2703 Westgate St, Houston, TX 77098For Sale
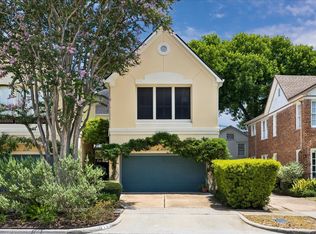 MLS ID #63050310, Peggie Kohnert, Keller Williams Realty Metropolitan. HAR
 - $520,0002 bd3 ba2k sqft4716 Post Oak Timber Dr, Houston, TX 77056For Sale
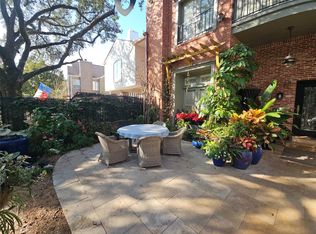 MLS ID #89446444, Fred Ash, CRC Real Estate Services. HAR
 - $599,0003 bd5 ba3k sqft2121 Potomac Dr Unit B, Houston, TX 77057For Sale
 MLS ID #32320413, Rachel Conkling, Compass RE Texas, LLC - Houston. HAR
 - $606,5003 bd3 ba2.8k sqft5834 Candlewood Ln, Houston, TX 77057For Sale
 MLS ID #26705692, Ginny Jackson, New Leaf Real Estate. HAR
 - $589,0003 bd3 ba2.3k sqft1323 Afton St, Houston, TX 77055For SaleMLS ID #59942880, Lacie Lugo, Realty Of America, LLC. HAR
- $509,0002 bd3 ba2.4k sqft7615 Del Monte Dr, Houston, TX 77063For SaleMLS ID #85496622, Sarah Callaway Sulma, Martha Turner Sotheby's International Realty. HAR
- $695,0003 bd3 ba2.5k sqft1112 Nantucket Dr APT A, Houston, TX 77057For SaleMLS ID #82415887, Anna Teplitskaya, Compass RE Texas, LLC - Houston. HAR
- $550,0004 bd3 ba3.5k sqft1902 Eagle Falls Dr, Houston, TX 77077For SaleMLS ID #74451122, Inga Smith, Martha Turner Sotheby's International Realty. HAR
- $529,9993 bd3 ba2.6k sqft56 Bayou Pointe Dr, Houston, TX 77063For SaleMLS ID #74280000, Chae Cho, HomeSmart. HAR
- $598,0003 bd4 ba2.7k sqft5809 Feagan St, Houston, TX 77007For SaleMLS ID #41245425, Vicki Barazandeh, Martha Turner Sotheby's International Realty. HAR
- $549,0004 bd2 ba2.4k sqft3019 Triway Ln, Houston, TX 77043For SaleMLS ID #39339269, Shannon Strickler, Del Monte Realty. HAR
- $625,0003 bd4 ba2.3k sqft2417 Park St, Houston, TX 77019For SaleMLS ID #82082970, Catherine Zaras, KSP. HAR
- $499,0002 bd3 ba2.1k sqft4520 Dickson St, Houston, TX 77007For SaleMLS ID #88557380, Robert Bland, Compass RE Texas, LLC - Houston. HAR
- $539,0003 bd4 ba2.8k sqft4915 Chenevert St, Houston, TX 77004For SaleMLS ID #90995713, Aaron Dailey, Real Broker, LLC. HAR
- $595,0003 bd2 ba2.6k sqft5638 Sanford Rd, Houston, TX 77096For SaleMLS ID #14960214, Theresa Martin, Coldwell Banker Realty - Bellaire-Metropolitan. HAR
- $515,0003 bd4 ba2.1k sqft1904 Greenwich Place Dr, Houston, TX 77019For SaleMLS ID #32234938, Stephanie Willis, Martha Turner Sotheby's International Realty. HAR
- $469,0003 bd4 ba2.3k sqft501 Detering St, Houston, TX 77007For SaleMLS ID #81432004, Leah Oliver, Compass RE Texas, LLC - Houston. HAR
- $749,0003 bd3 ba2.1k sqft5301 Blossom St, Houston, TX 77007For SaleMLS ID #53259957, Laura Bonck, eXp Realty LLC. HAR
- $605,0004 bd4 ba3.7k sqft4023 Breakwood Dr, Houston, TX 77025For SaleMLS ID #13374547, Isabel Lopez, Palma Group LLC. HAR
- $420,0005 bd4 ba3.3k sqft6215 Queensloch Dr, Houston, TX 77096For SaleMLS ID #86067992, Jimmy Franklin, eXp Realty LLC. HAR
