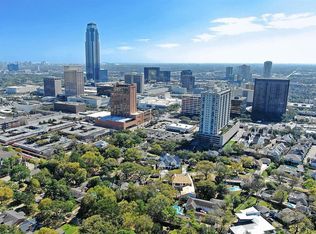
Finished Construction and Ready for Move In! Meticulously designed & built by Derek James Homes, no detail was overlooked. Situated on a 3,500+ square foot lot & combining modern finishes with everyday needs, you'll appreciate the quality, size, function, & livability of these homes. Featuring 4 bedrooms & 4.5 bathrooms, along with living spaces on every level, the floor plan offers a multitude of possibilities. First-floor, open living invites you & your guests to unwind & enjoy this quiet pocket of the bustling Uptown/Galleria area. The spacious, second-floor includes a stunning primary retreat with spa-like bathroom & ample closet space, family room, & secondary bedroom/study for your needs. On the top level sits a fantastic game room with built-in wet bar, covered terrace with outdoor fireplace, & two additional bedrooms. Other features include elevator access to all floors, Sub-Zero/Wolf appliances, artificial turf yard, Generac generator, and a built-in patio grill!
New construction
$2,000,000
5409 Chevy Chase #B, Houston, TX 77056
4beds
4,428sqft
Single Family Residence
Built in 2026
3,515 Square Feet Lot
$1,933,800 Zestimate®
$452/sqft
$68/mo HOA
What's special
Modern finishesArtificial turf yardBuilt-in patio grillFamily roomAmple closet spaceSpacious second-floorFirst-floor open living
- 33 days
- 166
- 4
Zillow last checked:
Listing updated:
Listed by:
Mark Fontenot TREC #0681110 713-828-6135,
Martha Turner Sotheby's International Realty
Source: HAR,MLS#: 86737116
Facts & features
Interior
Bedrooms & bathrooms
- Bedrooms: 4
- Bathrooms: 5
- Full bathrooms: 4
- 1/2 bathrooms: 1
Primary bedroom
- Level: Second
- Area: 306
- Dimensions: 18x17
Bedroom
- Level: Second
- Area: 210
- Dimensions: 15x14
Bedroom
- Level: Third
- Area: 168
- Dimensions: 14x12
Bedroom
- Level: Third
- Area: 156
- Dimensions: 13x12
Dining room
- Level: First
- Area: 270
- Dimensions: 18x15
Other
- Level: Third
- Area: 196
- Dimensions: 14x14
Other
- Level: First
- Area: 140
- Dimensions: 20x7
Other
- Level: Third
- Area: 85
- Dimensions: 17x5
Family room
- Level: Second
- Area: 322
- Dimensions: 23x14
Game room
- Level: Third
- Area: 330
- Dimensions: 22x15
Kitchen
- Level: First
- Area: 260
- Dimensions: 20x13
Living room
- Level: First
- Area: 360
- Dimensions: 20x18
Utility room
- Level: Second
- Area: 108
- Dimensions: 12x9
Heating
- Natural Gas, Zoned
Cooling
- Ceiling Fan(s), Electric, Zoned
Appliances
- Included: Water Heater, Disposal, Ice Maker, Refrigerator, Wine Refrigerator, Double Oven, Gas Oven, Microwave, Gas Range, Dishwasher
- Laundry: Electric Dryer Hookup, Gas Dryer Hookup, Washer Hookup
Features
- Elevator, High Ceilings, Prewired for Alarm System, Vaulted Ceiling, Wet Bar, Wired for Sound, All Bedrooms Up, En-Suite Bath, Primary Bed - 2nd Floor, Walk-In Closet(s)
- Flooring: Tile, Wood
- Windows: Insulated/Low-E windows
- Number of fireplaces: 2
- Fireplace features: Outside, Gas Log
Interior area
- Total structure area: 4,428
- Total interior livable area: 4,428 sqft
Property
Parking
- Total spaces: 2
- Parking features: Attached, Oversized, Additional Parking, Electric Gate, Garage Door Opener, Double-Wide Driveway
- Attached garage spaces: 2
Accessibility
- Accessibility features: Accessible Electrical and Environmental Controls, Accessible Elevator Installed
Features
- Stories: 3
- Patio & porch: Covered, Porch
- Exterior features: Outdoor Kitchen, Sprinkler System
- Fencing: Back Yard,Full
Lot
- Size: 3,515 Square Feet
- Features: Back Yard, Patio Lot, 0 Up To 1/4 Acre
Details
- Parcel number: 1079230020003
Construction
Type & style
- Home type: SingleFamily
- Architectural style: Contemporary,Traditional
- Property subtype: Single Family Residence
Materials
- Spray Foam Insulation, Brick, Cement Siding
- Foundation: Slab
- Roof: Composition,Metal
Condition
- New construction: Yes
- Year built: 2026
Details
- Builder name: Derek James Homes
Utilities & green energy
- Sewer: Public Sewer
- Water: Public
Green energy
- Energy efficient items: Thermostat, Lighting, HVAC
Community & HOA
Community
- Security: Prewired for Alarm System
- Subdivision: John Dreaper Place
HOA
- Has HOA: Yes
- Amenities included: Park
- HOA fee: $820 annually
Location
- Region: Houston
Financial & listing details
- Price per square foot: $452/sqft
- Date on market: 8/31/2026
- Listing terms: Cash,Conventional,VA Loan
- Road surface type: Concrete, Curbs, Gutters
Estimated market value
$1,933,800
$1.84M - $2.03M
$8,879/mo
Price history
| Date | Event | Price |
|---|---|---|
| 5/27/2026 | Listed for sale | $2,000,000$452/sqft |
Source:  HAR #80602556 Report a problem HAR #80602556 Report a problem | ||
| 5/22/2026 | Listing removed | $2,000,000$452/sqft |
Source: HAR #88287917 Report a problem | ||
| 4/16/2026 | Listed for sale | $2,000,000$452/sqft |
Source: HAR #88287917 Report a problem | ||
Public tax history
Tax history is unavailable.
Monthly payment
Est. payment
Payment breakdown
Explore the cost of this home by adjusting the details. Changes won't be saved.Climate risks
Neighborhood: Greater Uptown
Nearby schools
Schools provided by the listing agent
- Elementary: Briargrove Elementary School
- Middle: Tanglewood Middle School
- High: Wisdom High School
Source: HAR. This data may not be complete. We recommend contacting the local school district to confirm school assignments for this home.
- $2,000,0004 bd5 ba3.9k sqft5409 Chevy Chase #D, Houston, TX 77056New Construction

- $2,000,0004 bd5 ba3.9k sqft5409 Chevy Chase #A, Houston, TX 77056New Construction

- $195,0000.32 acres5409 Chevy Chase Dr, Houston, TX 77056Off Market
- $604,5003 bd2 ba3.5k sqft5425 Chevy Chase Dr, Houston, TX 77056Off Market
Similar homes
- $1,797,0003 bd5 ba5.1k sqft5202 Chesapeake Way, Houston, TX 77056For Sale
 MLS ID #73950189, Muriel Lofranco, Energy Realty. HAR
 - $1,995,0004 bd5 ba4.5k sqft4638 Merwin St, Houston, TX 77027For Sale
 MLS ID #62840783, Kyla Phung Linn, Compass RE Texas, LLC - Houston. HAR
 - $1,875,0005 bd6 ba5k sqft5602 Ella Lee Ln, Houston, TX 77056New Construction
 MLS ID #68053846, Mark Permenter, Wanda Taylor Properties. HAR
 - $1,449,0004 bd5 ba4.5k sqft5655 Locke Ln, Houston, TX 77056For Sale
 MLS ID #13851990, David Young, Compass RE Texas, LLC - Houston. HAR
