Thoughtfully designed for modern luxury living, this contemporary 5-bedroom, 5.5-bath home offers 5,050 square feet on an 8,750-square-foot lot. The open floor plan features a first-floor primary suite with dual walk-in closets, separate vanities, a freestanding soaking tub, and a spa-style shower. A private study and fitness room provide flexible living spaces. Upstairs includes four secondary bedrooms, a game room, media room, and wet bar, while a wine cellar adds the perfect touch for entertaining. The gourmet kitchen is equipped with a 48-inch range, drawer microwave, and dishwasher. Complete with a two-car garage and thoughtfully selected finishes throughout, this home blends contemporary design with everyday functionality.
New construction
$1,895,000
4537 Larch Ln, Bellaire, TX 77401
5beds
5,050sqft
Single Family Residence
Built in 2026
8,751 Square Feet Lot
$-- Zestimate®
$375/sqft
$-- HOA
What's special
Open floor planFitness roomTwo-car garageWine cellarWet barFreestanding soaking tubPrivate study
- 15 hours
- 58
- 9
Zillow last checked:
Listing updated:
Listed by:
Modupe Adebiyi TREC #0780244 346-775-4492,
The Sears Group
Source: HAR,MLS#: 22778511
Facts & features
Interior
Bedrooms & bathrooms
- Bedrooms: 5
- Bathrooms: 6
- Full bathrooms: 5
- 1/2 bathrooms: 1
Primary bedroom
- Level: First
- Area: 324
- Dimensions: 18X18
Bedroom
- Level: Second
- Area: 182
- Dimensions: 14x13
Bedroom
- Level: Second
- Area: 480
- Dimensions: 24x20
Bedroom
- Level: Second
- Area: 196
- Dimensions: 14x14
Bedroom
- Level: Second
- Area: 168
- Dimensions: 14x12
Other
- Level: First
- Area: 169
- Dimensions: 13x13
Dining room
- Level: First
- Area: 165
- Dimensions: 15x11
Other
- Level: Second
- Area: 221
- Dimensions: 17x13
Kitchen
- Level: First
- Area: 240
- Dimensions: 16x15
Living room
- Level: First
- Area: 368
- Dimensions: 23x16
Media room
- Level: Second
- Area: 425
- Dimensions: 25x17
Primary bath
- Level: First
- Area: 156
- Dimensions: 13X12
Heating
- Natural Gas
Cooling
- Ceiling Fan(s), Electric
Appliances
- Included: Water Heater, Disposal, Dryer, Refrigerator, Washer, Wine Refrigerator, Freestanding Oven, Microwave, Gas Range, Dishwasher
- Laundry: Electric Dryer Hookup, Gas Dryer Hookup, Washer Hookup
Features
- Dry Bar, Wet Bar, Wired for Sound, En-Suite Bath, Primary Bed - 1st Floor, Walk-In Closet(s)
- Flooring: Engineered Hardwood
- Number of fireplaces: 1
Interior area
- Total structure area: 5,050
- Total interior livable area: 5,050 sqft
Property
Parking
- Total spaces: 2
- Parking features: Attached
- Attached garage spaces: 2
Features
- Stories: 2
Lot
- Size: 8,751 Square Feet
- Dimensions: 70 x 125 x 70 x 125
- Features: Subdivided, 0 Up To 1/4 Acre
Details
- Parcel number: 0730690000021
Construction
Type & style
- Home type: SingleFamily
- Architectural style: Contemporary
- Property subtype: Single Family Residence
Materials
- Spray Foam Insulation, Stucco
- Foundation: Pillar/Post/Pier
- Roof: Composition
Condition
- New construction: Yes
- Year built: 2026
Details
- Builder name: Rockcastle Development
Utilities & green energy
- Sewer: Public Sewer
- Water: Water District
Green energy
- Green verification: ENERGY STAR Certified Homes
- Energy efficient items: Thermostat, Lighting
Community & HOA
Community
- Subdivision: Larch Lane
Location
- Region: Bellaire
Financial & listing details
- Price per square foot: $375/sqft
- Tax assessed value: $465,120
- Annual tax amount: $9,411
- Date on market: 10/16/2026
- Listing terms: Cash,Conventional,FHA,VA Loan
- Road surface type: Concrete
Estimated market value
Not available
Estimated sales range
Not available
Not available
Price history
| Date | Event | Price |
|---|---|---|
| 10/16/2026 | Listed for sale | $1,895,000-6.7%$375/sqft |
Source:  HAR #22778511 Report a problem HAR #22778511 Report a problem | ||
| 10/3/2026 | Listing removed | $2,030,000$402/sqft |
Source: HAR #76383186 Report a problem | ||
| 7/25/2026 | Listed for sale | $2,030,000+322.9%$402/sqft |
Source: HAR #76383186 Report a problem | ||
| 10/16/2024 | Listing removed | $480,000$95/sqft |
Source: HAR #14380431 Report a problem | ||
| 1/18/2023 | Price change | $480,000-8.6%$95/sqft |
Source: HAR #93346840 Report a problem | ||
| 11/7/2022 | Price change | $525,000-2.8%$104/sqft |
Source: HAR #22022829 Report a problem | ||
| 8/1/2022 | Listed for sale | $540,000-3.6%$107/sqft |
Source: HAR #85233232 Report a problem | ||
| 1/21/2022 | Listed for sale | $560,000+24.4%$111/sqft |
Source: HAR #73278635 Report a problem | ||
| 5/30/2014 | Sold | -- |
Source: Agent Provided Report a problem | ||
| 3/14/2014 | Listed for sale | $450,000$89/sqft |
Source: Trotwood Realty #53931404 Report a problem | ||
Public tax history
| Year | Property taxes | Tax assessment |
|---|---|---|
| 2025 | $9,411 +0.8% | $465,120 |
| 2024 | $9,333 +7.8% | $465,120 +3.9% |
| 2023 | $8,653 -6.4% | $447,754 +0.4% |
| 2022 | $9,246 | $445,981 +2% |
| 2021 | -- | $437,050 -1.8% |
| 2020 | $9,986 -0.7% | $445,030 +1.8% |
| 2019 | $10,056 -2.9% | $437,050 -0.3% |
| 2018 | $10,361 | $438,300 -0.3% |
| 2017 | $10,361 -3.3% | $439,400 -4.5% |
| 2016 | $10,716 +36.9% | $460,000 -4.4% |
| 2015 | $7,827 | $480,979 +43.4% |
| 2014 | $7,827 | $335,488 +47.7% |
| 2013 | -- | $227,100 +3% |
| 2012 | -- | $220,552 -13.2% |
| 2011 | -- | $253,969 |
| 2010 | -- | $253,969 |
| 2009 | -- | $253,969 +6.7% |
| 2008 | -- | $238,102 +23.4% |
| 2007 | -- | $192,882 |
| 2005 | -- | -- |
| 2004 | -- | $83,800 |
| 2003 | -- | -- |
| 2002 | -- | $69,300 +10% |
| 2001 | -- | $63,000 +20% |
| 2000 | -- | $52,500 |
Find assessor info on the county website
Monthly payment
Est. payment
Payment breakdown
Explore the cost of this home by adjusting the details. Changes won't be saved.Climate risks
Neighborhood: 77401
Nearby schools
Schools provided by the listing agent
- Elementary: Horn Elementary School (Houston)
- Middle: Pershing Middle School
- High: Bellaire High School
Source: HAR. This data may not be complete. We recommend contacting the local school district to confirm school assignments for this home.

Similar homes
- $1,749,0004 bd5 ba4.7k sqft4629 Pine St, Bellaire, TX 77401New Construction
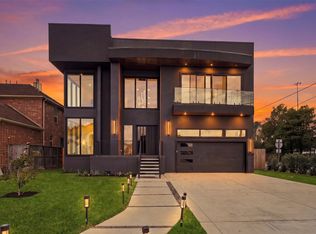 MLS ID #73561065, Modupe Adebiyi, The Sears Group. HAR
 - $1,550,0004 bd6 ba4k sqft5009 Holt St, Bellaire, TX 77401New Construction
 MLS ID #12748000, Zaran Engineer, Cornerstone Prop Mngt, Inc. HAR
 - $1,799,9995 bd6 ba4.5k sqft4313 Lula St, Bellaire, TX 77401New Construction
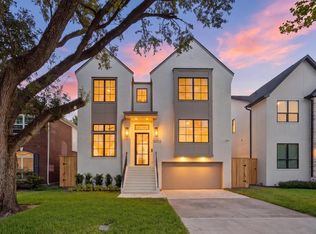 MLS ID #77272662, Zoya Alam, eXp Realty LLC. HAR
 - $1,999,0005 bd8 ba5.1k sqft4714 Tamarisk St, Bellaire, TX 77401New Construction
 MLS ID #50437112, Sammy Younis, RE/MAX Southwest. HAR
