New Construction! Experience modern luxury in this stunning new home located in prestigious Meyerland. Designed for elegance and functionality, it features an open-concept layout with spacious primary and secondary suites, a chef-inspired kitchen, formal living and dining areas, a versatile flex room, upstairs game room, and a first-floor executive office. Enter through a custom wrought-iron door to wide-plank wood floors, highlighted by a designer staircase. Equipped with a tankless water heater, dual A/C units, alarm system, and wiring for exterior security cameras—crafted for comfort, style, and peace of mind.
New construction
$2,000,000
5014 N Braeswood Blvd, Houston, TX 77096
4beds
5,850sqft
Single Family Residence
Built in 2025
0.32 Acres Lot
$1,933,100 Zestimate®
$342/sqft
$58/mo HOA
What's special
First-floor executive officeDesigner staircaseWide-plank wood floorsVersatile flex roomUpstairs game roomTankless water heaterChef-inspired kitchen
- 221 days
- 132
- 5
Zillow last checked:
Listing updated:
Listed by:
Abdullah Omari TREC #0763296 513-320-0000,
Texas Ally Real Estate Group, LLC
Source: HAR,MLS#: 55702751
Facts & features
Interior
Bedrooms & bathrooms
- Bedrooms: 4
- Bathrooms: 5
- Full bathrooms: 4
- 1/2 bathrooms: 1
Rooms
- Room types: Family Room, Guest Suite, Utility Room
Primary bathroom
- Features: Bidet, Half Bath, Primary Bath: Double Sinks, Primary Bath: Separate Shower, Primary Bath: Soaking Tub, Secondary Bath(s): Shower Only, Secondary Bath(s): Soaking Tub, Vanity Area
Kitchen
- Features: Kitchen Island, Kitchen open to Family Room, Pantry, Pots/Pans Drawers, Soft Closing Cabinets, Soft Closing Drawers, Under Cabinet Lighting, Walk-in Pantry
Heating
- Natural Gas
Cooling
- Electric
Appliances
- Included: ENERGY STAR Qualified Appliances, Water Heater, Disposal, Refrigerator, Wine Refrigerator, Freestanding Oven, Gas Oven, Microwave, Free-Standing Range, Gas Range, Dishwasher, Instant Hot Water
- Laundry: Electric Dryer Hookup, Gas Dryer Hookup, Washer Hookup
Features
- Balcony, Dry Bar, High Ceilings, Wired for Sound, 1 Bedroom Down - Not Primary BR, 3 Bedrooms Up, En-Suite Bath, Primary Bed - 2nd Floor, Sitting Area, Walk-In Closet(s)
- Flooring: Engineered Hardwood, Tile
- Windows: Insulated/Low-E windows
- Number of fireplaces: 1
- Fireplace features: Gas Log
Interior area
- Total structure area: 5,850
- Total interior livable area: 5,850 sqft
Video & virtual tour
Property
Parking
- Total spaces: 2
- Parking features: Attached, Oversized, Circular Driveway
- Attached garage spaces: 2
Features
- Stories: 2
- Patio & porch: Covered, Porch
- Exterior features: Balcony
- Fencing: Back Yard,Full
Lot
- Size: 0.32 Acres
- Features: Back Yard, Cleared, 1/4 Up to 1/2 Acre
Details
- Parcel number: 0900990000021
Construction
Type & style
- Home type: SingleFamily
- Architectural style: Contemporary
- Property subtype: Single Family Residence
Materials
- Batts Insulation, Blown-In Insulation, Cement Siding, Stucco
- Foundation: Pillar/Post/Pier
- Roof: Composition
Condition
- New construction: Yes
- Year built: 2025
Details
- Builder name: Rightlink
Utilities & green energy
- Sewer: Public Sewer
- Water: Public
Green energy
- Energy efficient items: Attic Vents, Lighting, HVAC, HVAC>15 SEER, Insulation, Exposure/Shade
Community & HOA
Community
- Features: Subdivision Tennis Court
- Subdivision: Meyerland Sec 05
HOA
- Has HOA: Yes
- Amenities included: Dog Park, Fitness Center, Jogging Path, Park, Tennis Court(s)
- HOA fee: $700 annually
Location
- Region: Houston
Financial & listing details
- Price per square foot: $342/sqft
- Tax assessed value: $845,068
- Annual tax amount: $17,682
- Date on market: 1/31/2026
- Listing terms: Cash,Conventional,FHA,Investor,VA Loan
- Ownership: Full Ownership
- Road surface type: Concrete
Estimated market value
$1,933,100
$1.84M - $2.03M
$7,014/mo
Price history
| Date | Event | Price |
|---|---|---|
| 1/31/2026 | Price change | $2,000,000-14.9%$342/sqft |
Source:  HAR #55702751 Report a problem HAR #55702751 Report a problem | ||
| 11/7/2025 | Price change | $2,350,000-4.1%$402/sqft |
Source: HAR #51583942 Report a problem | ||
| 5/1/2025 | Listed for sale | $2,450,000+668%$419/sqft |
Source: HAR #70237433 Report a problem | ||
| 8/10/2021 | Listing removed | -- |
Source: HAR #94765437 Report a problem | ||
| 7/20/2021 | Pending sale | $319,000$55/sqft |
Source: HAR #94765437 Report a problem | ||
| 4/29/2021 | Listed for sale | $319,000$55/sqft |
Source: HAR #94765437 Report a problem | ||
| 3/29/2021 | Pending sale | $319,000$55/sqft |
Source: HAR #94765437 Report a problem | ||
| 2/26/2021 | Price change | $319,000+0.6%$55/sqft |
Source: HAR #94765437 Report a problem | ||
| 12/21/2020 | Listed for sale | $317,000$54/sqft |
Source: RE/MAX Southwest #94765437 Report a problem | ||
| 11/17/2020 | Pending sale | $317,000$54/sqft |
Source: RE/MAX Southwest #94765437 Report a problem | ||
| 12/3/2019 | Listed for sale | $317,000$54/sqft |
Source: RE/MAX Southwest #94765437 Report a problem | ||
| 11/22/2019 | Pending sale | $317,000$54/sqft |
Source: RE/MAX Southwest #94765437 Report a problem | ||
| 8/23/2019 | Price change | $317,000-0.3%$54/sqft |
Source: RE/MAX Southwest #94765437 Report a problem | ||
| 6/28/2019 | Price change | $318,000-0.3%$54/sqft |
Source: RE/MAX Southwest #94765437 Report a problem | ||
| 6/21/2019 | Price change | $319,000-0.3%$55/sqft |
Source: RE/MAX Southwest #94765437 Report a problem | ||
| 5/31/2019 | Price change | $320,000-0.3%$55/sqft |
Source: RE/MAX Southwest #2386608 Report a problem | ||
| 4/19/2019 | Price change | $321,000-0.3%$55/sqft |
Source: RE/MAX Southwest #2386608 Report a problem | ||
| 4/12/2019 | Price change | $322,000-0.3%$55/sqft |
Source: RE/MAX Southwest #2386608 Report a problem | ||
| 4/4/2019 | Price change | $323,000-0.3%$55/sqft |
Source: RE/MAX Southwest #2386608 Report a problem | ||
| 3/27/2019 | Price change | $324,000-0.3%$55/sqft |
Source: RE/MAX Southwest #2386608 Report a problem | ||
| 10/31/2018 | Price change | $325,000-3%$56/sqft |
Source: RE/MAX Southwest #2386608 Report a problem | ||
| 7/28/2018 | Price change | $335,000-10.7%$57/sqft |
Source: RE/MAX Southwest #2386608 Report a problem | ||
| 4/22/2018 | Listed for sale | $375,000$64/sqft |
Source: RE/MAX Southwest #62173388 Report a problem | ||
Public tax history
| Year | Property taxes | Tax assessment |
|---|---|---|
| 2025 | $17,960 +172.4% | $845,068 +168.2% |
| 2024 | $6,593 -0.9% | $315,110 -4.6% |
| 2023 | $6,655 -5.7% | $330,327 +3.1% |
| 2022 | $7,057 | $320,491 +21.9% |
| 2021 | -- | $263,020 -0.5% |
| 2020 | $2,216 -5.9% | $264,393 +6.5% |
| 2019 | $2,354 -22.3% | $248,369 -10.3% |
| 2018 | $3,030 | $277,015 -31.2% |
| 2017 | $3,030 -31.6% | $402,743 -3% |
| 2016 | $4,427 -8.1% | $415,085 -26.4% |
| 2015 | $4,816 | $563,677 +20.1% |
| 2014 | $4,816 | $469,436 +27.5% |
| 2013 | -- | $368,259 +4.6% |
| 2012 | -- | $352,182 |
| 2011 | -- | $352,182 |
| 2010 | -- | $352,182 |
| 2009 | -- | $352,182 -18.4% |
| 2007 | -- | $431,682 +20.4% |
| 2006 | -- | $358,587 |
| 2005 | -- | $358,587 +5.5% |
| 2004 | -- | $339,800 +0.5% |
| 2003 | -- | $338,100 +7.2% |
| 2002 | -- | $315,500 +10% |
| 2001 | -- | $286,900 +10% |
| 2000 | -- | $260,900 |
Find assessor info on the county website
Monthly payment
Est. payment
Payment breakdown
Explore the cost of this home by adjusting the details. Changes won't be saved.Climate risks
Neighborhood: Meyerland Area
Nearby schools
Schools provided by the listing agent
- Elementary: Lovett Elementary School
- Middle: Meyerland Middle School
- High: Bellaire High School
Source: HAR. This data may not be complete. We recommend contacting the local school district to confirm school assignments for this home.
Similar homes
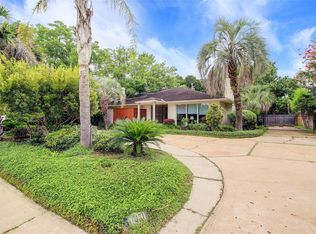
- $1,949,0004 bd5 ba5.4k sqft5015 S Braeswood Blvd, Houston, TX 77096For Sale
 MLS ID #56561462, Ed Wolff, Beth Wolff Realtors. HAR
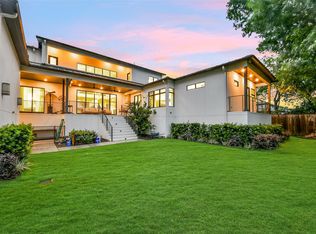
 - $1,980,0004 bd5 ba4.8k sqft519 W 30th St, Houston, TX 77018New Construction
 MLS ID #68576243, Andrea Joseph, Keller Williams Memorial. HAR
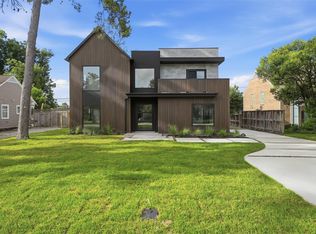
 - $1,825,0004 bd5 ba4.7k sqft4629 Pine St, Bellaire, TX 77401New Construction
 MLS ID #8582983, Modupe Adebiyi, CB&A, Realtors-Katy. HAR
 - $2,200,0004 bd6 ba4.7k sqft1432 Bingle Rd, Houston, TX 77055For Sale
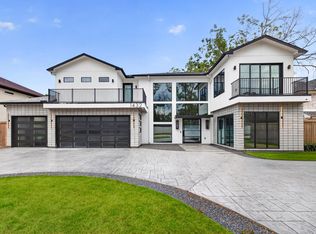 MLS ID #31000853, Denise Hernandez, Nan & Company Properties - Corporate Office (Heights). HAR
